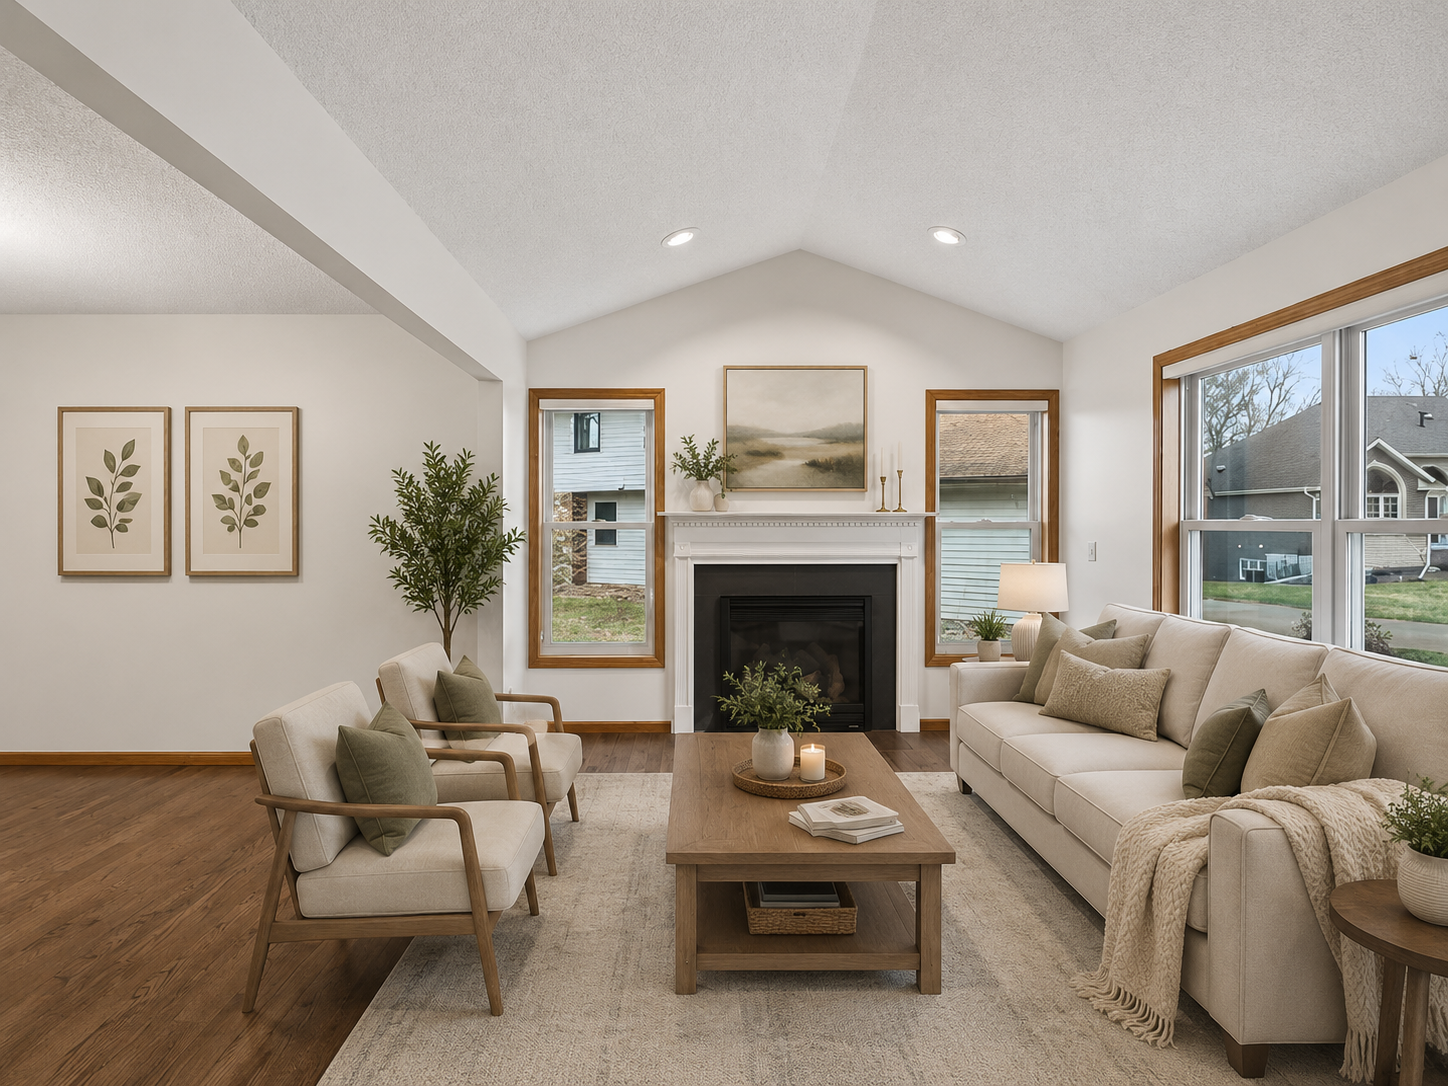
Property photo 1
Property photo 2
Property photo 3
Property photo 4
Property photo 5
5 Beds
4 Baths
4,131 sqft

$612,500

8057 Garfield Street NE, Spring Lake Park MN, 55432

Price per sqft$148.27
Built in1988
Property size4,131 sqft
Property typeResidential
Courtesy of Edina Realty, Inc., Anna Dahlby Listing Contact:

Overview

Active

Listed Oct 8, 2026

Updated 2 days ago

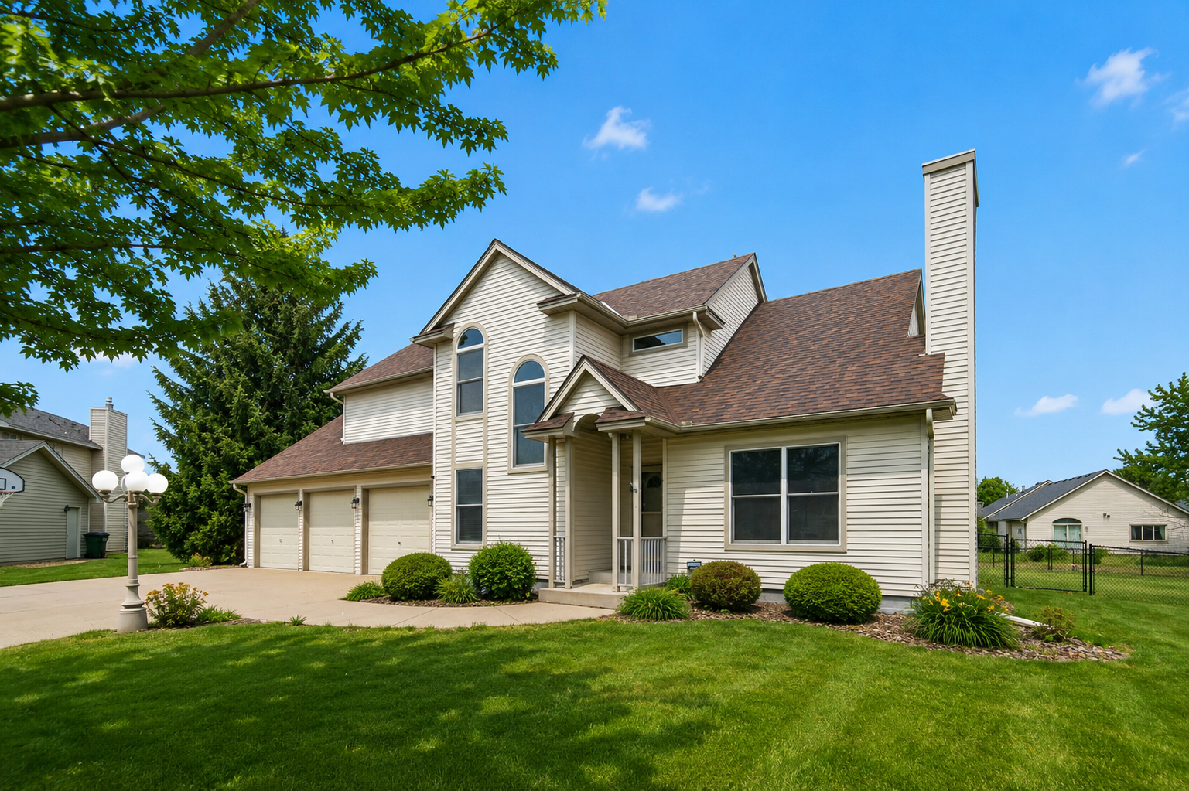
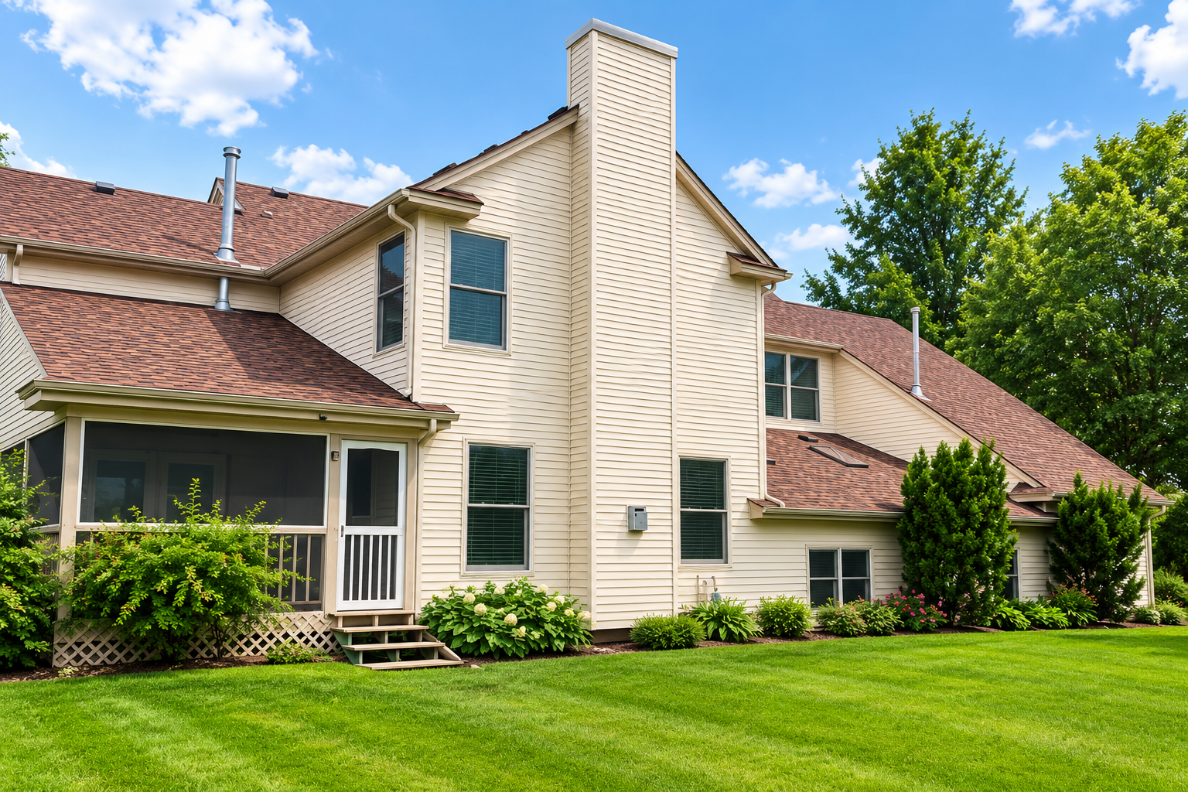
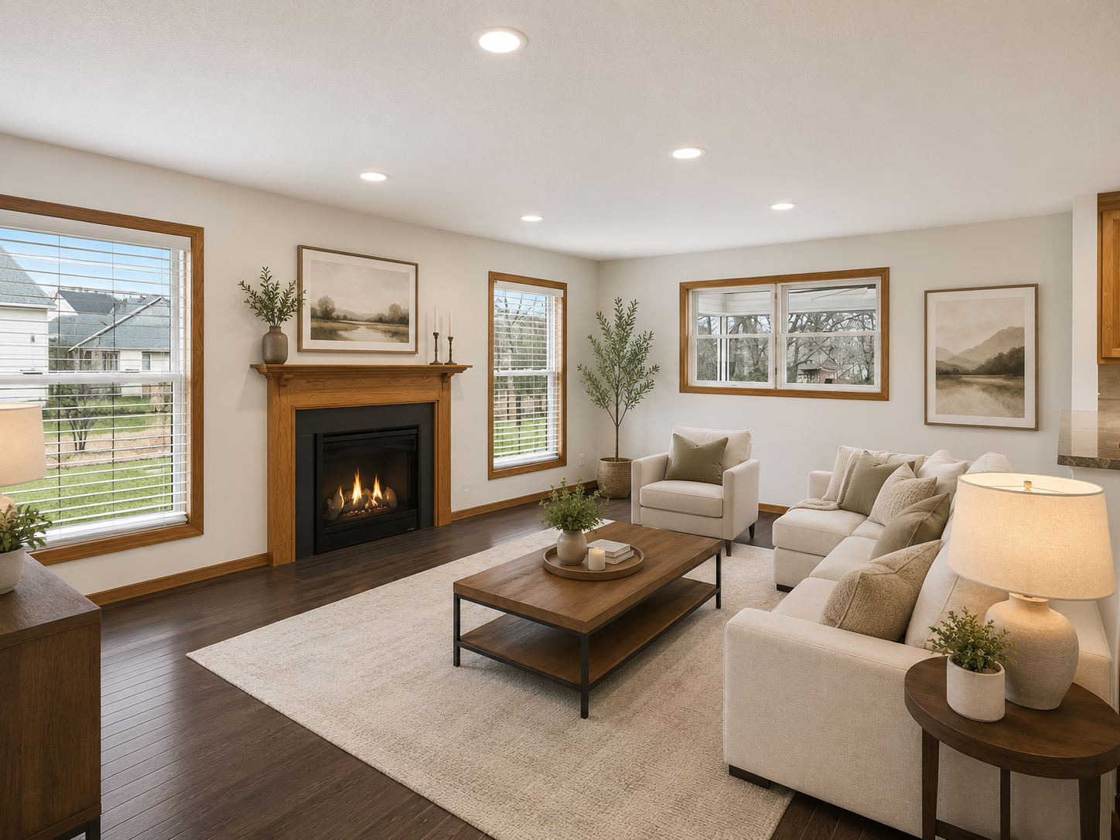
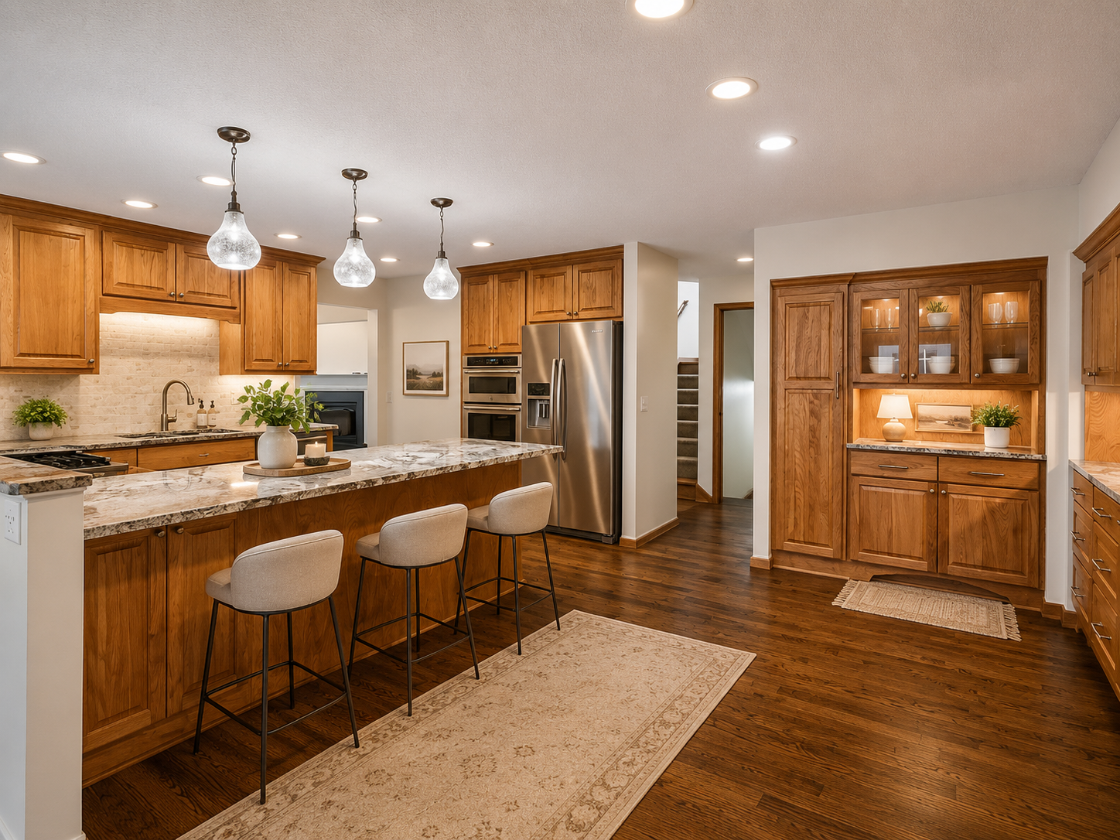
Tucked away on a quiet cul-de-sac, this home offers the perfect blend of space, privacy, and comfort. Four bedrooms are thoughtfully located on the upper level, including a spacious primary suite that provides a relaxing retreat at the end of the day. The heart of the home is the beautifully designed kitchen, showcasing custom red birch cabinetry, granite countertops, a marble backsplash, refinished oak floors, and stainless steel appliances—ideal for both everyday living and gathering with family and friends. Multiple living areas offer flexibility to fit your lifestyle, including a second family room, a lower-level flex room perfect for a home office or playroom, and laundry room with ample shelving and storage. Two gas fireplaces add warmth and ambiance—one anchoring the main-level family room and another positioned to be enjoyed from both the kitchen and dining area. An oversized 4-stall garage features a tandem space ideal for efficient, organized storage, along with a convenient separate entry to the basement. Unwind in the screened porch overlooking mature trees and colorful flower gardens, while the large fenced yard provides plenty of space for play, pets, and entertaining. A wonderful setting for relaxed living, outdoor enjoyment, and connection in a highly sought-after cul-de-sac neighborhood. **Exterior garage doors have been freshly painted. Some photos are virtually staged to illustrate potential furniture placement, décor options, and room functionality. The property is being sold as shown in the non-staged photos.

$4,075/mo

Est. mortgage payment based on a $612,500 home price.

All estimates are provided by Luxury Presence for informational purposes only. Actual amounts may vary.

Additional information

MLS® ID
7156400

Interior Features

Bedrooms
5
Bathrooms
4
Fireplace
Yes
Cooling
Yes
Heating
Yes
Basement
Yes

Exterior Features

Lot Size
0.35 Acres

Other Property Details

Taxes
$6,824
Tax Frequency
Annually
Garage
Yes
MLS provider logo

Listings courtesy of Northstar MLS as distributed by MLS GRID

All information deemed reliable but not guaranteed and should be independently verified. All properties are subject to prior sale, change or withdrawal. Neither listing broker(s) nor Tonia Kurth shall be responsible for any typographical errors, misinformation, misprints and shall be held totally harmless. Properties displayed may be listed or sold by various participants in the MLS.

Based on information submitted to the MLS GRID as of 6:49 AM UTC on 10/9/2026. All data is obtained from various sources and may not have been verified by broker or MLS GRID. Supplied Open House Information is subject to change without notice. All information should be independently reviewed and verified for accuracy. Properties may or may not be listed by the office/agent presenting the information.

©2026 Northstar MLS . All rights reserved.

DMCA Notice

Powered by Luxury Presence