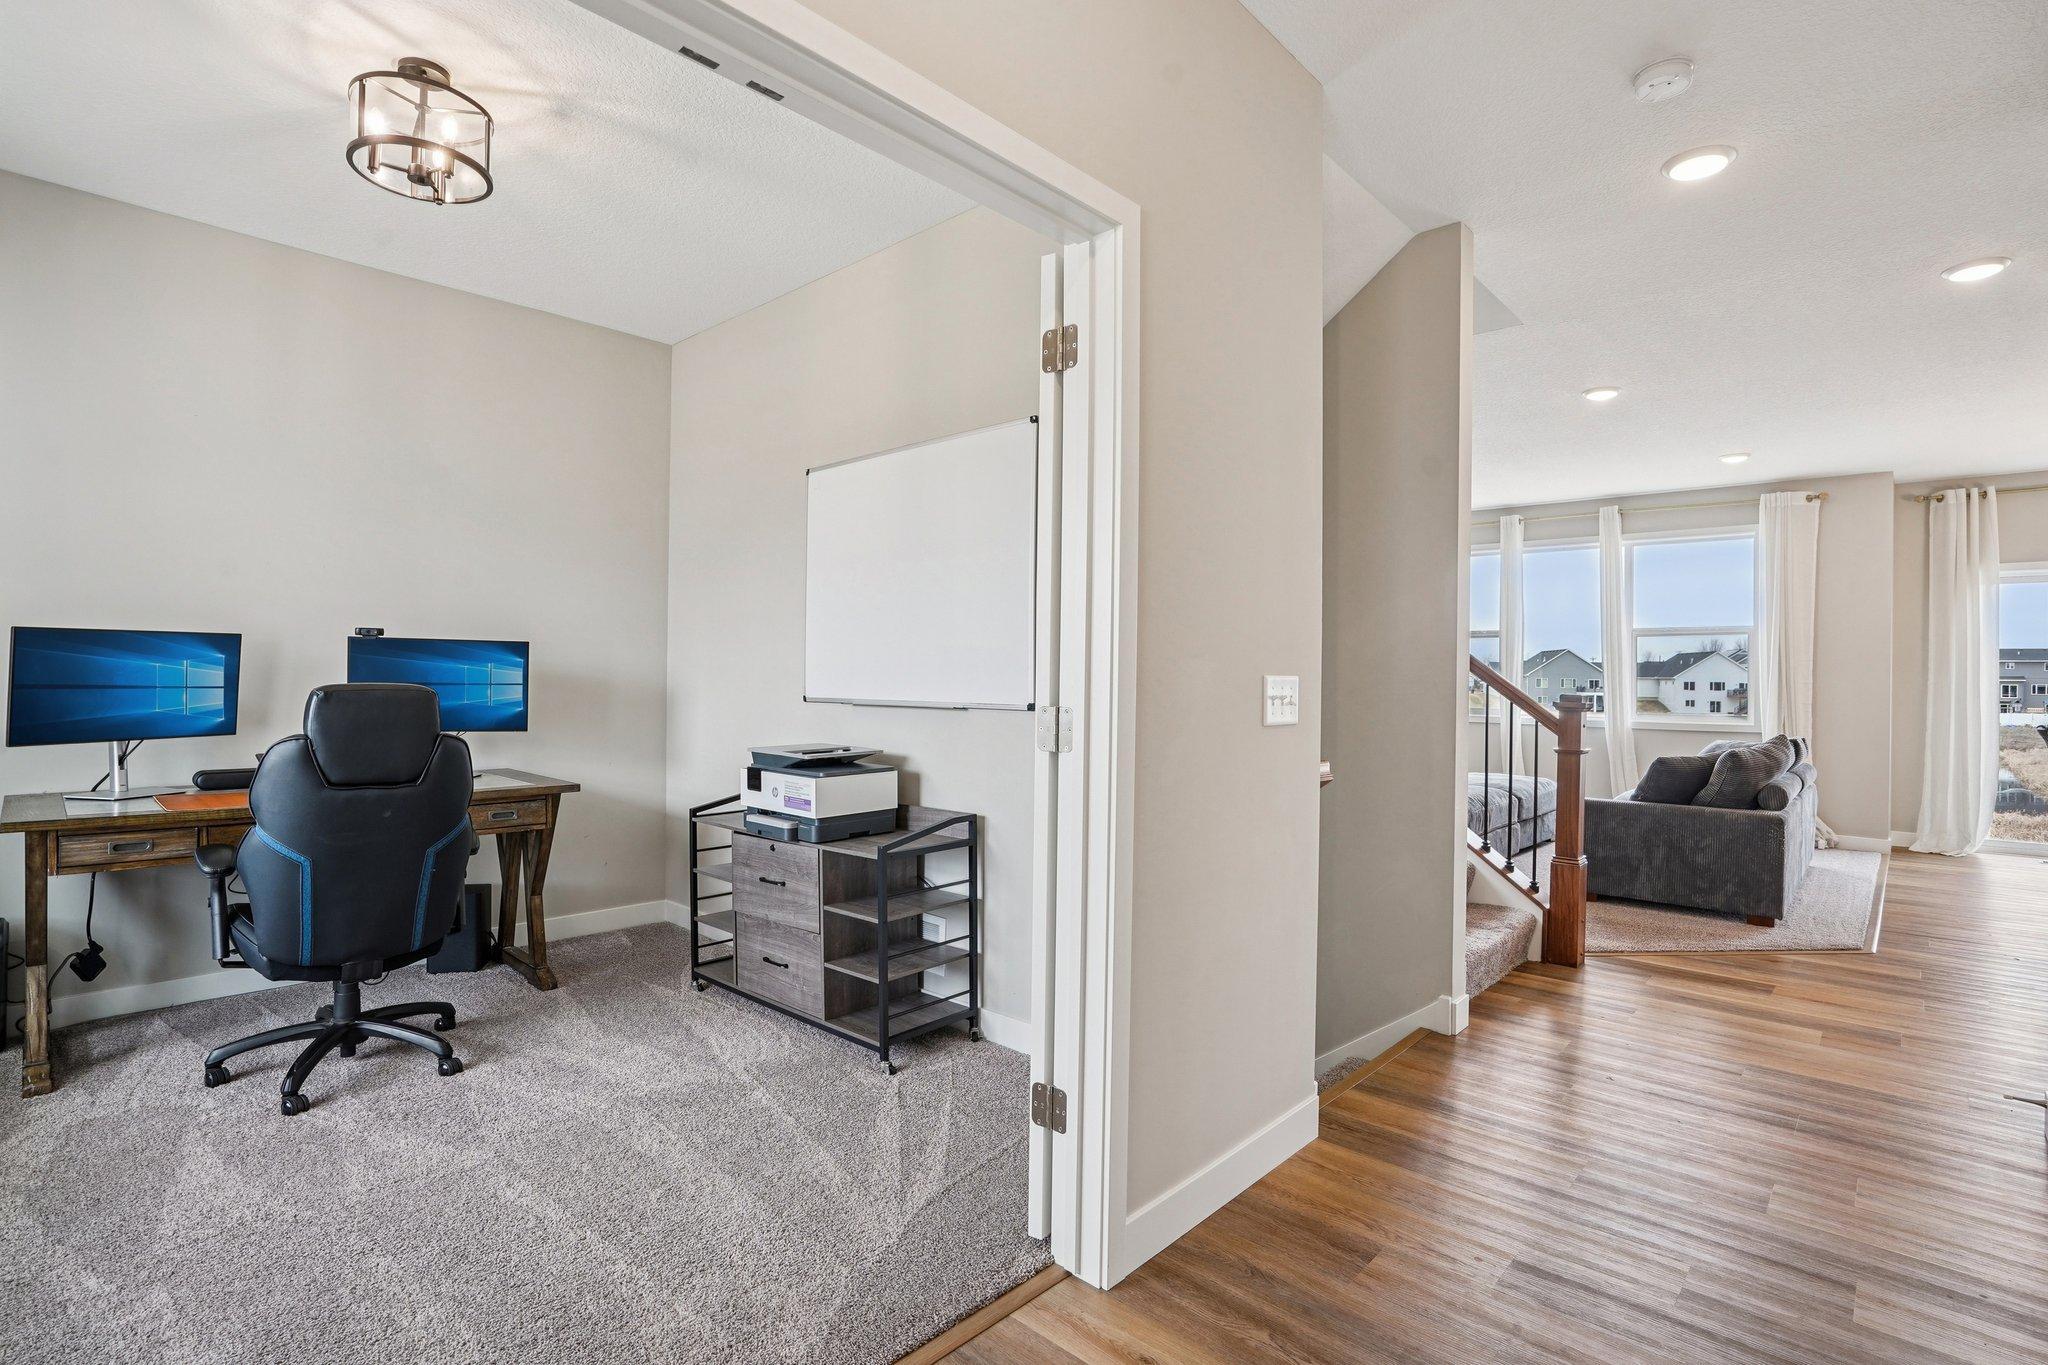
Property photo 1
Property photo 2
Property photo 3
Property photo 4
Property photo 5
5 Beds
4 Baths
3,140 sqft

$599,900

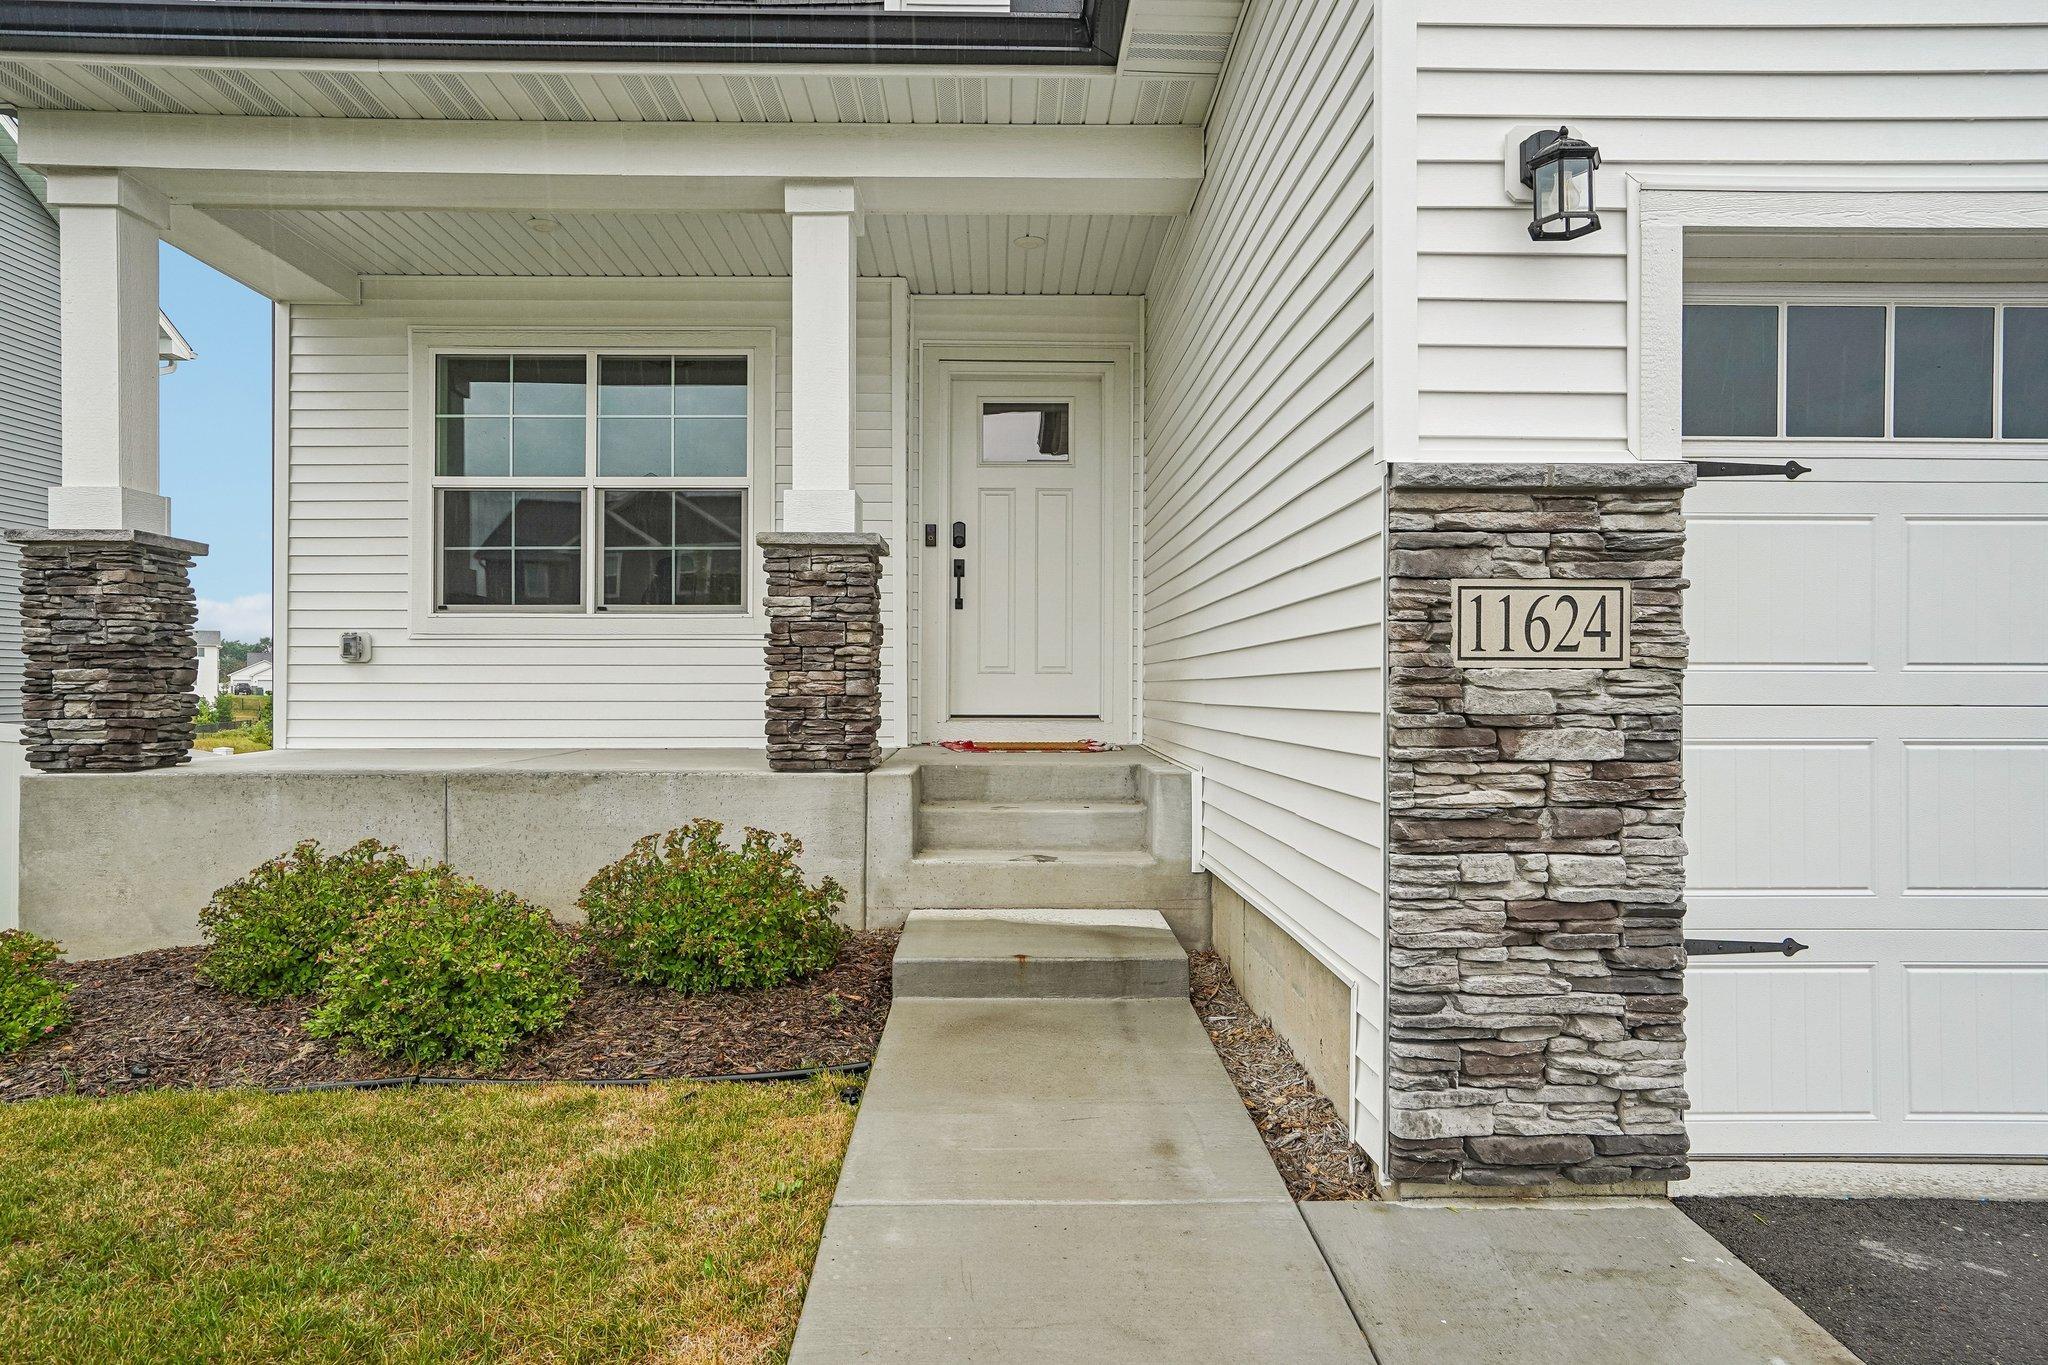
11624 5th Street NE, Hanover MN, 55341

Price per sqft$191.05
Built in2024
Property size3,140 sqft
Property typeResidential
Courtesy of Real Broker, LLC, Josslynn Remer Listing Contact:

Overview

Active

Listed Aug 17, 2026

Updated Aug 21

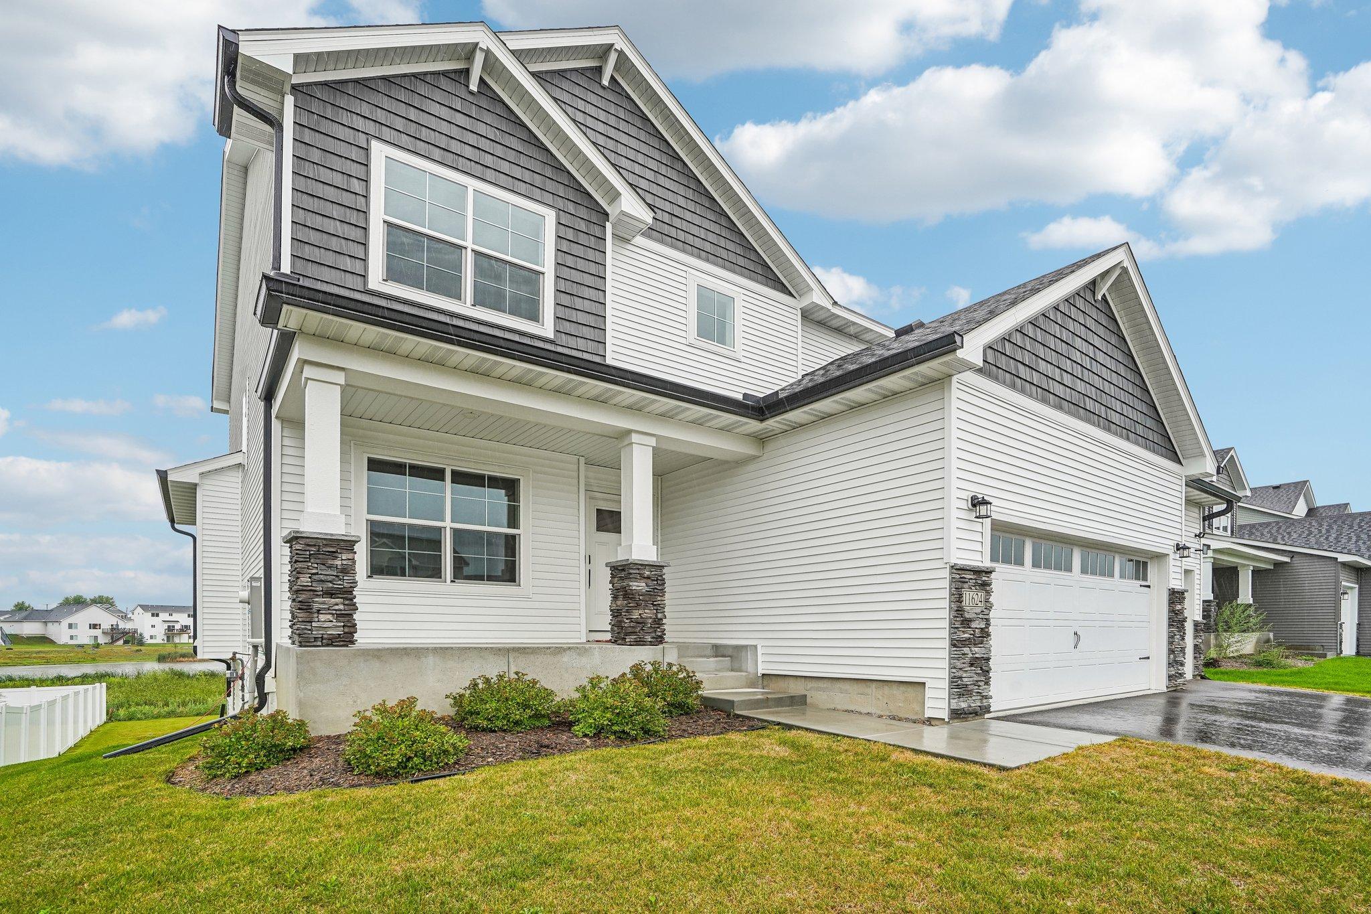
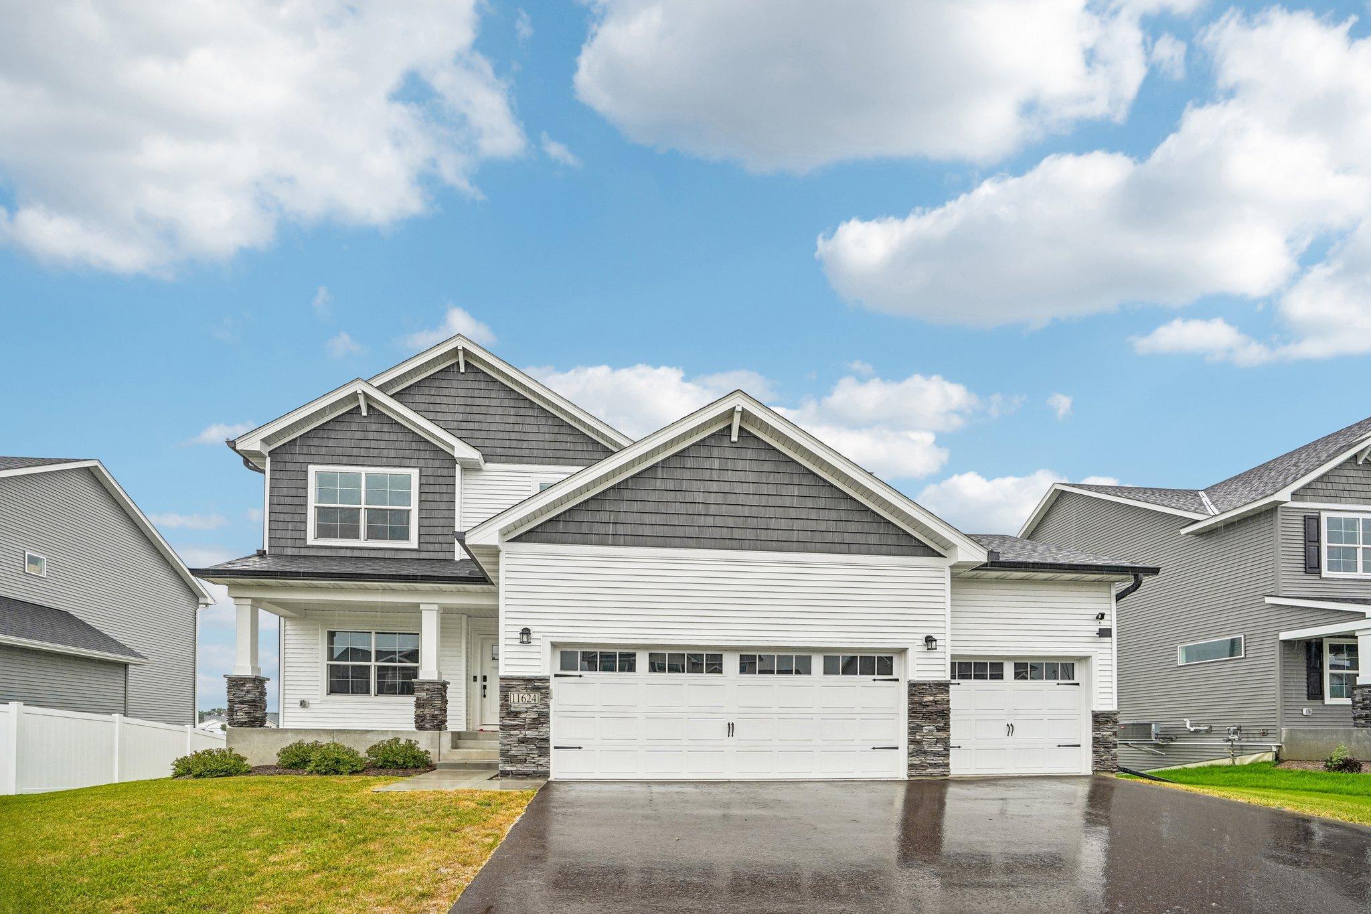
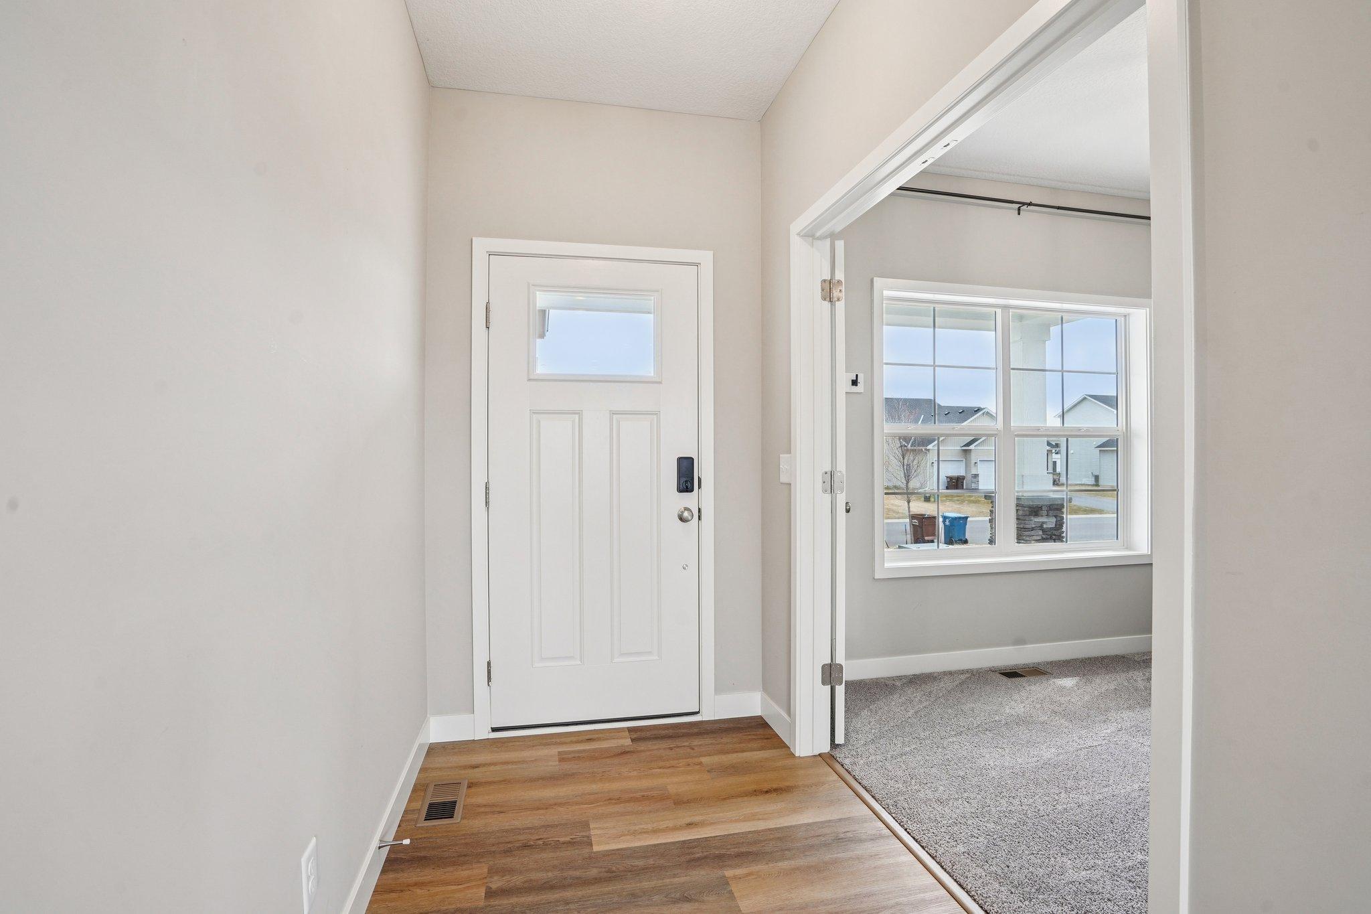
Get the best of new construction without the wait! Move-in ready and featuring more than $110K in upgrades from the base model, this home blends beautiful design, thoughtful details, and plenty of space to settle in and enjoy. With no HOA and a private backyard, you’ll also have the freedom to make the space your own. Inside, oversized windows fill the open main level with natural light, while a dedicated office offers the perfect spot to work from home or create a quiet retreat. The show-stopping kitchen features stainless steel appliances, wall oven and microwave, cooktop with statement hood, rich dark cabinetry, and crisp white countertops and backsplash. Added 2-foot bump-outs provide even more room for everyday living, dining, and entertaining. Upstairs, you’ll find four spacious bedrooms, including a relaxing primary suite with a spa-inspired bath and impressive 12' x 10' walk-in closet, plus convenient upper-level laundry. The finished walkout lower level keeps the fun going with a large family room, wet bar, fifth bedroom, and full bath—ideal for guests or additional living space. An insulated three-car garage with floor drain, custom closet shelving, and thoughtful upgrades throughout complete this move-in ready home!

$3,991/mo

Est. mortgage payment based on a $599,900 home price.

All estimates are provided by Luxury Presence for informational purposes only. Actual amounts may vary.

Additional information

MLS® ID
7125373

Interior Features

Bedrooms
5
Bathrooms
4
Fireplace
Yes
Cooling
Yes
Heating
Yes
Basement
Yes

Exterior Features

Lot Size
0.3 Acres

Other Property Details

Taxes
$154
Tax Frequency
Annually
Garage
Yes
MLS provider logo

Listings courtesy of Northstar MLS as distributed by MLS GRID

All information deemed reliable but not guaranteed and should be independently verified. All properties are subject to prior sale, change or withdrawal. Neither listing broker(s) nor Tonia Kurth shall be responsible for any typographical errors, misinformation, misprints and shall be held totally harmless. Properties displayed may be listed or sold by various participants in the MLS.

Based on information submitted to the MLS GRID as of 3:54 AM UTC on 8/21/2026. All data is obtained from various sources and may not have been verified by broker or MLS GRID. Supplied Open House Information is subject to change without notice. All information should be independently reviewed and verified for accuracy. Properties may or may not be listed by the office/agent presenting the information.

©2026 Northstar MLS . All rights reserved.

DMCA Notice

Powered by Luxury Presence