Property photo 1
Property photo 2
Property photo 3
Property photo 4
Property photo 5
5 Beds
3 Baths
3,400 sqft

$725,000

4904 Noble Drive NW, Rochester MN, 55901

Price per sqft$213.24
Built in2023
Property size3,400 sqft
Property typeResidential
Courtesy of Harbor Realty & Management Gro, Alex Brainard Listing Contact:

Overview

Active

Listed May 20, 2026

Updated 4 weeks ago

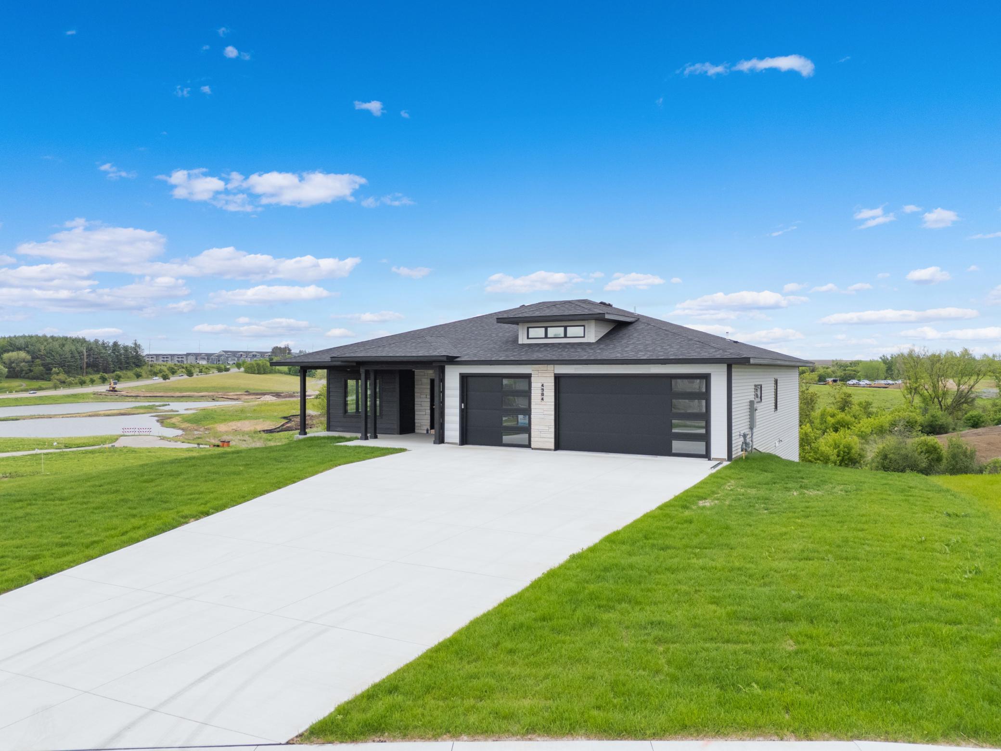
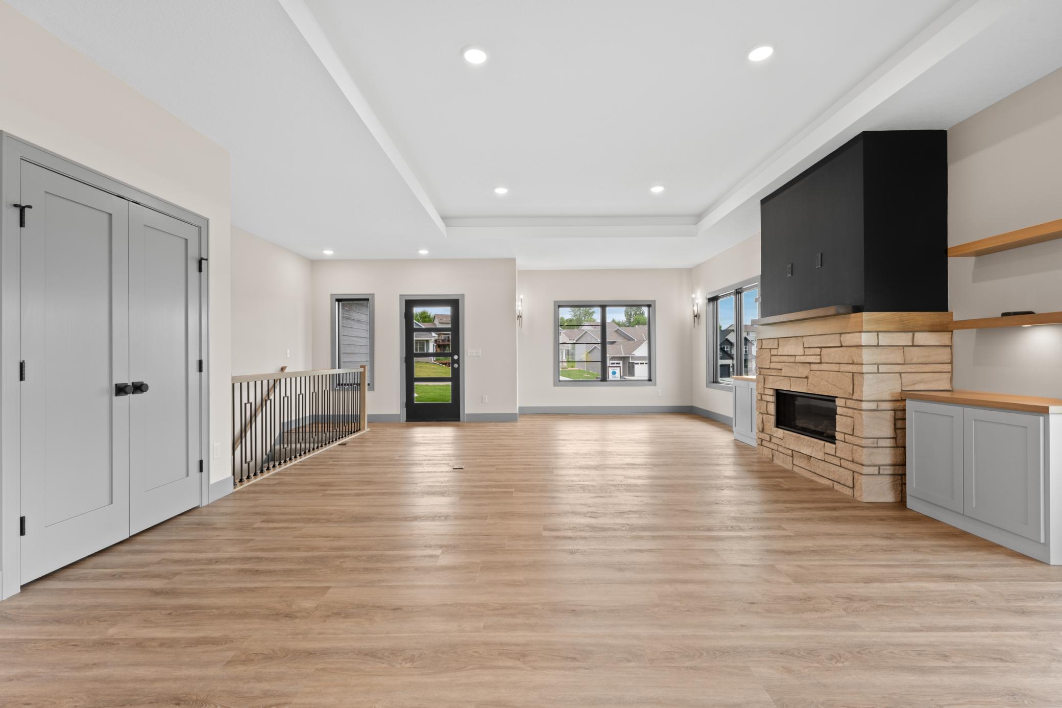
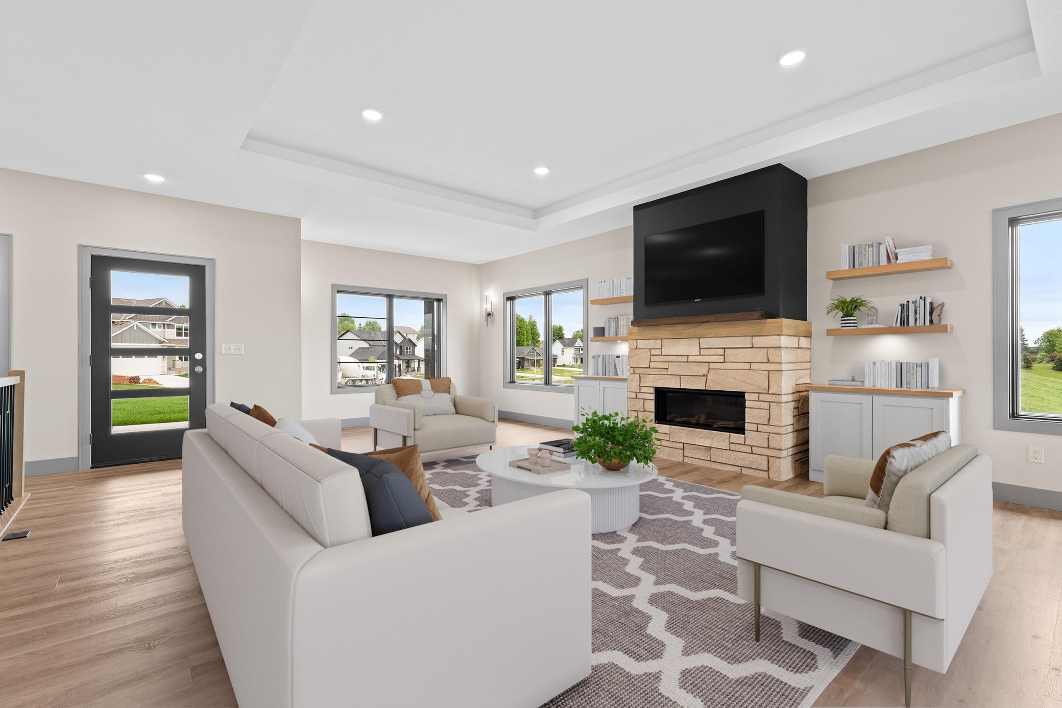
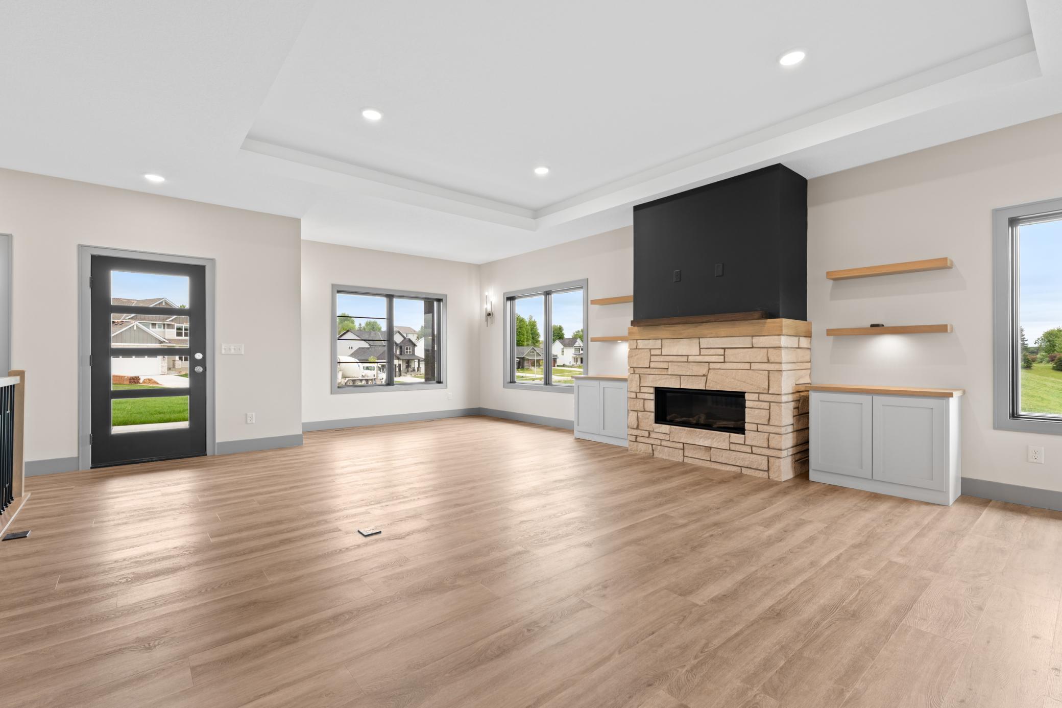
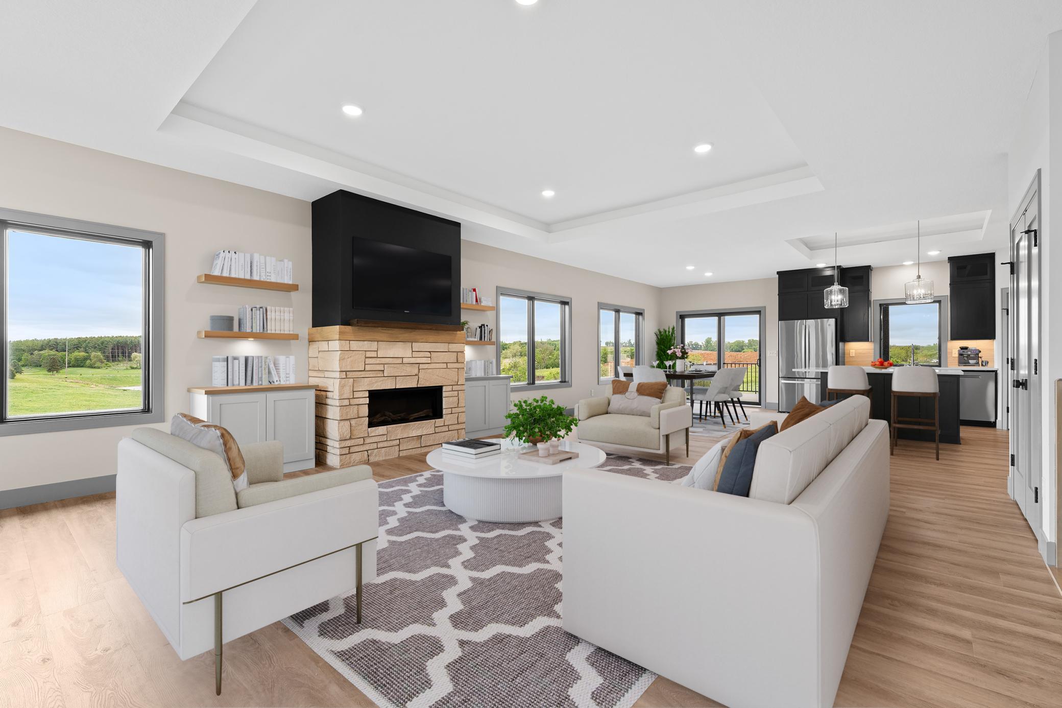
Welcome to this stunning prairie-style home where thoughtful design meets everyday functionality. From the moment you arrive, the inviting covered front porch sets the tone for the warmth and quality found throughout this beautifully crafted home. Step inside to an open and airy main living space highlighted by a cozy gas fireplace, expansive windows, and seamless flow into the impressive kitchen. Designed for both entertaining and daily living, the kitchen features double wall ovens, an induction cooktop, custom hood vent, spacious pantry, and abundant cabinetry and prep space. The adjoining dining area creates the perfect gathering place for family and guests alike. The main level offers exceptional convenience with a spacious mudroom, laundry room, second bedroom, and full bathroom, all leading to the private primary suite retreat. The luxurious primary ensuite features a generous bedroom, double vanity with quartz countertops, zero-entry walk-in shower, and an oversized walk-in closet. The fully finished lower level expands your living space with an expansive great room complete with a wet bar, dedicated library/storage area, two additional bedrooms, full bathroom, and a versatile fifth bedroom or office space perfect for working from home, hobbies, or guests. The oversized garage is loaded with upgrades including a gas line for a future heater, LED lighting, floor drain, and prewiring for an EV charging station. Water has also been brought to the garage for a future in-ground sprinkler system. Outdoor living is just as impressive with four separate seating areas including a covered front porch, covered rear porch, open deck, and lower-level concrete patio — offering the perfect spaces to relax, entertain, and enjoy every season. This thoughtfully designed home combines modern finishes, flexible living spaces, and high-end features throughout. Come take a look at what new construction can offer!

$4,823/mo

Est. mortgage payment based on a $725,000 home price.

All estimates are provided by Luxury Presence for informational purposes only. Actual amounts may vary.

Additional information

MLS® ID
7076677
Available since
May 22, 2026

Interior Features

Bedrooms
5
Bathrooms
3
Fireplace
Yes
Cooling
Yes
Heating
Yes
Basement
Yes

Exterior Features

Lot Size
0.31 Acres

Other Property Details

Taxes
$2,796
Tax Frequency
Annually
Association Fee Frequency
Yearly
Garage
Yes
New Construction
Yes
MLS provider logo

Listings courtesy of Northstar MLS as distributed by MLS GRID

All information deemed reliable but not guaranteed and should be independently verified. All properties are subject to prior sale, change or withdrawal. Neither listing broker(s) nor Tonia Kurth shall be responsible for any typographical errors, misinformation, misprints and shall be held totally harmless. Properties displayed may be listed or sold by various participants in the MLS.

Based on information submitted to the MLS GRID as of 4:41 AM UTC on 9/12/2026. All data is obtained from various sources and may not have been verified by broker or MLS GRID. Supplied Open House Information is subject to change without notice. All information should be independently reviewed and verified for accuracy. Properties may or may not be listed by the office/agent presenting the information.

©2026 Northstar MLS . All rights reserved.

DMCA Notice

Powered by Luxury Presence