Property photo 1
Property photo 2
Property photo 3
Property photo 4
Property photo 5
3 Beds
3 Baths
2,600 sqft

$365,000

1609 Ridgewood Lane, Red Wing MN, 55066

Price per sqft$140.38
Built in1974
Property size2,600 sqft
Property typeResidential
Courtesy of Coldwell Banker Nybo & Assoc, Marisa Nybo Listing Contact:

Overview

Active

Listed Sep 10, 2026

Updated 18h ago

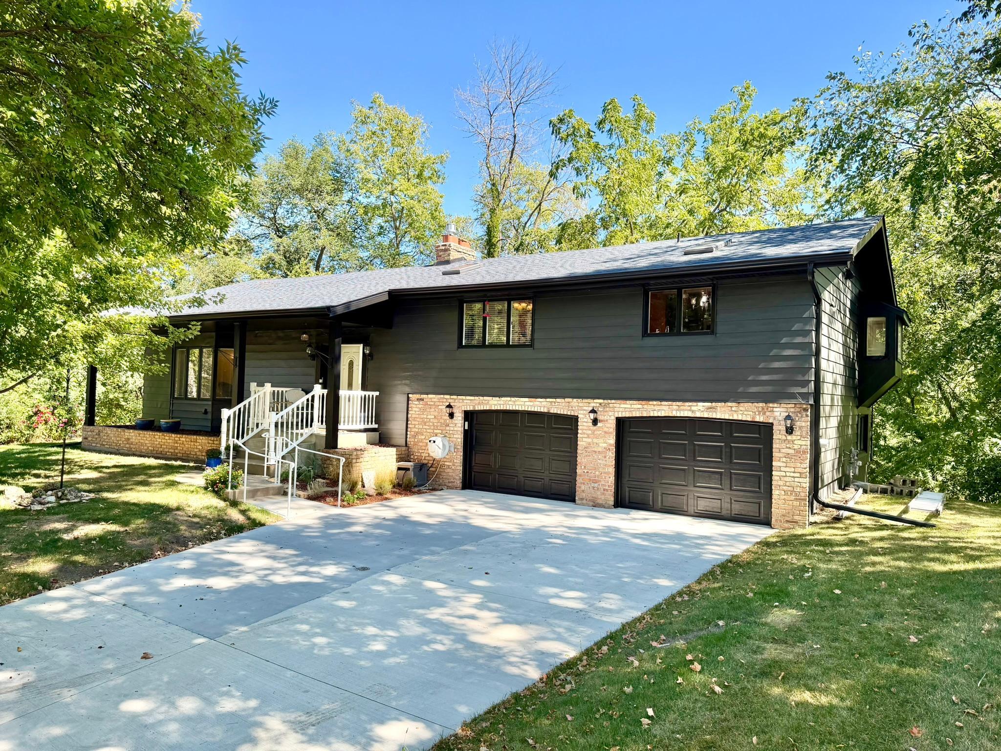
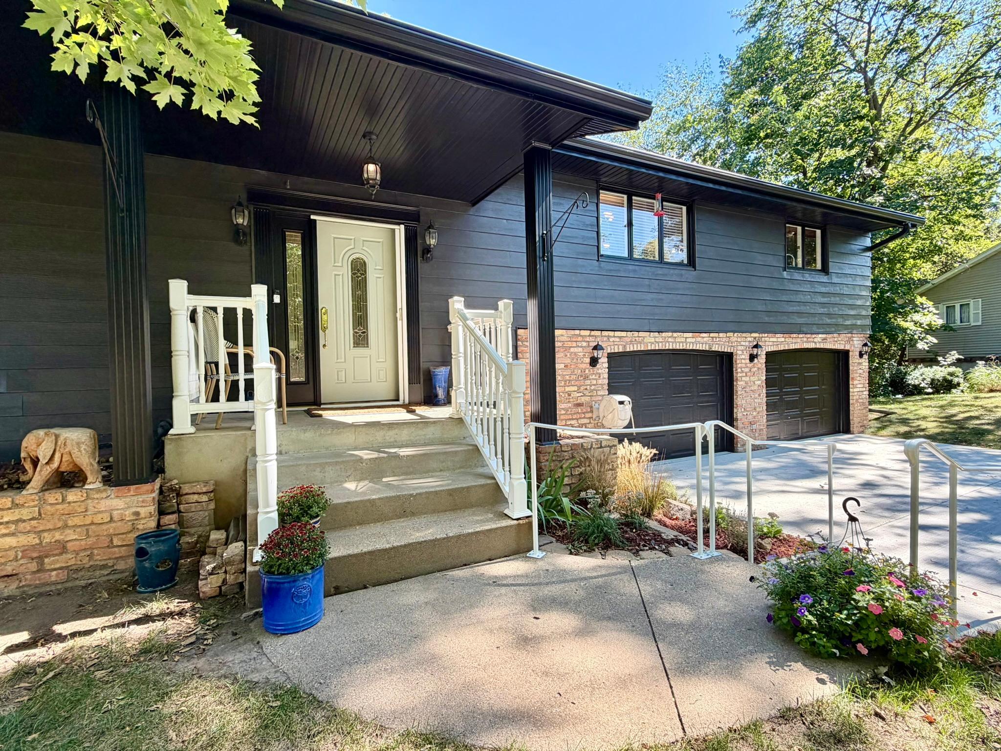
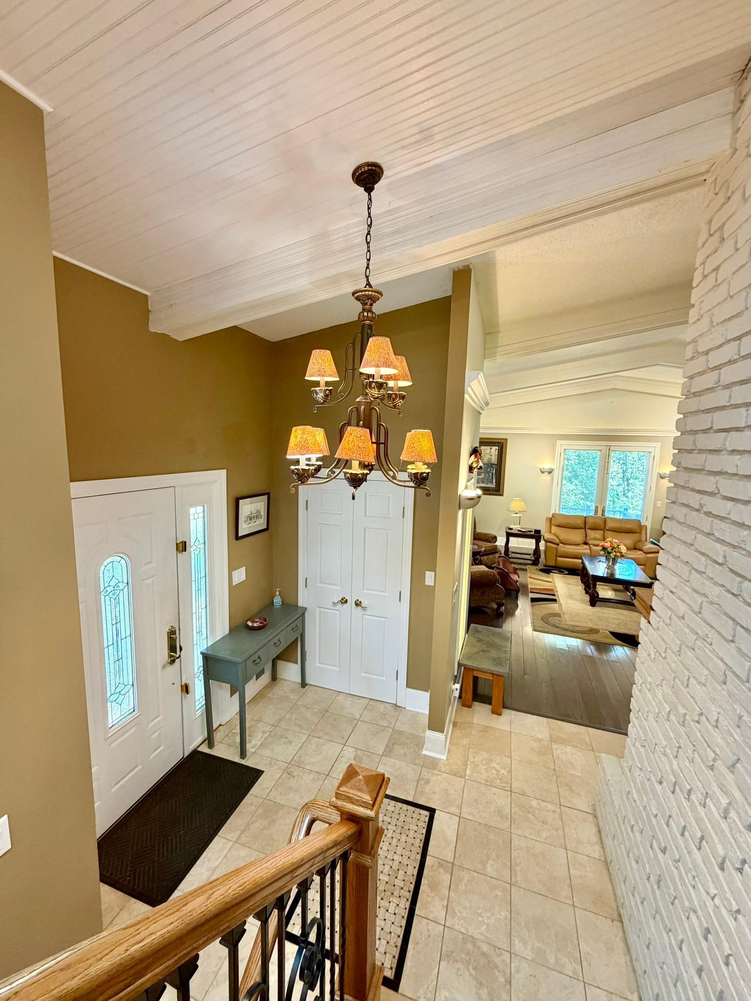
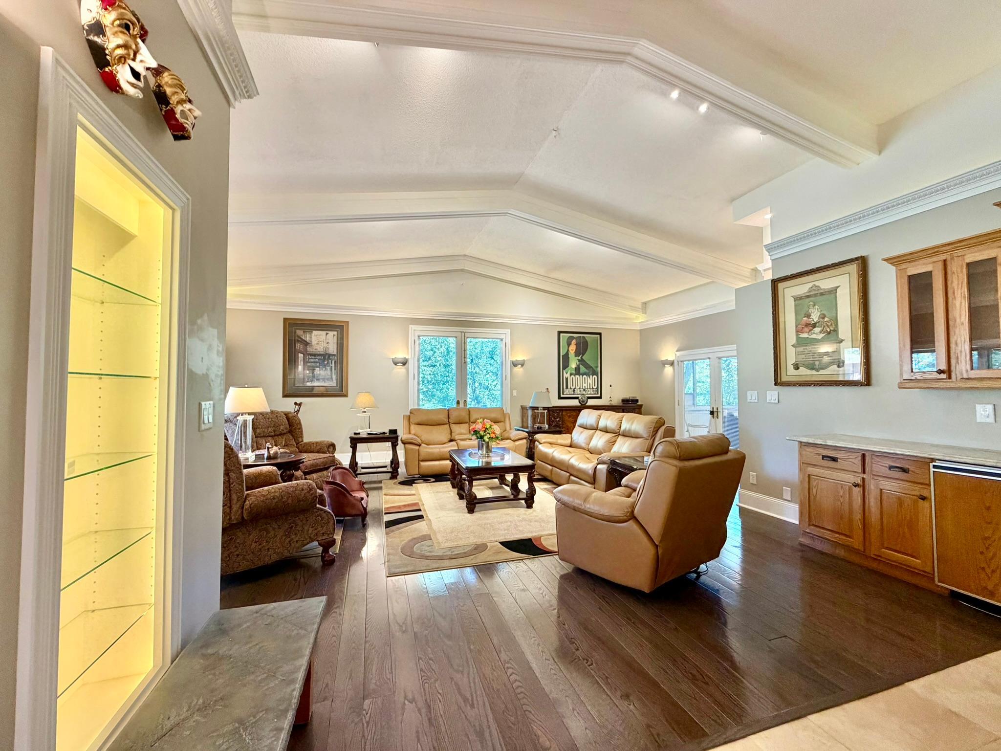
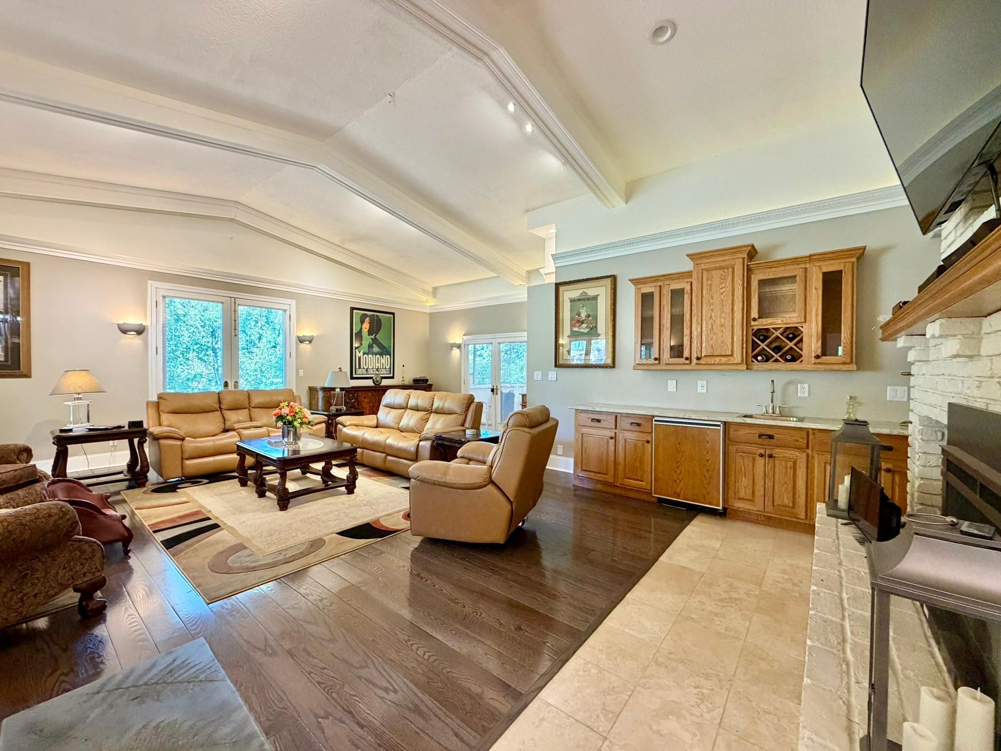
Excellent curb appeal for this classy 3 bedroom, 2 1/2 bath home in a wonderful location. Situated on a cul-de-sac surrounded by mature trees and other custom-built homes. Newly painted exterior grabs your attention as soon as you arrive. Current owners have done many improvements over the years and you'll be amazed at the upgrades and grand spaces throughout. As you enter, you'll be in awe at the vaulted, expansive great room with a built-in wet bar, painted brick walls and fireplace, large sunny windows and hardwood flooring that continues up through the kitchen and primary bedroom suite. Custom tile in the entry, lighted alcoves, creative lights and chandeliers, front bay window and attractive iron stair railings. Also on this level is a half bath and walkout to a back screen porch and small side deck. Upstairs, the owners have done some remodeling in the kitchen to include newer stainless steel appliances, a water spigot above the range to fill large pots, a beverage refrigerator and more. The primary bedroom suite is also on this level and has a luxury private full bath with jetted tub, steam shower, bidet and walk-out to the back porch plus two huge walk-in closets. The laundry room was added just off the garage so convenient for everyone to use. 2 more bedrooms, a large family room with gas fireplace and another full bath are in the lower level. New roof and remote controlled skylights installed Sept. 2026, exterior and interior newly painted, and newer water heater. Fantastic living spaces and a lovely home!

$2,428/mo

Est. mortgage payment based on a $365,000 home price.

All estimates are provided by Luxury Presence for informational purposes only. Actual amounts may vary.

Additional information

MLS® ID
7142523

Interior Features

Bedrooms
3
Bathrooms
3
Fireplace
Yes
Cooling
Yes
Heating
Yes
Basement
Yes

Exterior Features

Lot Size
0.18 Acres

Other Property Details

Taxes
$3,736
Tax Frequency
Annually
Garage
Yes
MLS provider logo

Listings courtesy of Northstar MLS as distributed by MLS GRID

All information deemed reliable but not guaranteed and should be independently verified. All properties are subject to prior sale, change or withdrawal. Neither listing broker(s) nor Tonia Kurth shall be responsible for any typographical errors, misinformation, misprints and shall be held totally harmless. Properties displayed may be listed or sold by various participants in the MLS.

Based on information submitted to the MLS GRID as of 6:42 AM UTC on 10/10/2026. All data is obtained from various sources and may not have been verified by broker or MLS GRID. Supplied Open House Information is subject to change without notice. All information should be independently reviewed and verified for accuracy. Properties may or may not be listed by the office/agent presenting the information.

©2026 Northstar MLS . All rights reserved.

DMCA Notice

Powered by Luxury Presence