Property photo 1
Property photo 2
Property photo 3
Property photo 4
Property photo 5
4 Beds
4 Baths
5,626 sqft

$2,999,000

6620 Buckthorn Drive NW, Rochester MN, 55901

Price per sqft$533.06
Built in2023
Property size5,626 sqft
Property typeResidential
Courtesy of Lakes Sotheby's International Realty, Michelle Kalina Listing Contact:

Overview

Active

Listed Apr 18, 2026

Updated 8 days ago

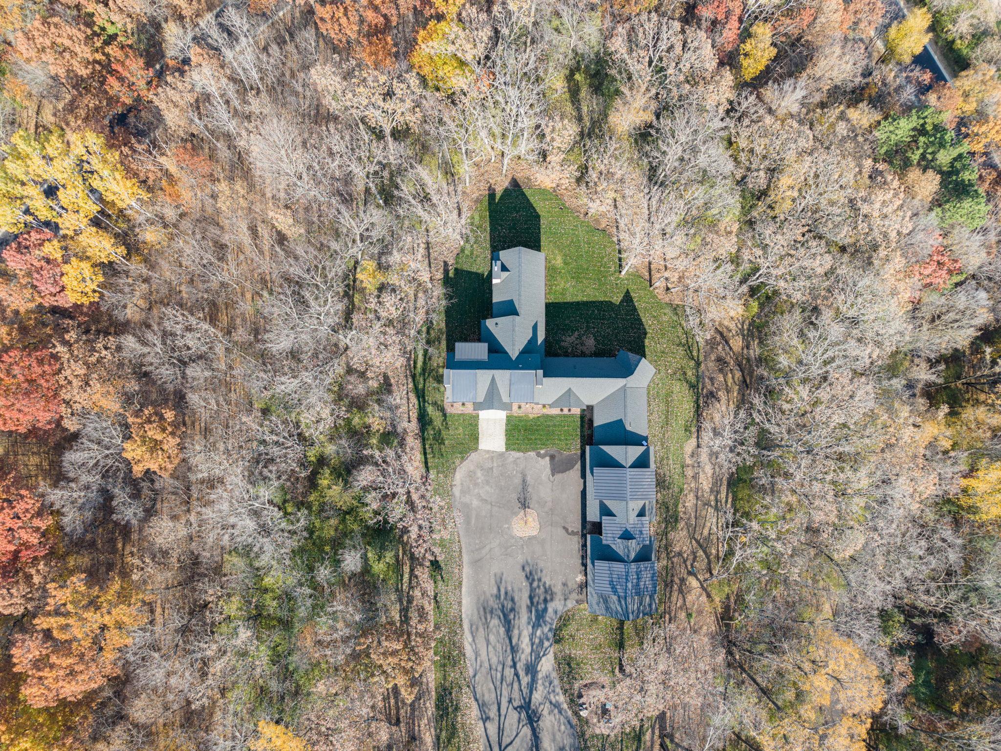
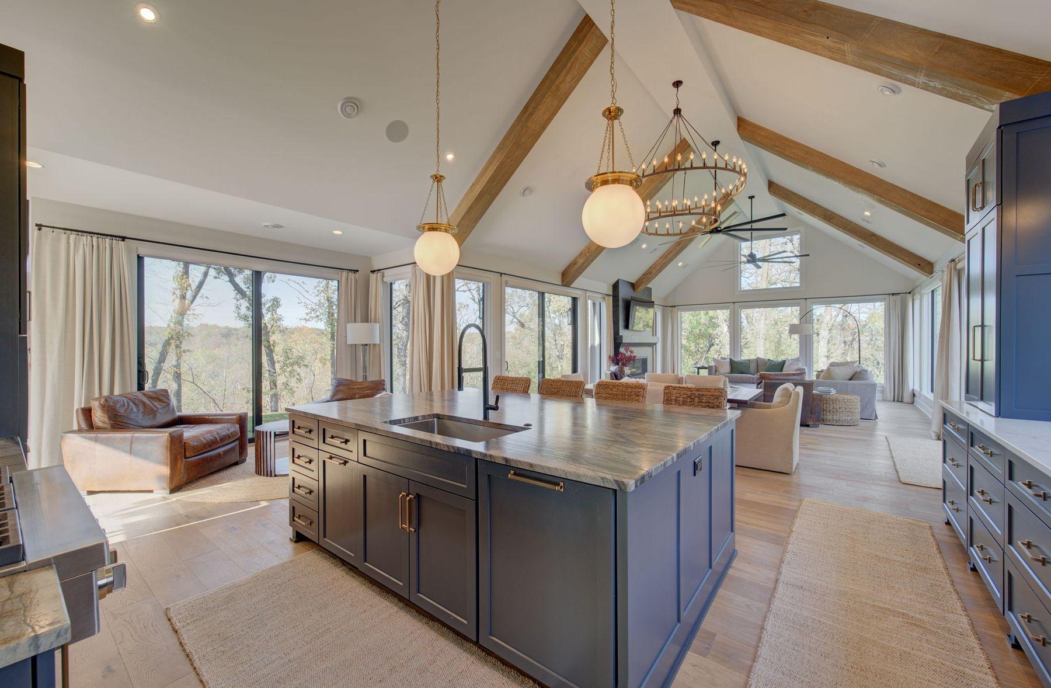
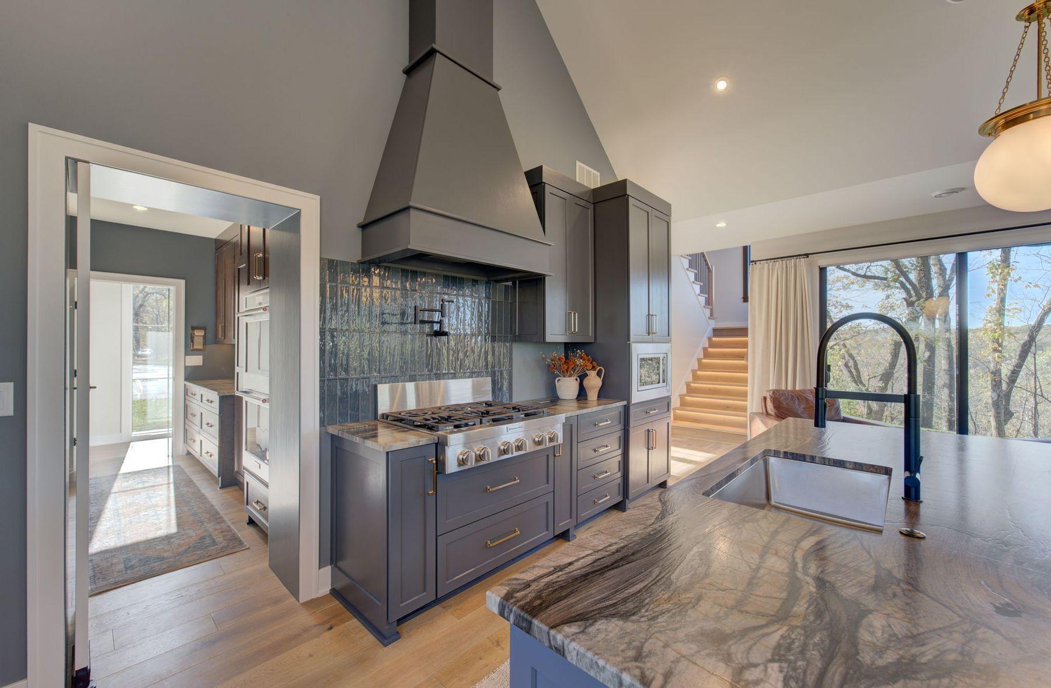
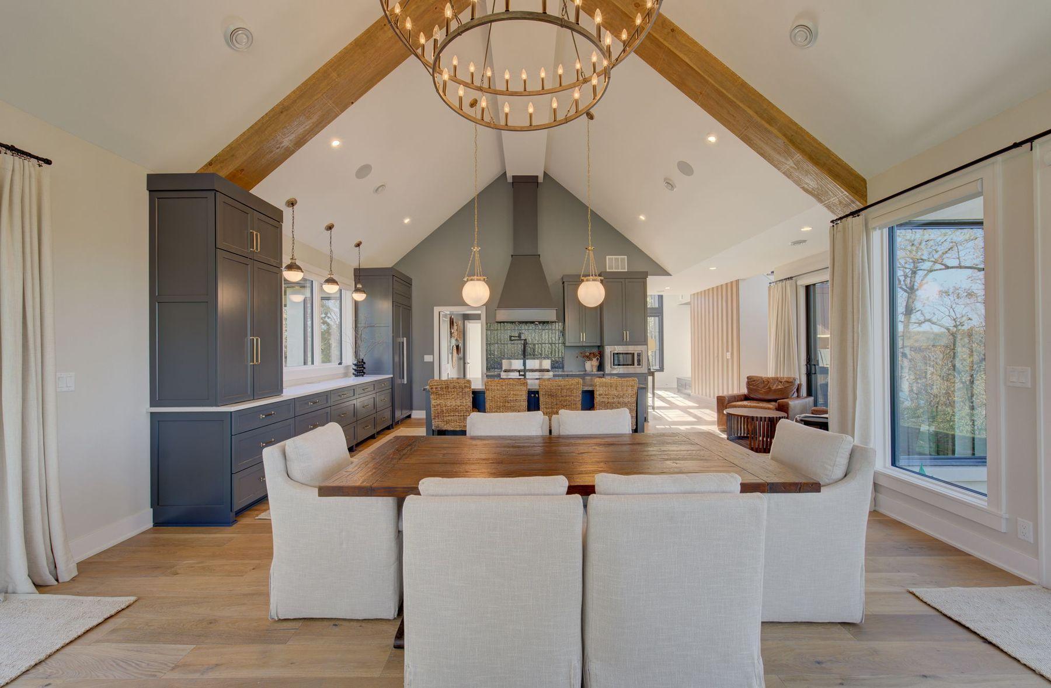
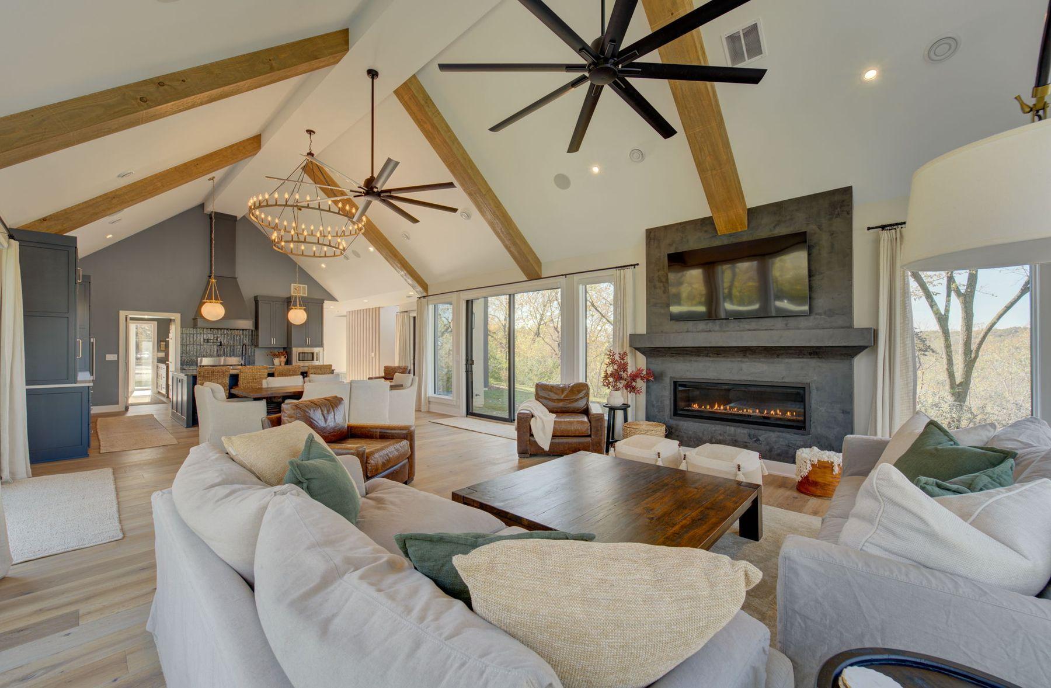
The driveway is long. The floor plan is unexpected. Good. Because 10+ wooded acres don't feel particularly private when the house is sitting at the road, and a truly custom home shouldn't necessarily live like every other house you've toured. At 6620 Buckthorn Drive NW, the long, winding approach is part of the experience. With each turn, the outside world falls a little farther away until you arrive at a striking 5,626-square-foot home surrounded by woods, privacy and nature, yet still remarkably convenient to Rochester. And that unconventional floor plan? That's where Buckthorn gets interesting. Rather than forcing every space into a traditional layout, this home offers distinct areas for entertaining, working, relaxing, exercising and hosting. The expansive upper-level flex space over the garage feels almost like a destination of its own, with possibilities ranging from a fitness or wellness studio to a media lounge, creative space, retreat or generous guest accommodations. THE HOUSE • 5,626 square feet • 4 bedrooms | 3.5 baths • More than 10 private, wooded acres • Custom architecture designed around its natural setting • Andersen window package framing wooded views throughout • Beautiful quartzite surfaces and Amish-crafted millwork • Multiple gathering and entertaining spaces SPACE TO LIVE DIFFERENTLY • Expansive upper-level flex/bonus space • Two dedicated offices • Finnish sauna • Dedicated fitness space • Thoughtfully designed pet suite • Sonos audio system • Radiant heat PRIMARY RETREAT A private primary suite creates its own quiet escape within the home, surrounded by the natural beauty and privacy that define Buckthorn. GARAGE + PROPERTY • Heated 4-car garage • More than 10 acres of mature woods • Exceptional privacy and separation from the road • A setting that feels worlds away without actually being worlds away Every space at Buckthorn was considered for how it would actually be used, not simply how a conventional floor plan says it should be used. This is the treehouse you dreamed of as a kid, reimagined for grown-up life. The driveway is long. The layout is unexpected. And for the right person, that's exactly the point.

$19,952/mo

Est. mortgage payment based on a $2,999,000 home price.

All estimates are provided by Luxury Presence for informational purposes only. Actual amounts may vary.

Additional information

MLS® ID
7053893

Interior Features

Bedrooms
4
Bathrooms
4
Fireplace
Yes
Cooling
Yes
Heating
Yes
Basement
No

Exterior Features

Lot Size
10.31 Acres

Other Property Details

Taxes
$9,460
Tax Frequency
Annually
Garage
Yes
New Construction
Yes
MLS provider logo

Listings courtesy of Northstar MLS as distributed by MLS GRID

All information deemed reliable but not guaranteed and should be independently verified. All properties are subject to prior sale, change or withdrawal. Neither listing broker(s) nor Tonia Kurth shall be responsible for any typographical errors, misinformation, misprints and shall be held totally harmless. Properties displayed may be listed or sold by various participants in the MLS.

Based on information submitted to the MLS GRID as of 3:58 AM UTC on 10/3/2026. All data is obtained from various sources and may not have been verified by broker or MLS GRID. Supplied Open House Information is subject to change without notice. All information should be independently reviewed and verified for accuracy. Properties may or may not be listed by the office/agent presenting the information.

©2026 Northstar MLS . All rights reserved.

DMCA Notice

Powered by Luxury Presence