Property photo 1
Property photo 2
Property photo 3
Property photo 4
Property photo 5
3 Beds
3 Baths
5,577 sqft

$1,199,900

9721 Frontier Lane, Lakeville MN, 55044

Price per sqft$215.15
Built in1999
Property size5,577 sqft
Property typeResidential
Courtesy of RE/MAX Results, Lars Anderson Listing Contact:

Overview

Active

Listed Sep 30, 2026

Updated 3 days ago

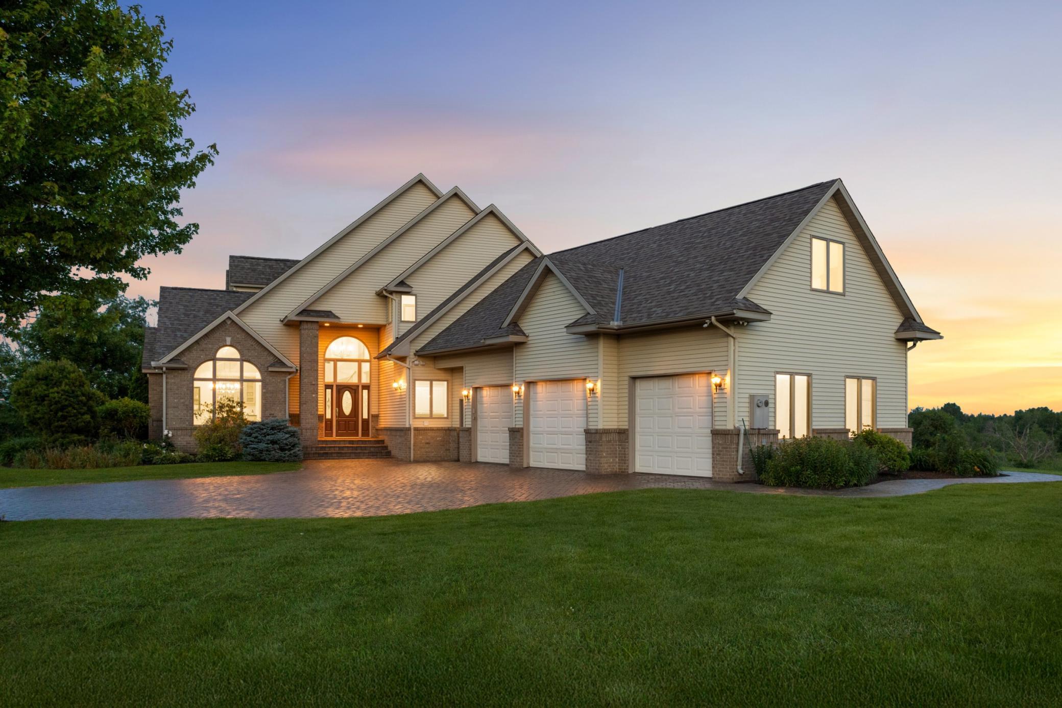
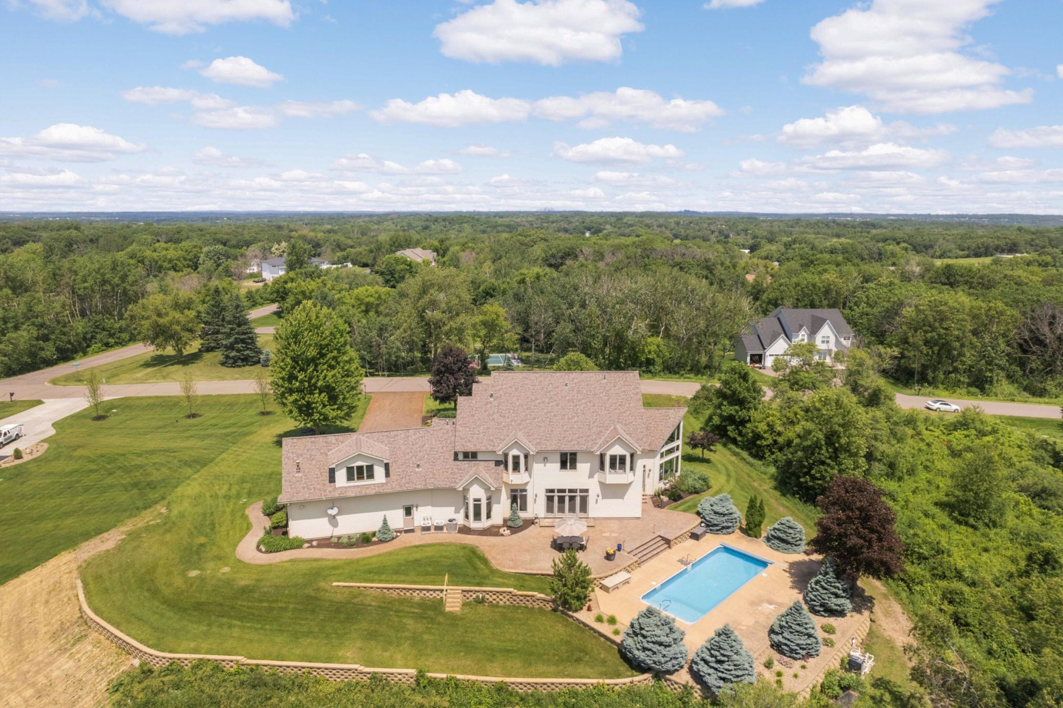
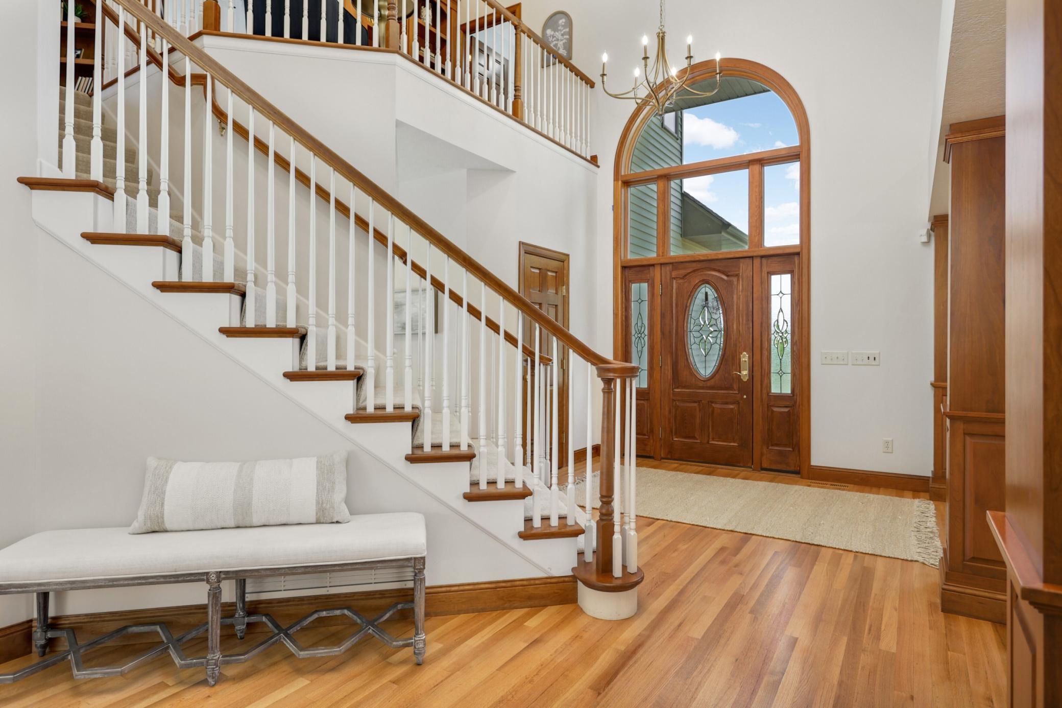
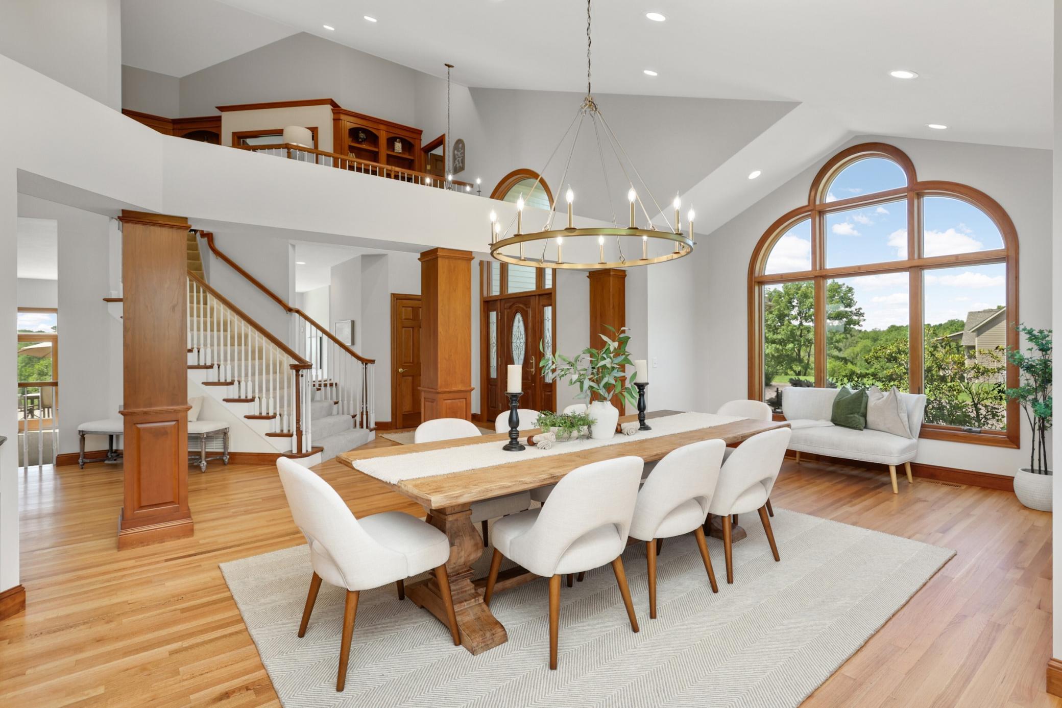
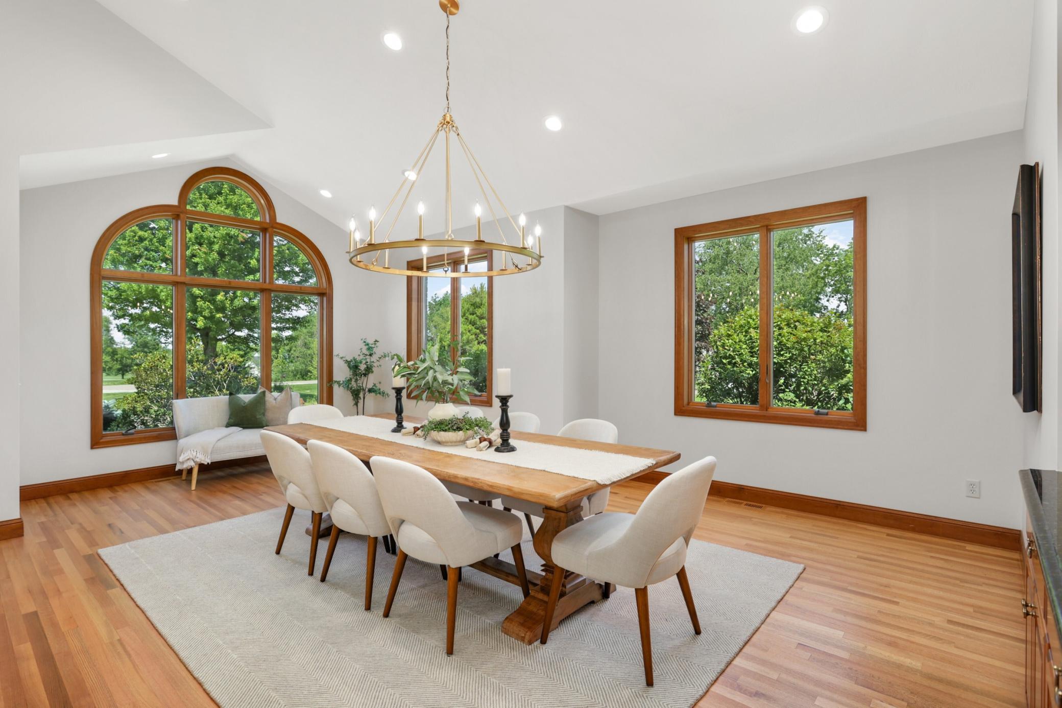
Privacy, craftsmanship, and room to enjoy it all come together on 4.16 acres in Lakeville’s Frontier Estates in the award winning Lakeville school district. This distinctive one-owner home offers thoughtful design, quality construction, expansive living spaces, and a private setting surrounded by established estate properties. Inside, vaulted ceilings, walls of windows, and beautiful oak floors create a bright and welcoming main level. The kitchen features granite countertops, island with breakfast bar, custom cabinetry, a walk-in pantry, and dual dishwashers for everyday and hosting convenience. The kitchen opens up to a sunroom sitting area, plus a bright dining area and spacious family room with gas fireplace, built-ins, and backyard access, which offers amazing indoor/outdoor living for family gatherings and hosting. A wet bar with refrigerator and ice maker is ideal for entertaining. The main-level bedroom with walk-in closet is conveniently near the ¾ bath, and laundry providing flexibility for guests or everyday living. Upstairs, two private bedroom suites offer excellent separation, including an expansive owner’s suite with gas fireplace, walk-in closet, and private bath. The second suite features its own private bath and walk-in closet, while a second upper level laundry room adds convenience. A separate staircase leads to an impressive bonus room with fireplace, built-ins, and abundant natural light—ideal for a home office, studio, recreation space, or additional bedroom. The lower level adds a large recreation room, additional finished spaces, and generous storage.The outdoor setting is a standout, with an expansive patio, heated in-ground pool, mature landscaping, irrigation, and more than four acres offering exceptional privacy and space to entertain, play, and relax. The heated and insulated three-stall garage features a recently finished epoxy floor. Recent improvements include new carpet, refinished Oak hardwood floors, and a new pool heater and filtration system. Additional highlights include Andersen windows, new well pump, security system, LED lighting updates, and in-floor heat on front steps for a snow-melt entry, perfect for Minnesota winters. Conveniently located with quick access to I-35, this property offers a rare combination of acreage, privacy, quality, and convenience.

$7,983/mo

Est. mortgage payment based on a $1,199,900 home price.

All estimates are provided by Luxury Presence for informational purposes only. Actual amounts may vary.

Additional information

MLS® ID
7150796

Interior Features

Bedrooms
3
Bathrooms
3
Fireplace
Yes
Cooling
Yes
Heating
Yes
Basement
Yes

Exterior Features

Lot Size
4.16 Acres

Other Property Details

Taxes
$12,082
Tax Frequency
Annually
Garage
Yes
MLS provider logo

Listings courtesy of Northstar MLS as distributed by MLS GRID

All information deemed reliable but not guaranteed and should be independently verified. All properties are subject to prior sale, change or withdrawal. Neither listing broker(s) nor Tonia Kurth shall be responsible for any typographical errors, misinformation, misprints and shall be held totally harmless. Properties displayed may be listed or sold by various participants in the MLS.

Based on information submitted to the MLS GRID as of 6:57 AM UTC on 10/8/2026. All data is obtained from various sources and may not have been verified by broker or MLS GRID. Supplied Open House Information is subject to change without notice. All information should be independently reviewed and verified for accuracy. Properties may or may not be listed by the office/agent presenting the information.

©2026 Northstar MLS . All rights reserved.

DMCA Notice

Powered by Luxury Presence