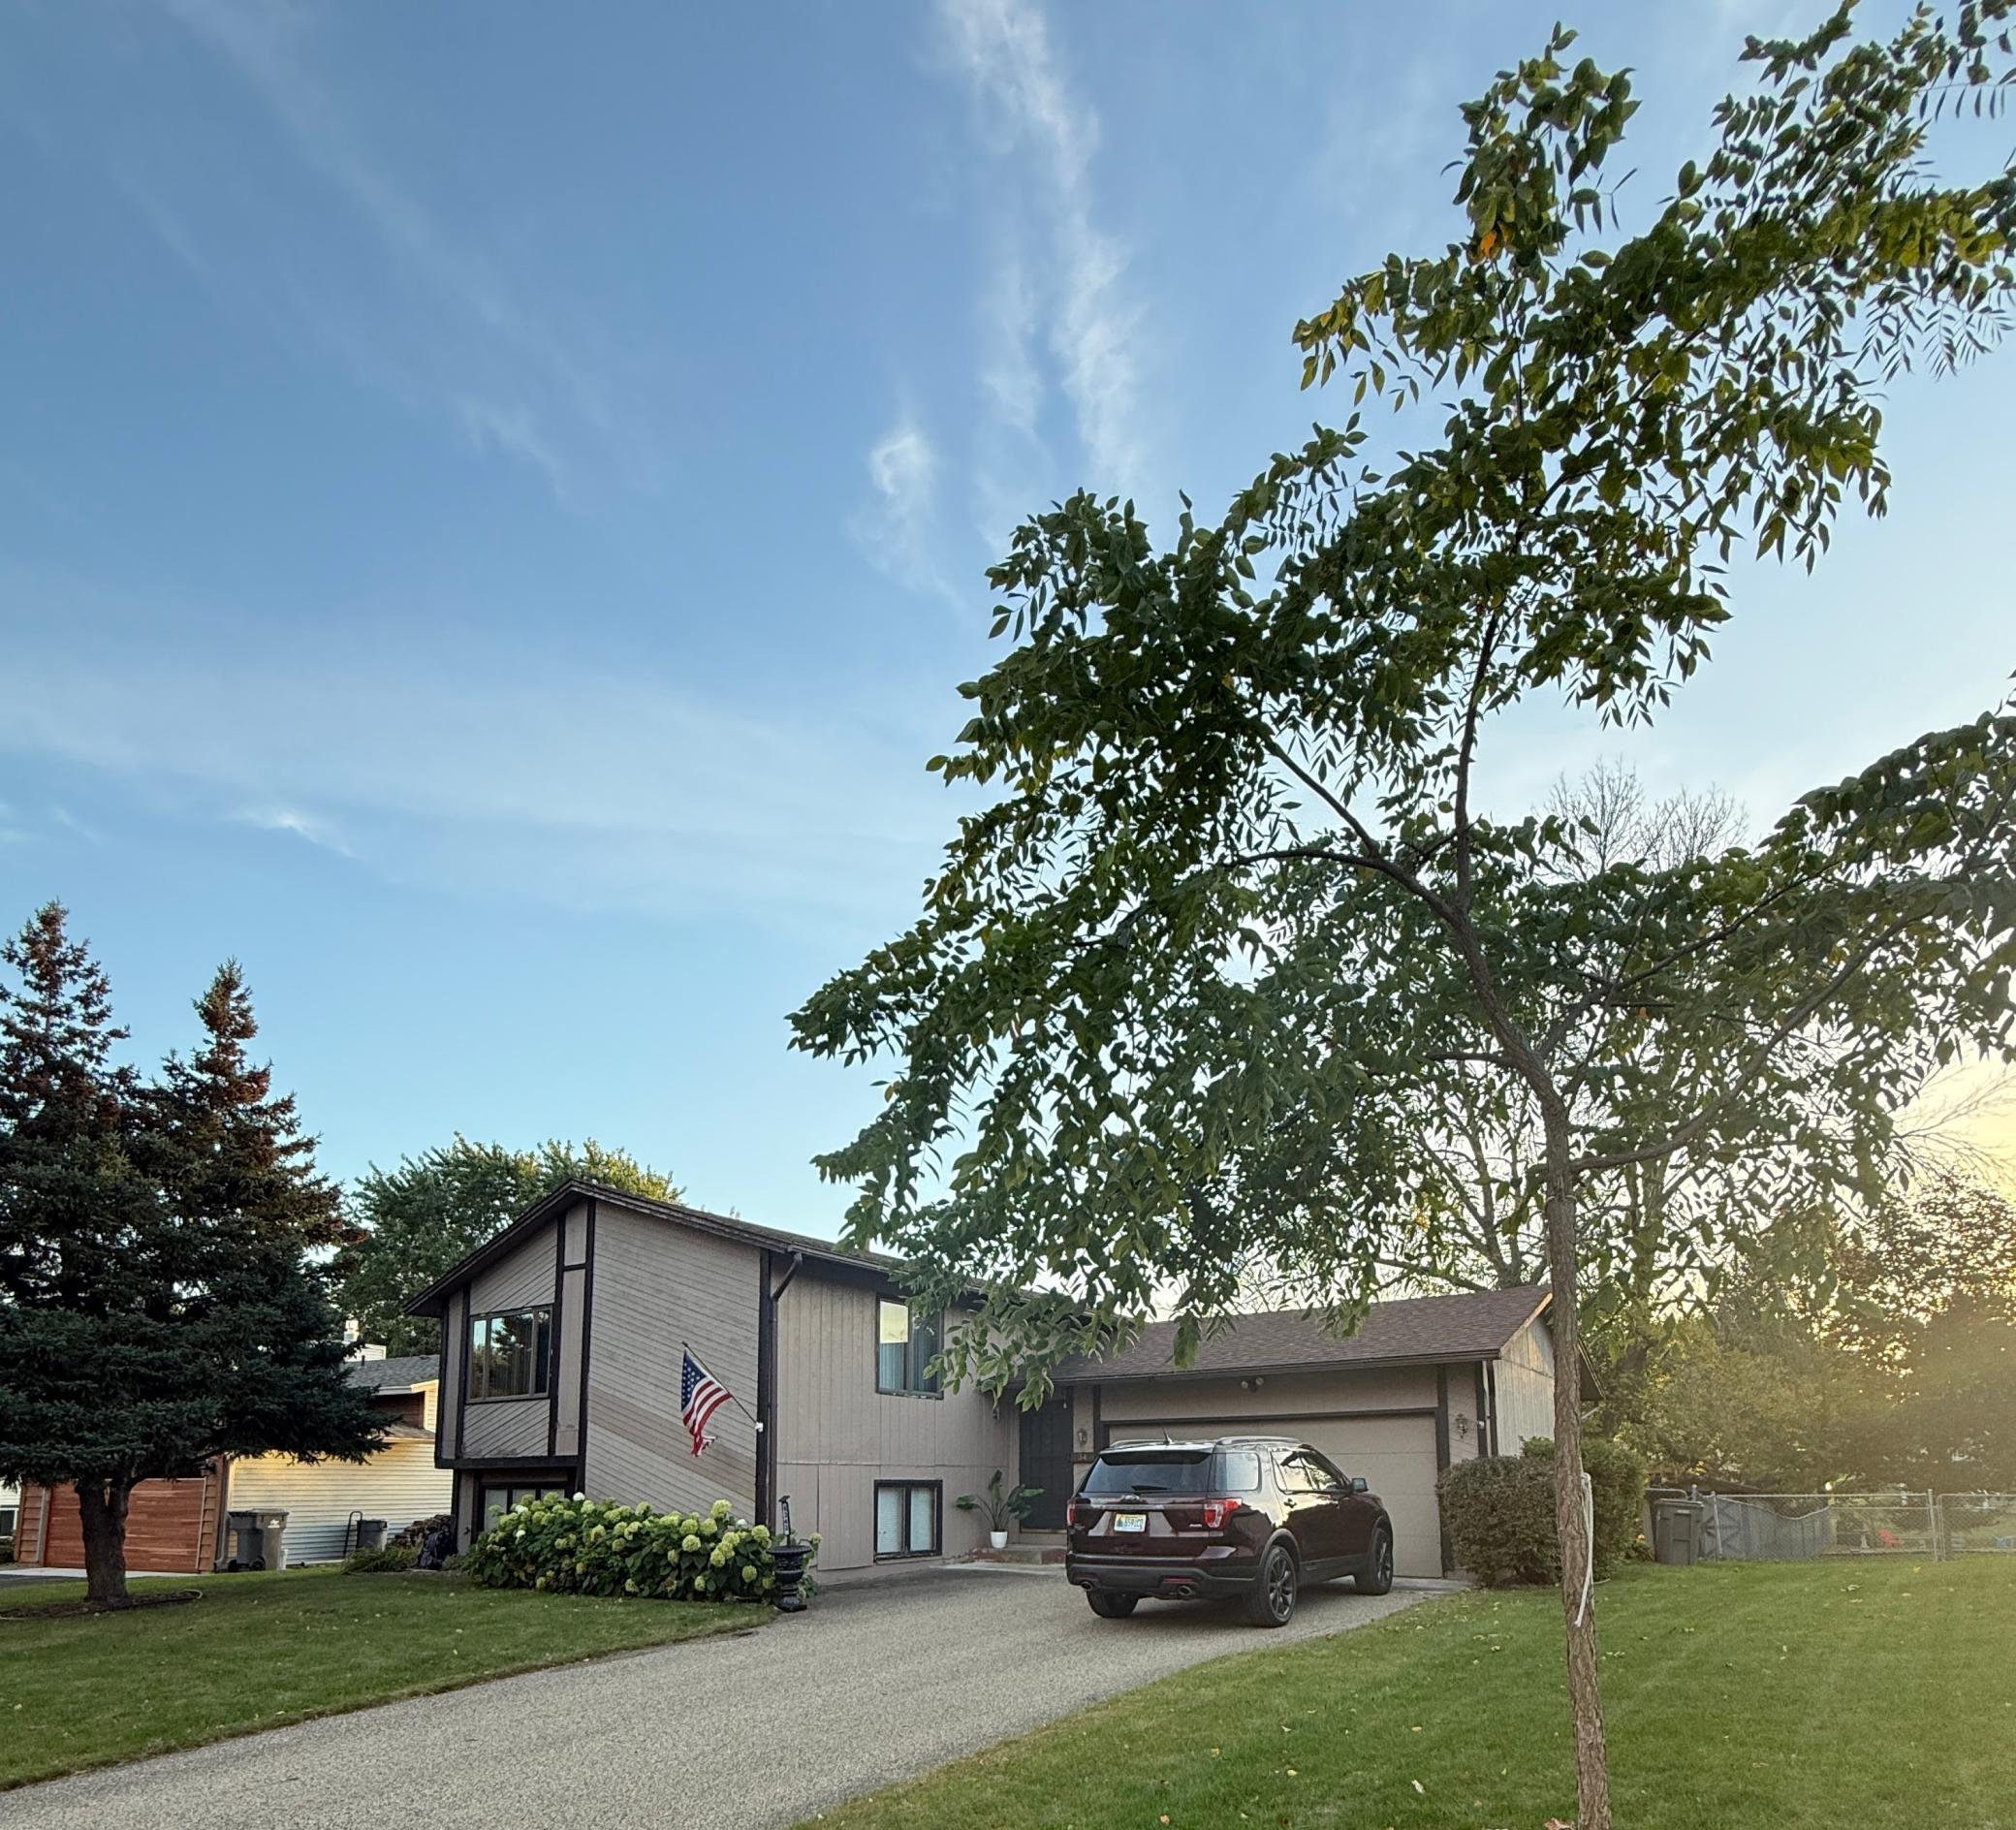
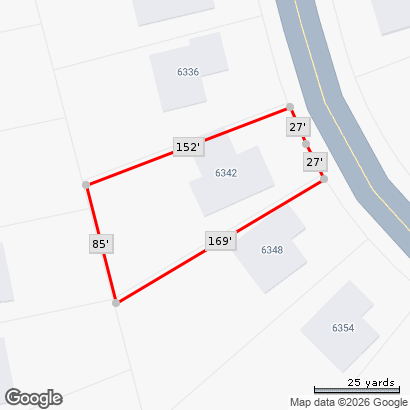
Property photo 1
Property photo 2
4 Beds
2 Baths
1,853 sqft

$399,900

6342 Whispering Oaks Drive, Eden Prairie MN, 55346

Price per sqft$215.81
Built in1983
Property size1,853 sqft
Property typeResidential
Courtesy of Keller Williams Premier Realty Lake Minnetonka, Sherri Carpenter Listing Contact:

Overview

Coming soon

Listed Oct 10, 2026

Updated 12h ago

Welcome to this charming Eden Prairie home, offering comfortable living, outdoor enjoyment, and everyday convenience. The main level features an open floor plan and vaulted ceilings, creating a welcoming space to relax or entertain. The kitchen is spacious with room to spread out and prepare meals. The informal dining area sits near the patio door leading to the upper deck and offers beautiful sunset views of the park-like backyard. A spacious foyer offers room to greet guests, enjoy those long Minnesota goodbyes, or bundle up for winter. The walkout lower level includes a generous family room, ideal for watching the game or unwinding with a book. This home features four bedrooms, each with a walk-in closet, and two spacious bathrooms. The primary bedroom offers private access to the main bathroom. Step through the patio doors to a large, level, fully fenced backyard with perennial gardens, a patio, gazebo, and decks—plenty of space for entertaining, gardening, yard games, pets, or simply relaxing outdoors. The upper-level deck and lower patios offer additional ways to enjoy Minnesota’s seasons. Located in an established neighborhood near parks, scenic walking and biking trails, shopping, dining, and everyday amenities. Enjoy convenient access to major roadways and the surrounding southwest metro, plus enrollment in Eden Prairie School District 272. A wonderful combination of neighborhood living, outdoor enjoyment, and convenience. Professional photos coming soon!!

$2,661/mo

Est. mortgage payment based on a $399,900 home price.

All estimates are provided by Luxury Presence for informational purposes only. Actual amounts may vary.

Additional information

MLS® ID
7157121

Interior Features

Bedrooms
4
Bathrooms
2
Cooling
Yes
Heating
Yes
Basement
Yes

Exterior Features

Lot Size
0.25 Acres

Other Property Details

Taxes
$4,768
Tax Frequency
Annually
Garage
Yes
MLS provider logo

Listings courtesy of Northstar MLS as distributed by MLS GRID

All information deemed reliable but not guaranteed and should be independently verified. All properties are subject to prior sale, change or withdrawal. Neither listing broker(s) nor Tonia Kurth shall be responsible for any typographical errors, misinformation, misprints and shall be held totally harmless. Properties displayed may be listed or sold by various participants in the MLS.

Based on information submitted to the MLS GRID as of 2:57 AM UTC on 10/11/2026. All data is obtained from various sources and may not have been verified by broker or MLS GRID. Supplied Open House Information is subject to change without notice. All information should be independently reviewed and verified for accuracy. Properties may or may not be listed by the office/agent presenting the information.

©2026 Northstar MLS . All rights reserved.

DMCA Notice

Powered by Luxury Presence