Property photo 1
Property photo 2
Property photo 3
Property photo 4
Property photo 5
6 Beds
3 Baths
3,150 sqft

$585,000

1132 Missouri Avenue, Duluth MN, 55811

Price per sqft$185.71
Built in1962
Property size3,150 sqft
Property typeResidential
Courtesy of Kuschel Realty Group LLC, Brittany Kuschel Listing Contact:

Overview

Active

Listed Jul 6, 2026

Updated 5 days ago

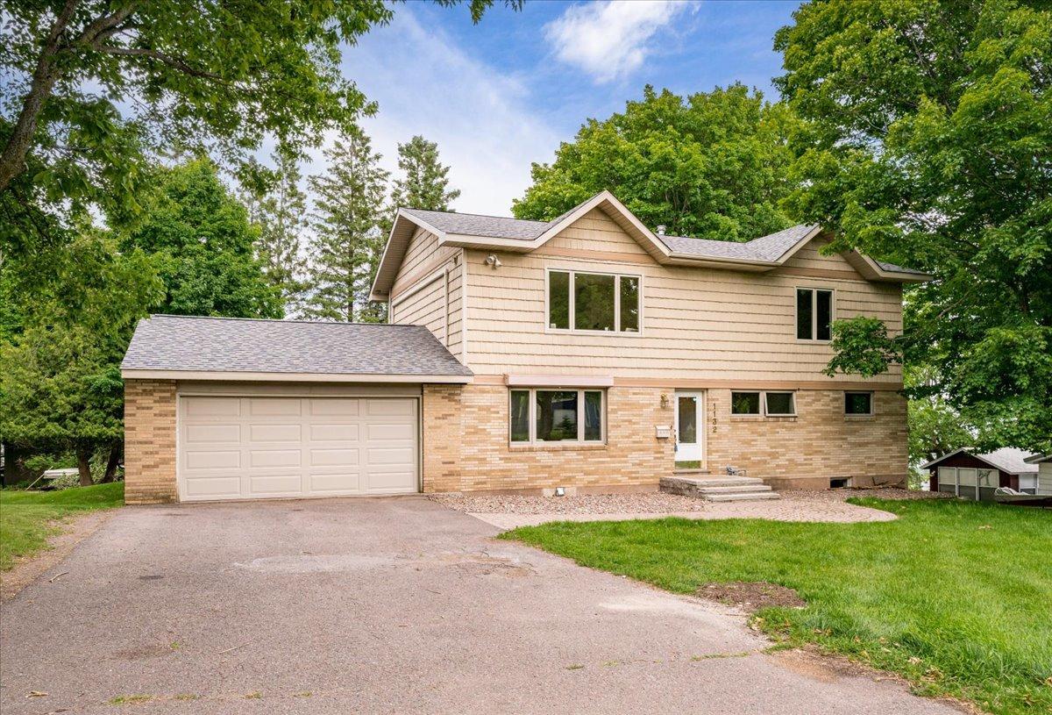
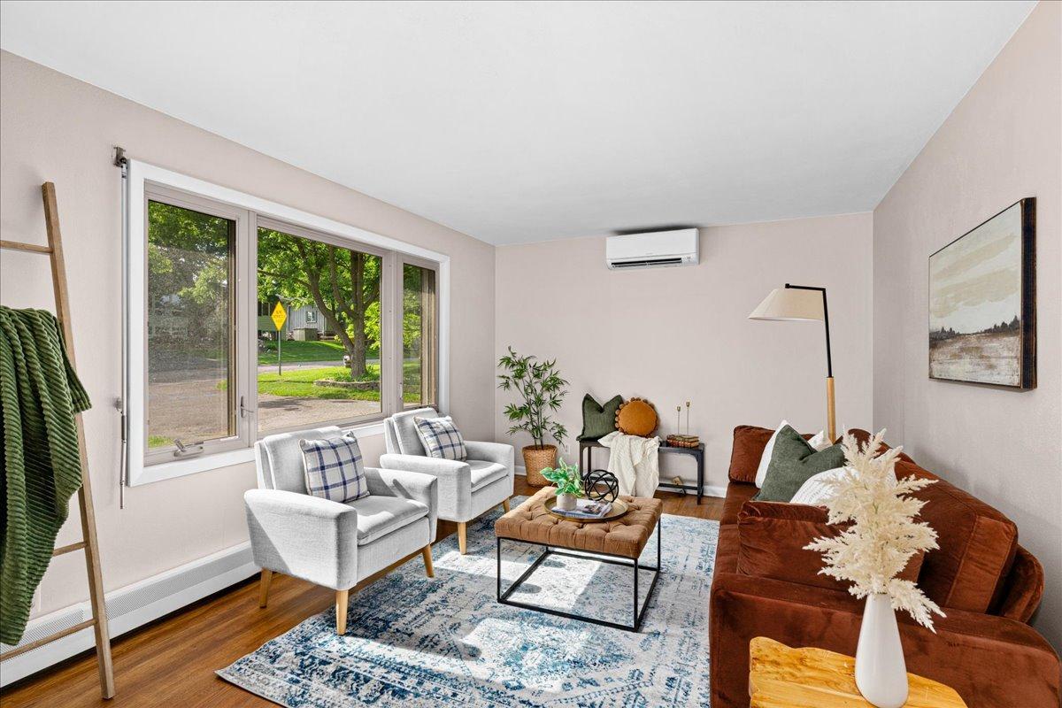
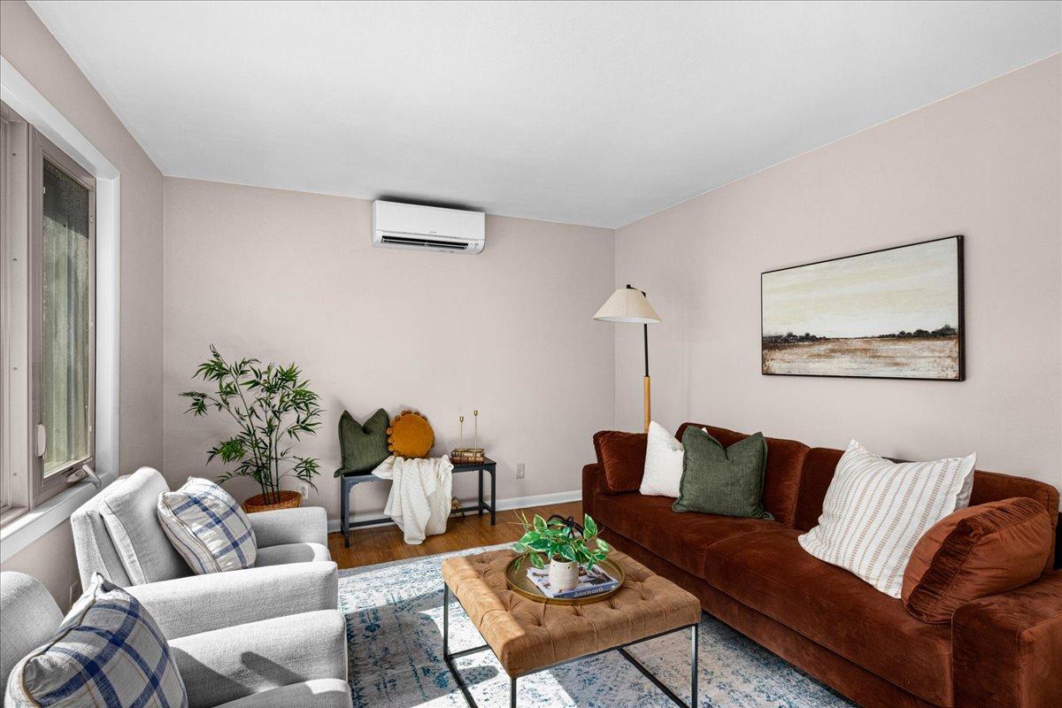
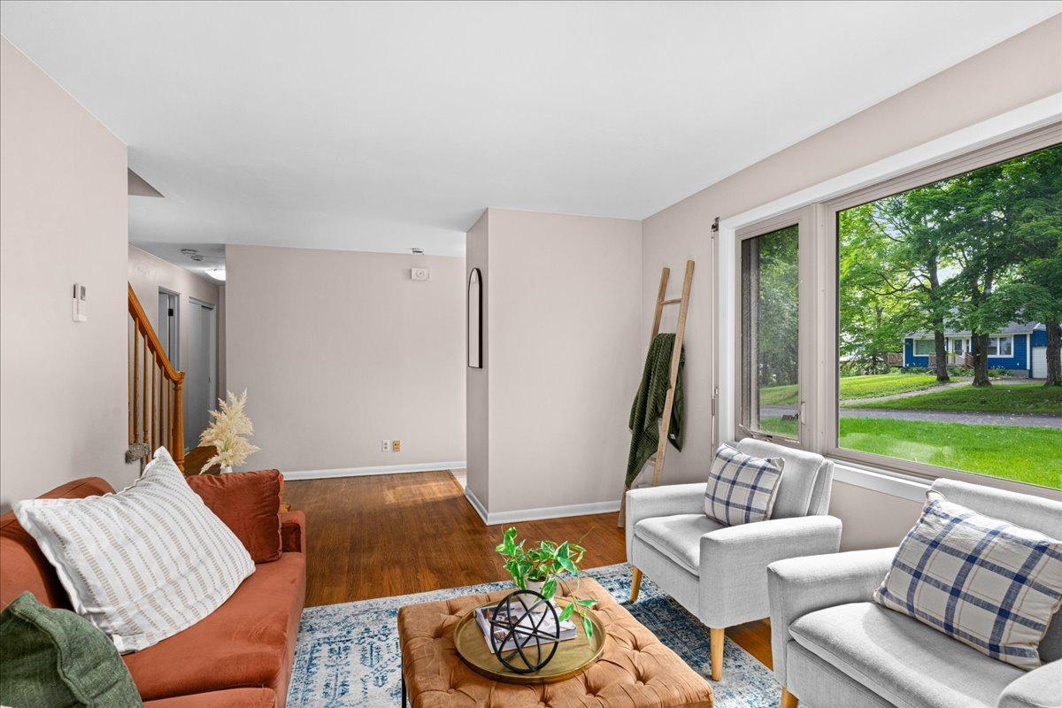
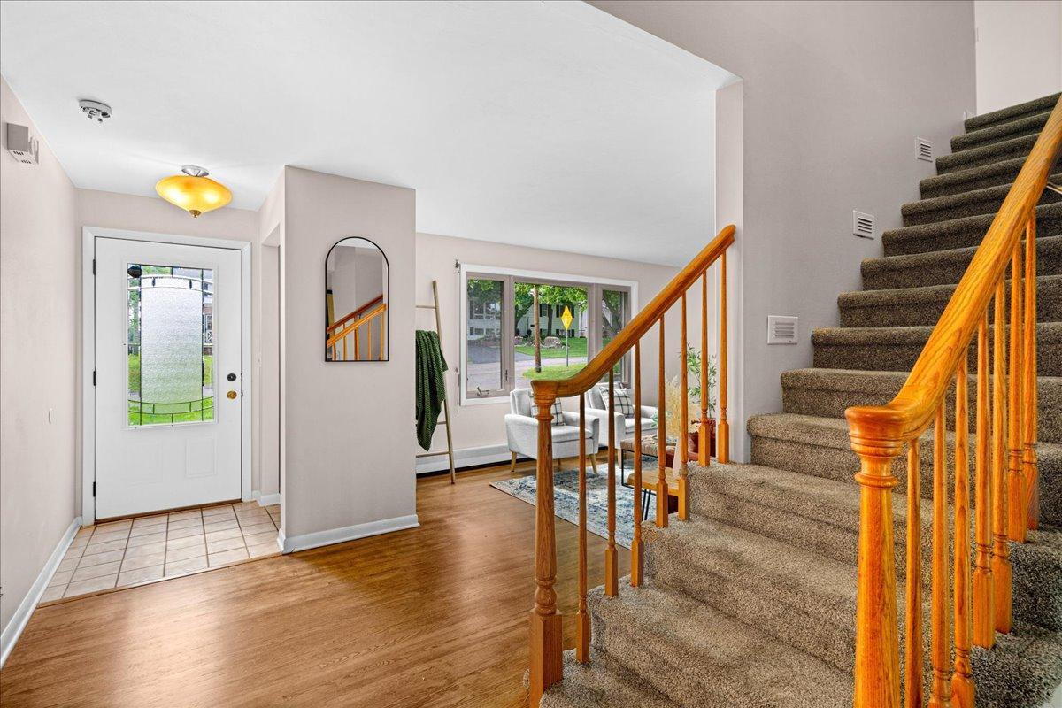
Need more space but can't stomach these rates? Seller is NOW OFFERING a 2-1 Interest Rate Buydown with preferred lender! SEIZE THE OPPORTUNITY with REDUCED MONTHLY MORTGAGE PAYMENTS during your first two years of homeownership! Seller paid interest rate buydown equals nearly $700/mo savings in year 1, and approx. $350/mo savings in year 2!! Designed with room for everyone to thrive, this exceptional 6-bedroom, 3-bathroom home in upper Kenwood sits on two spacious double lots in a premier location near local colleges, health centers, and Chester Creek Trails, offering extraordinary space, multi-generational potential, and extremely low utility bills. Featuring a brand-new roof, dual-zone mini-split A/C, updated windows, fresh top-to-bottom paint, and a low-maintenance brick and vinyl exterior, this turn-key property seamlessly balances quality updates with low operating costs. Step inside to find newly refinished cognac hardwood floors and a bright formal living room that leads to a contemporary kitchen with granite countertops, sleek cabinetry, stainless steel appliances with gas range, an oversized breakfast bar, and an open dining area. Patio doors extend out to an expansive deck overlooking the landscaped yard and huge firepit, ideal for forest "bathing" under the stars or watching local wildlife. The main level hosts 3 bedrooms and a full bath, plus convenient direct access from the heated, attached 2-stall garage. Upstairs, enjoy a bright second family room and a private primary retreat featuring a walk-in closet, newly remodeled 3/4 ensuite, and a private deck perfect for morning coffee with seasonal Lake Superior sunrise views. The upper level includes 2 additional bedrooms, one offering a south-facing peek-a-boo view of the Big Lake for an ideal home office. The sprawling lower-level walkout features a cozy family room with a gas fireplace, a luxurious sauna, and a newly renovated low-barrier 3/4 bath with tiled shower surround. Complete with a backyard storage shed and easy-care rock beds, this rare Kenwood gem is move-in ready and built for effortless living!

$3,892/mo

Est. mortgage payment based on a $585,000 home price.

All estimates are provided by Luxury Presence for informational purposes only. Actual amounts may vary.

Additional information

MLS® ID
7104427

Interior Features

Bedrooms
6
Bathrooms
3
Fireplace
Yes
Cooling
Yes
Heating
Yes
Basement
Yes

Exterior Features

Lot Size
0.23 Acres

Other Property Details

Taxes
$7,216
Tax Frequency
Annually
Garage
Yes
View
Yes
MLS provider logo

Listings courtesy of Northstar MLS as distributed by MLS GRID

All information deemed reliable but not guaranteed and should be independently verified. All properties are subject to prior sale, change or withdrawal. Neither listing broker(s) nor Tonia Kurth shall be responsible for any typographical errors, misinformation, misprints and shall be held totally harmless. Properties displayed may be listed or sold by various participants in the MLS.

Based on information submitted to the MLS GRID as of 3:33 AM UTC on 10/6/2026. All data is obtained from various sources and may not have been verified by broker or MLS GRID. Supplied Open House Information is subject to change without notice. All information should be independently reviewed and verified for accuracy. Properties may or may not be listed by the office/agent presenting the information.

©2026 Northstar MLS . All rights reserved.

DMCA Notice

Powered by Luxury Presence