Property photo 1
Property photo 2
Property photo 3
Property photo 4
Property photo 5
4 Beds
3 Baths
2,409 sqft

$534,170

422 James Parkway, Elko New Market MN, 55054

Price per sqft$221.74
Built in2026
Property size2,409 sqft
Property typeResidential
Courtesy of M/I Homes, Lynn Lake Listing Contact:

Overview

Active

Listed Oct 10, 2026

Updated 1h ago

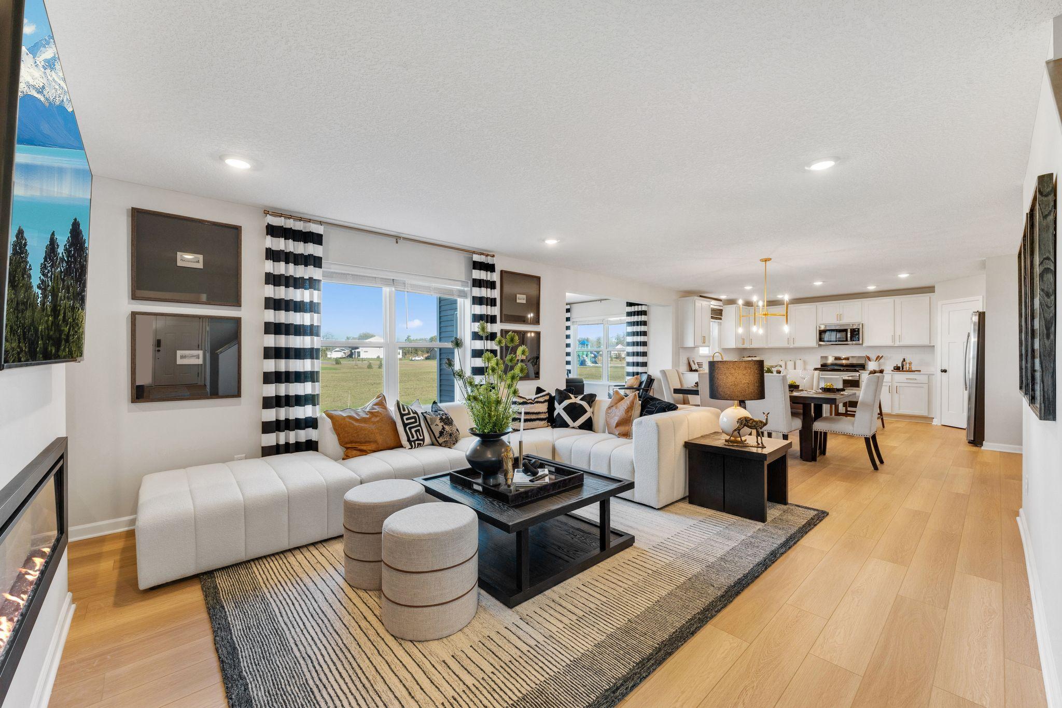
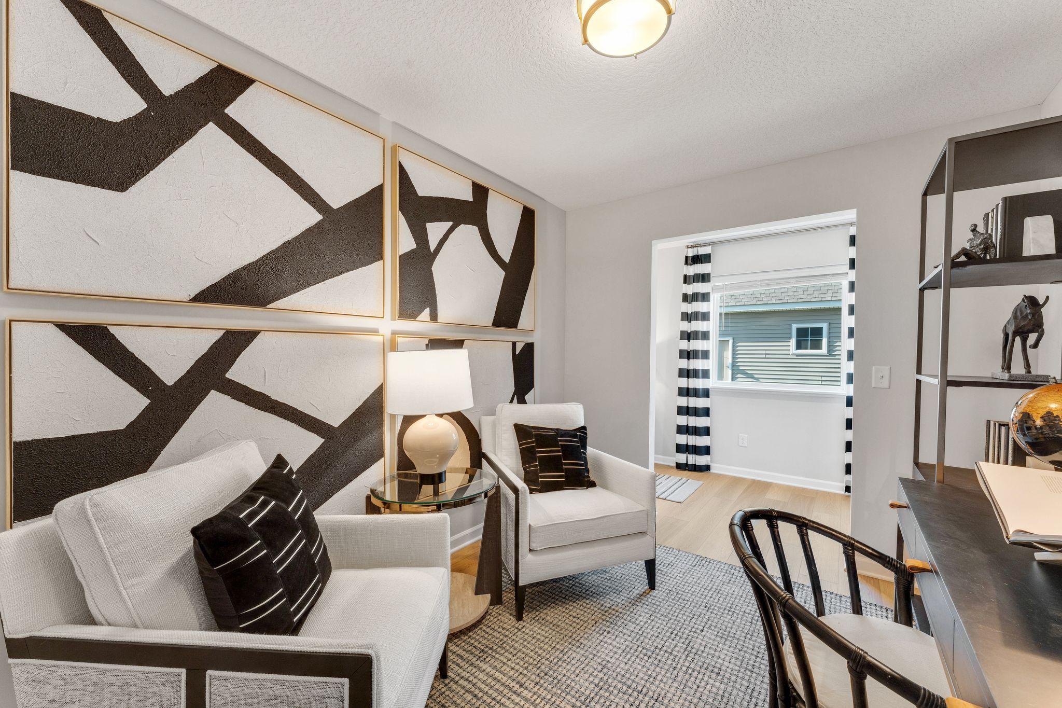
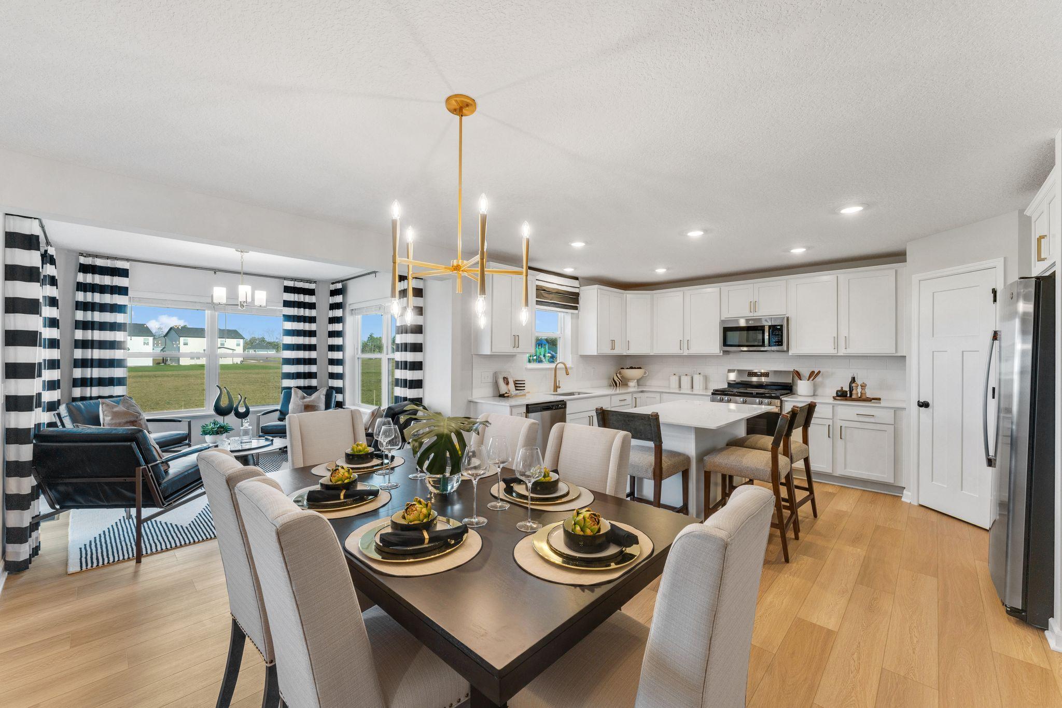
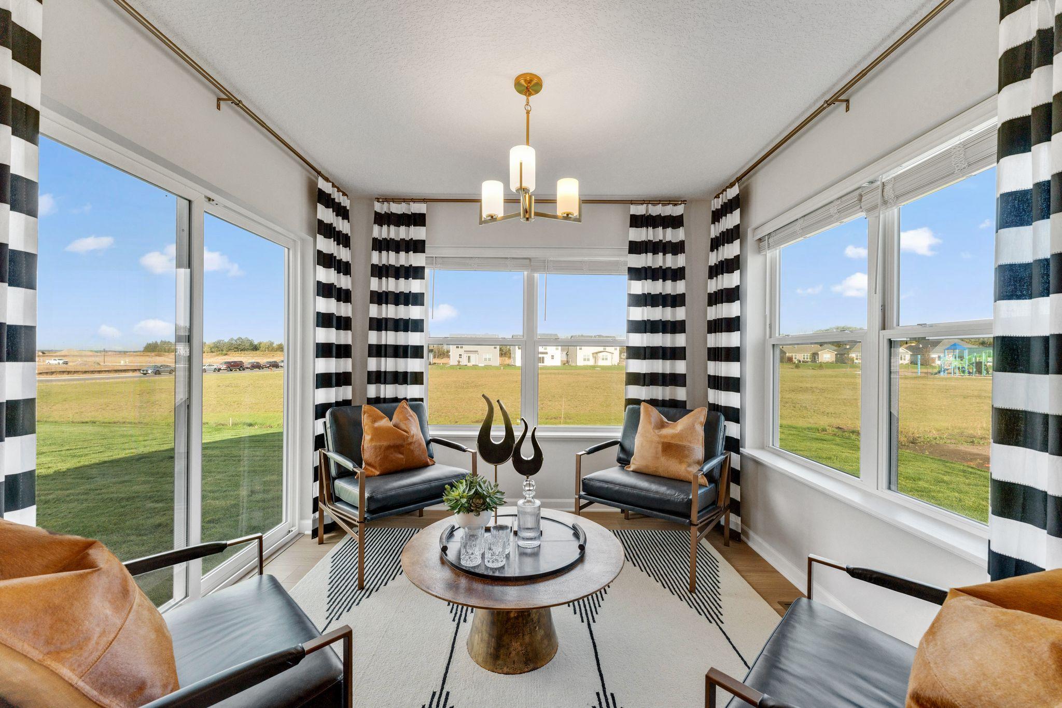
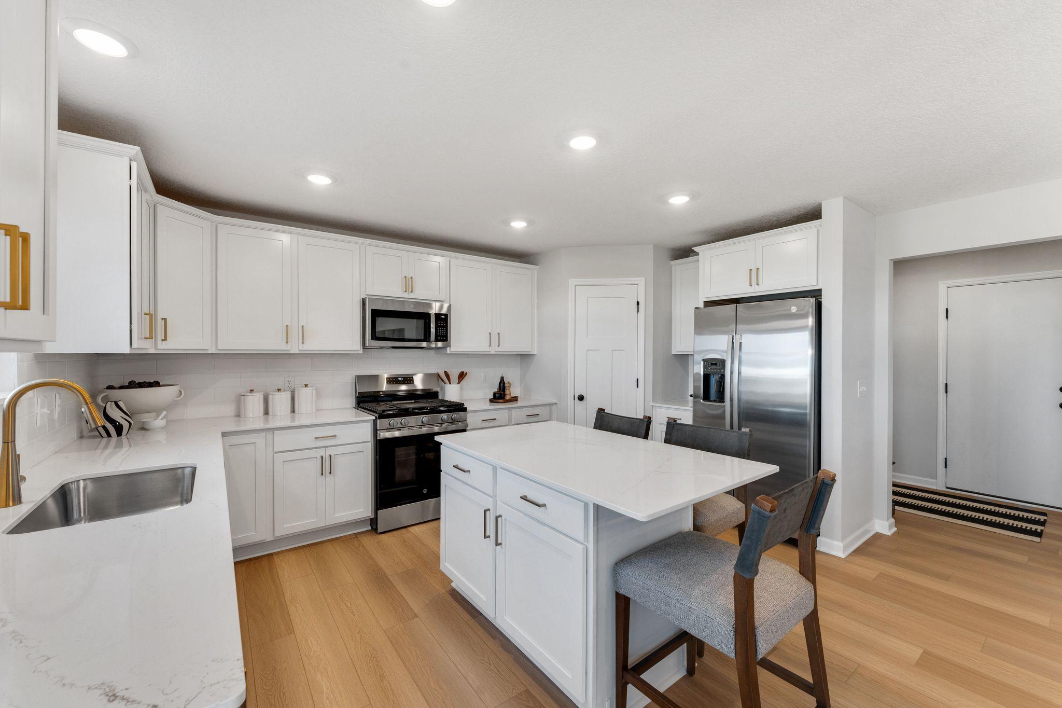
FHA financing available with rates as low as 5.25% (5.891% APR) when you close by December 23rd and finance with the seller's preferred lender. Contact us for complete details and eligibility requirements. Welcome to the Kingston, a thoughtfully designed two-story home that blends modern style, functional living spaces, and exceptional craftsmanship. This stunning home features 4 bedrooms, 2.5 bathrooms, a bright morning room, and a 3-car garage, all situated on a desirable walkout homesite. At the heart of the home is a beautifully appointed kitchen designed for both everyday living and entertaining. Highlights include quartz countertops, a ceramic tile backsplash, GE® stainless steel appliances, soft-close cabinetry, a large center island, and a spacious walk-in pantry. The open-concept layout seamlessly connects the kitchen, dining area, morning room, and expansive family room, creating a warm and inviting space for gathering with family and friends. The adjoining morning room enhances the home's livability, offering additional space for entertaining, casual dining, or simply enjoying a peaceful morning with coffee and natural light. Whether hosting guests or enjoying a quiet retreat, this versatile space adds comfort, charm, and functionality to everyday living. The main level also features a versatile flex room, perfect for a home office, study, playroom, or additional living space. A conveniently located powder bath and direct access to the spacious 3-car garage add everyday convenience. Upper level features private owner's suite which serves as a relaxing retreat, thoughtfully separated from the secondary bedrooms. The suite features a generous walk-in closet and a well-appointed en-suite bath designed for comfort and functionality. Three additional bedrooms, a full bathroom, and an upper-level laundry room. Whether you are hosting guests, working from home, or enjoying a quiet evening, the Kingston offers the perfect balance of comfort, flexibility, and contemporary living. Located in the highly sought-after Parkway Meadows community, homeowners enjoy beautiful green spaces, scenic surroundings, and convenient access to daily amenities. Do not miss this opportunity to own a brand-new home in one of the area's most desirable neighborhoods and experience everything Parkway Meadows has to offer.

$3,554/mo

Est. mortgage payment based on a $534,170 home price.

All estimates are provided by Luxury Presence for informational purposes only. Actual amounts may vary.

Additional information

MLS® ID
7158353

Interior Features

Bedrooms
4
Bathrooms
3
Fireplace
Yes
Cooling
Yes
Heating
Yes
Basement
Yes

Exterior Features

Lot Size
0.19 Acres

Other Property Details

Association Fee Frequency
Monthly
Garage
Yes
New Construction
Yes
MLS provider logo

Listings courtesy of Northstar MLS as distributed by MLS GRID

All information deemed reliable but not guaranteed and should be independently verified. All properties are subject to prior sale, change or withdrawal. Neither listing broker(s) nor Tonia Kurth shall be responsible for any typographical errors, misinformation, misprints and shall be held totally harmless. Properties displayed may be listed or sold by various participants in the MLS.

Based on information submitted to the MLS GRID as of 5:38 AM UTC on 10/11/2026. All data is obtained from various sources and may not have been verified by broker or MLS GRID. Supplied Open House Information is subject to change without notice. All information should be independently reviewed and verified for accuracy. Properties may or may not be listed by the office/agent presenting the information.

©2026 Northstar MLS . All rights reserved.

DMCA Notice

Powered by Luxury Presence