Property photo 1
Property photo 2
Property photo 3
Property photo 4
Property photo 5
3 Beds
2 Baths
1,451 sqft

$319,900

124 Kenna Drive, Le Sueur MN, 56058

Price per sqft$220.47
Built in2020
Property size1,451 sqft
Property typeResidential
Courtesy of Miller Real Estate, Katyana Miller Listing Contact:

Overview

Active

Listed Sep 17, 2026

Updated 4 days ago

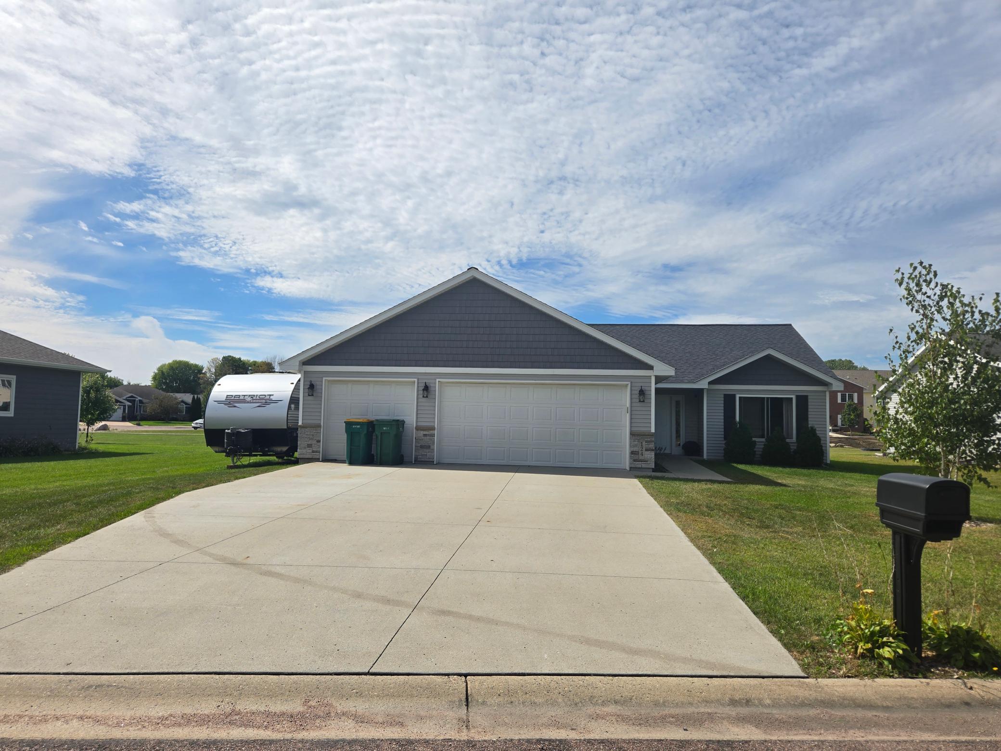
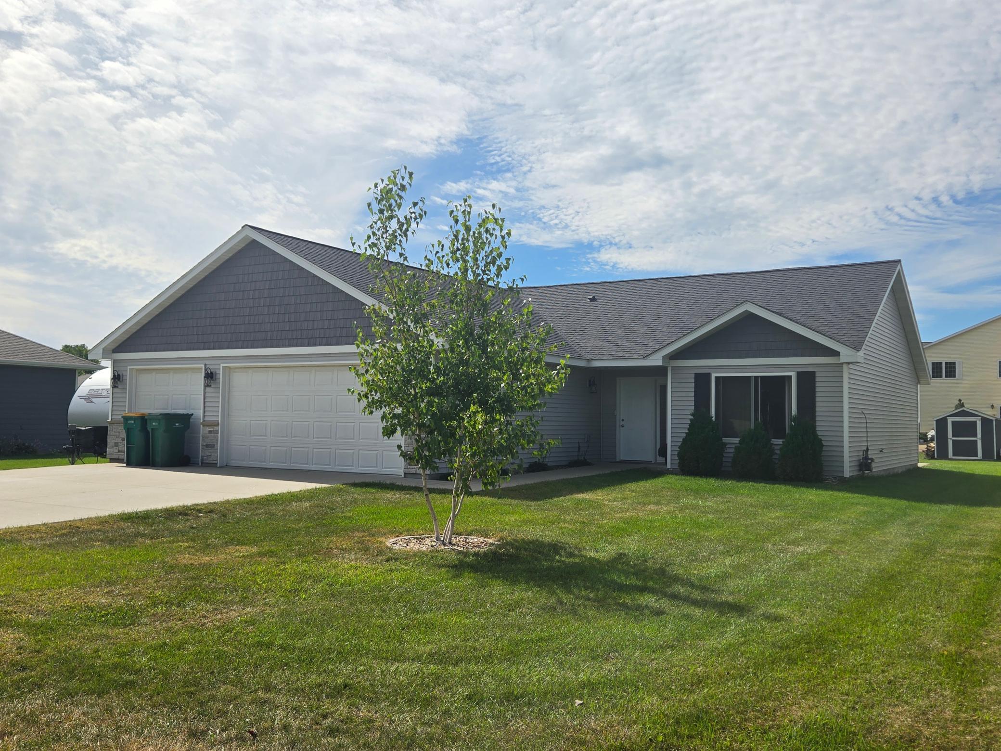
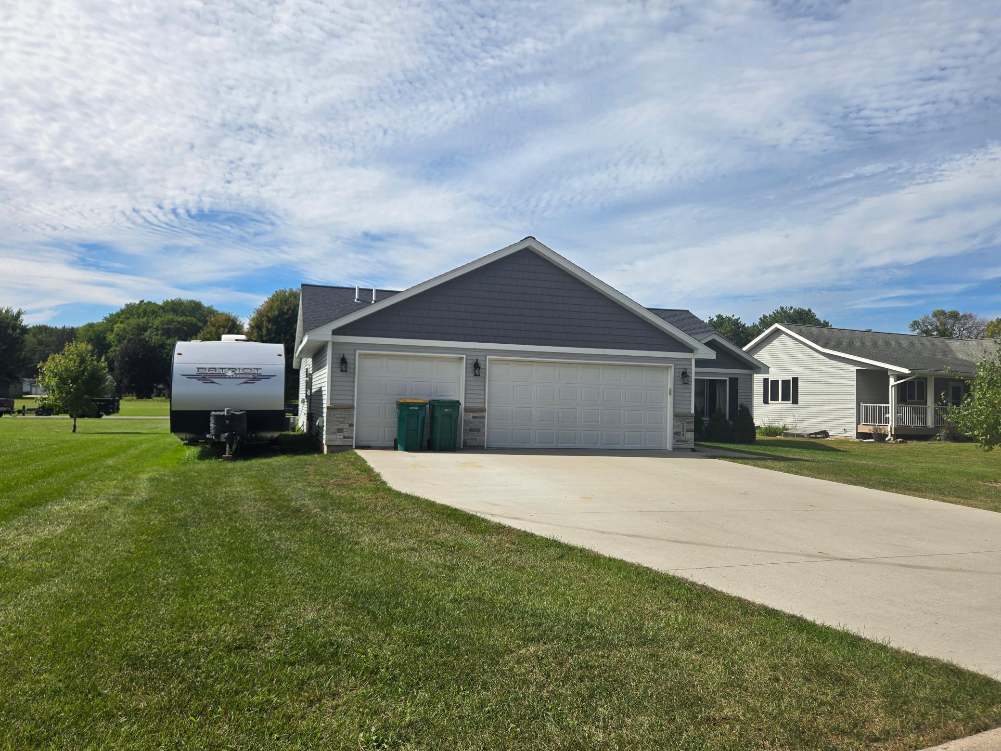
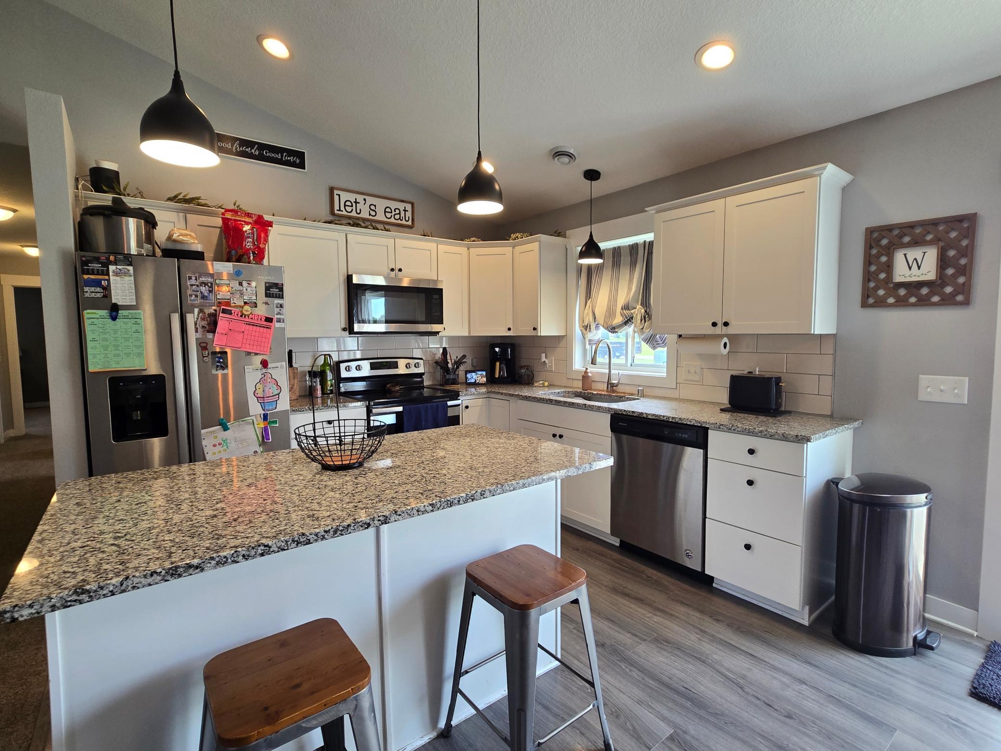
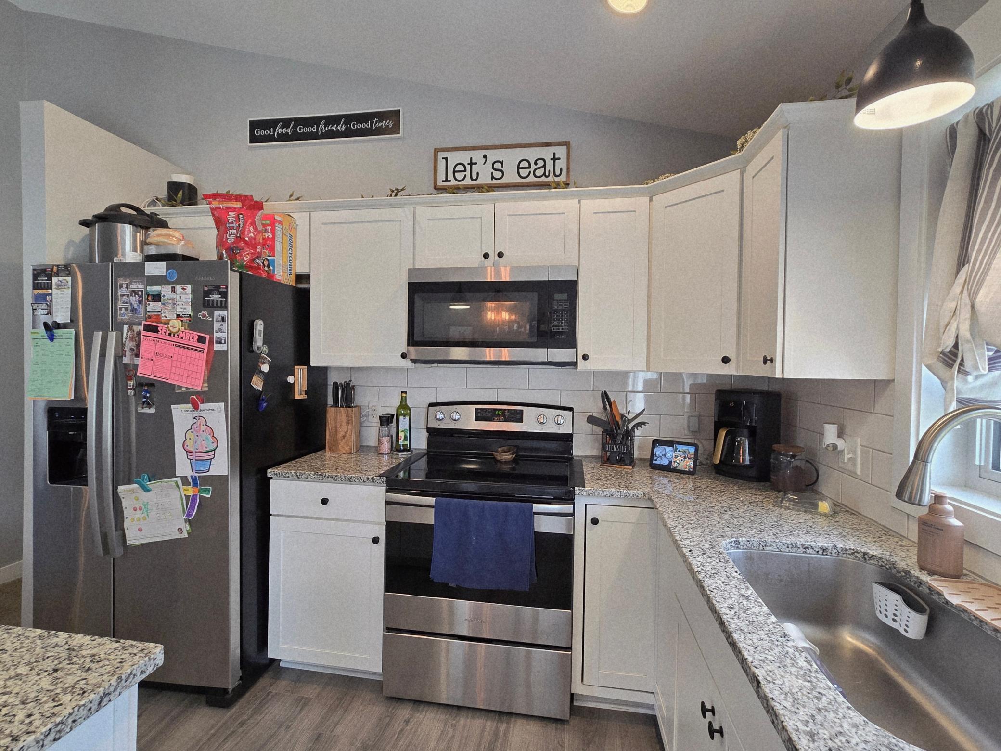
Enjoy the benefits of newer construction without the wait! This well-designed patio home offers comfortable one-level living in a charming neighborhood on the edge of town. Step inside to an open and inviting floor plan featuring vaulted ceilings and a spacious living area. The kitchen offers granite countertops, a tile backsplash, center island, and plenty of functional workspace. Just off the dining area, step outside to the 12x12 concrete patio and fire pit area when you can enjoy the outdoors. The home features three bedrooms, including a private primary suite with a walk-in closet and 3/4 bath with a walk-in shower & quartz vanity top. Two additional bedrooms provide plenty of flexibility for guests, a home office, or additional living space. The full bathroom offers the tub/shower combo and quartz vanity top. From the spacious attached 3 car garage walk into the convenient mudroom with washer, dryer and utility sink. This newer home also includes several features you may not find with new construction, including a washer and dryer, window treatments, mailbox, a 30-amp RV plug in on exterior of garage, 8x12 storage shed, 12x12 concrete patio and an established yard—all already in place! Move in before winter and make this home your own!

$2,128/mo

Est. mortgage payment based on a $319,900 home price.

All estimates are provided by Luxury Presence for informational purposes only. Actual amounts may vary.

Additional information

MLS® ID
7145145

Interior Features

Bedrooms
3
Bathrooms
2
Cooling
Yes
Heating
Yes
Basement
No

Exterior Features

Lot Size
0.27 Acres

Other Property Details

Taxes
$4,650
Tax Frequency
Annually
Garage
Yes
MLS provider logo

Listings courtesy of Northstar MLS as distributed by MLS GRID

All information deemed reliable but not guaranteed and should be independently verified. All properties are subject to prior sale, change or withdrawal. Neither listing broker(s) nor Tonia Kurth shall be responsible for any typographical errors, misinformation, misprints and shall be held totally harmless. Properties displayed may be listed or sold by various participants in the MLS.

Based on information submitted to the MLS GRID as of 6:19 AM UTC on 10/7/2026. All data is obtained from various sources and may not have been verified by broker or MLS GRID. Supplied Open House Information is subject to change without notice. All information should be independently reviewed and verified for accuracy. Properties may or may not be listed by the office/agent presenting the information.

©2026 Northstar MLS . All rights reserved.

DMCA Notice

Powered by Luxury Presence