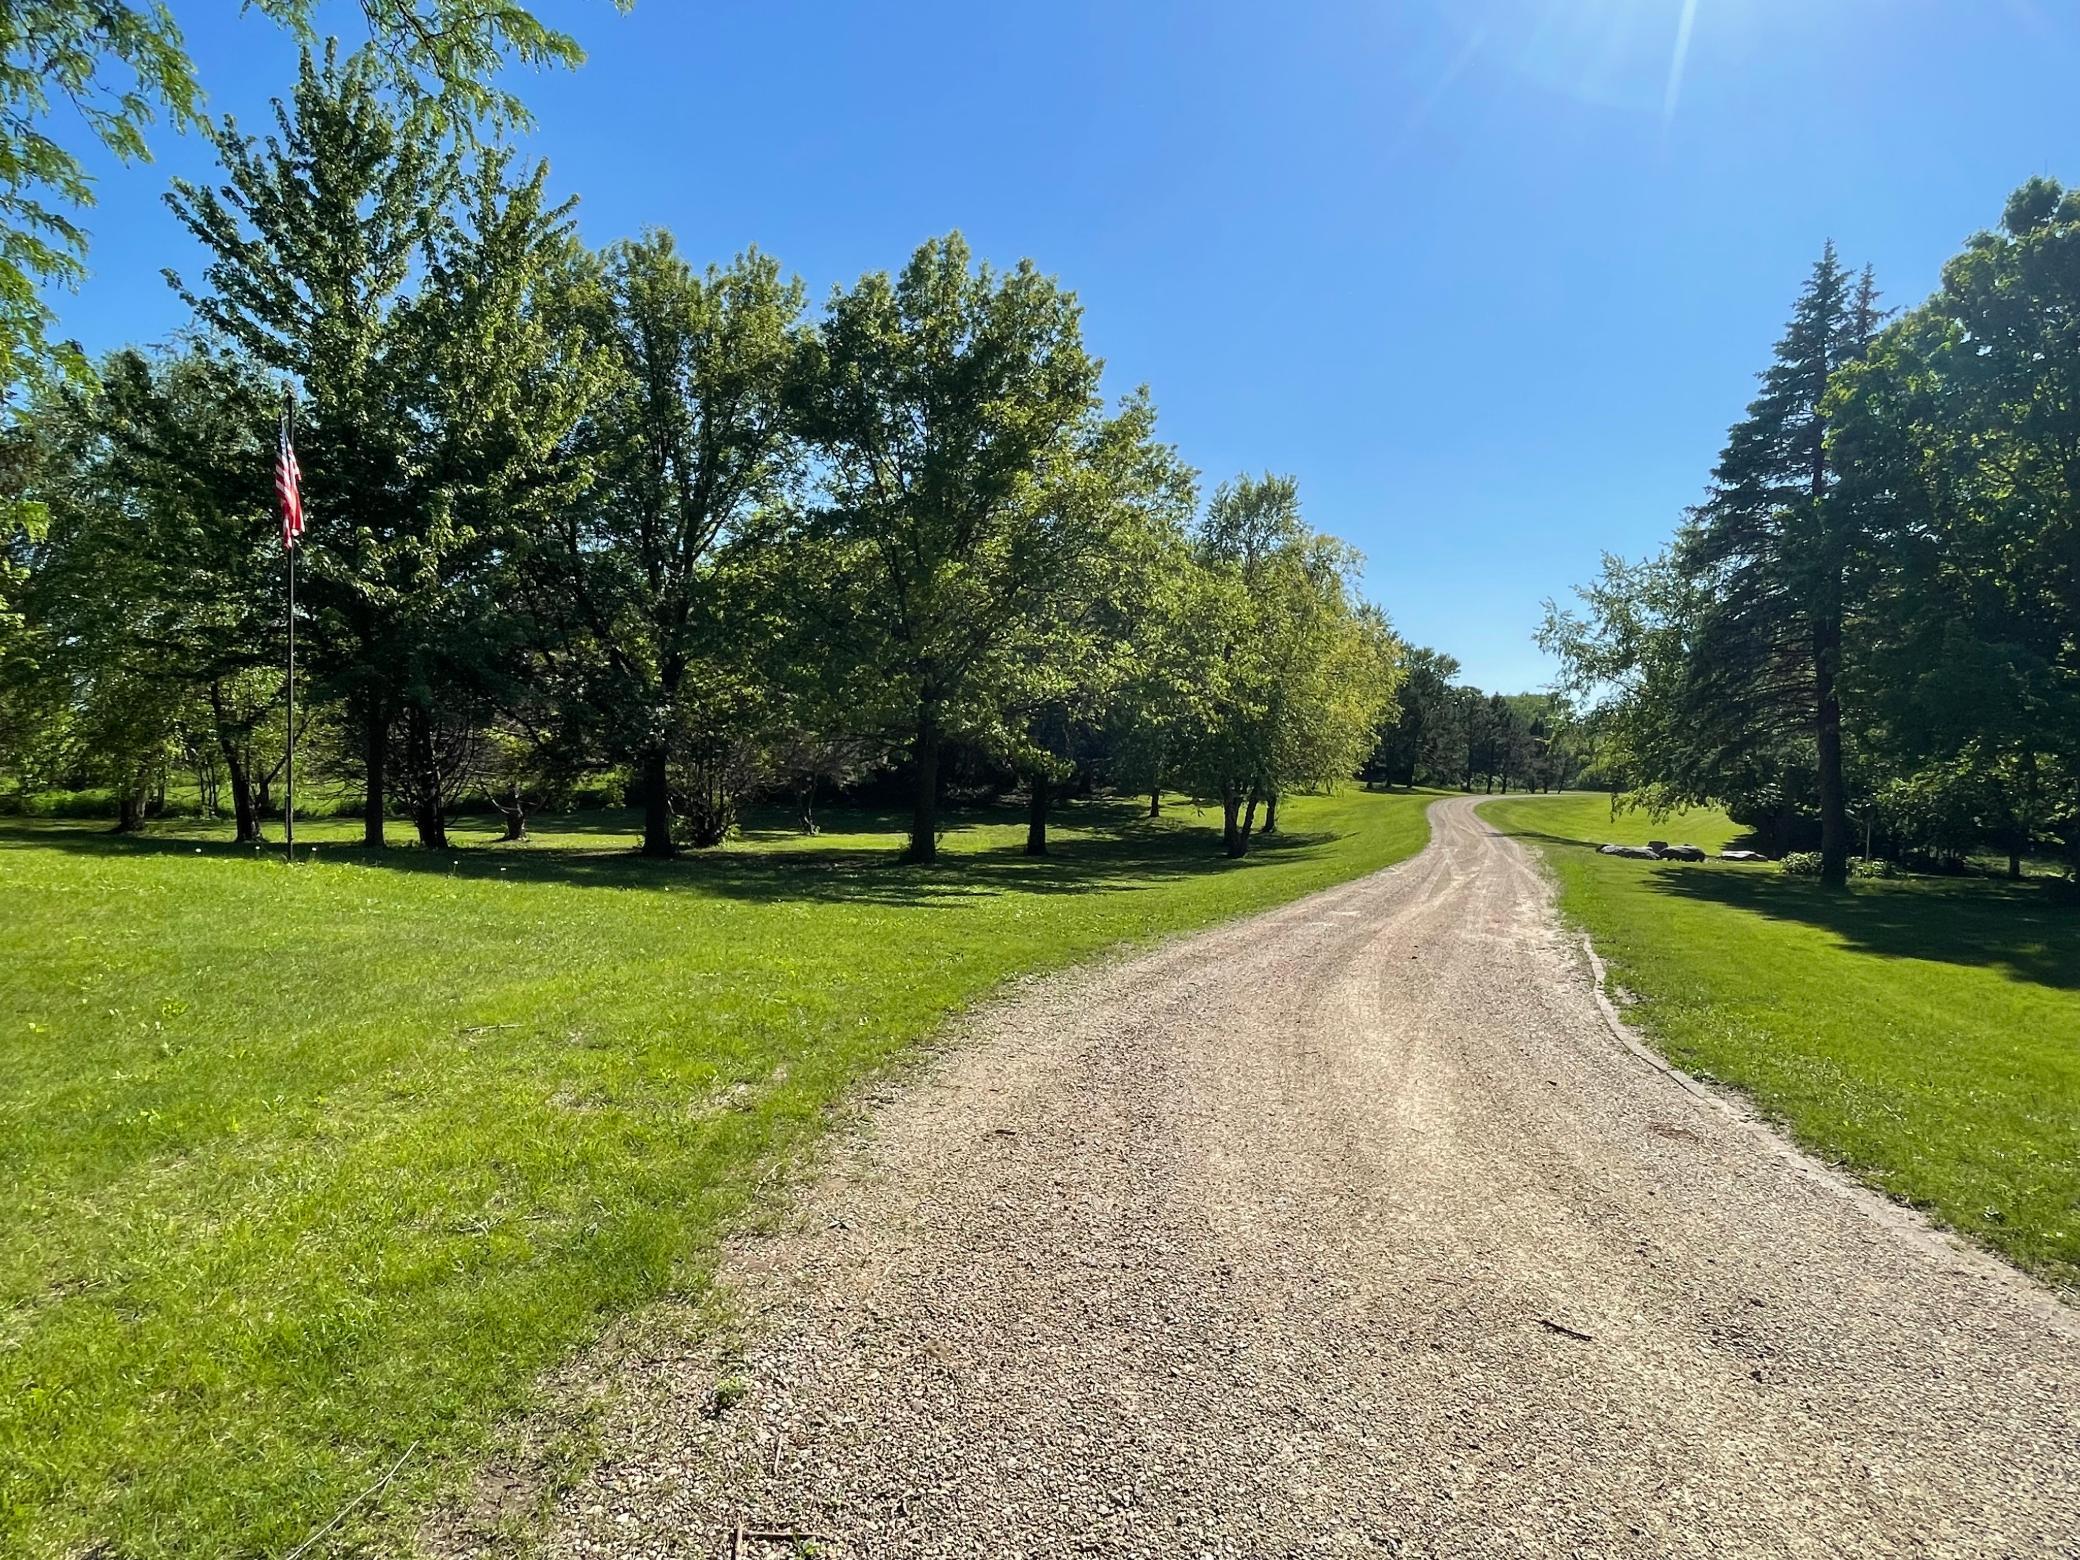
Property photo 1
Property photo 2
Property photo 3
Property photo 4
Property photo 5
4 Beds
4 Baths
3,435 sqft

$449,000

15592 720th Avenue, Albert Lea MN, 56007

Price per sqft$130.71
Built in1980
Property size3,435 sqft
Property typeResidential
Courtesy of HomeProz Real Estate, Anna Rahn Listing Contact:

Overview

Active

Listed Dec 24, 2025

Updated 2 weeks ago

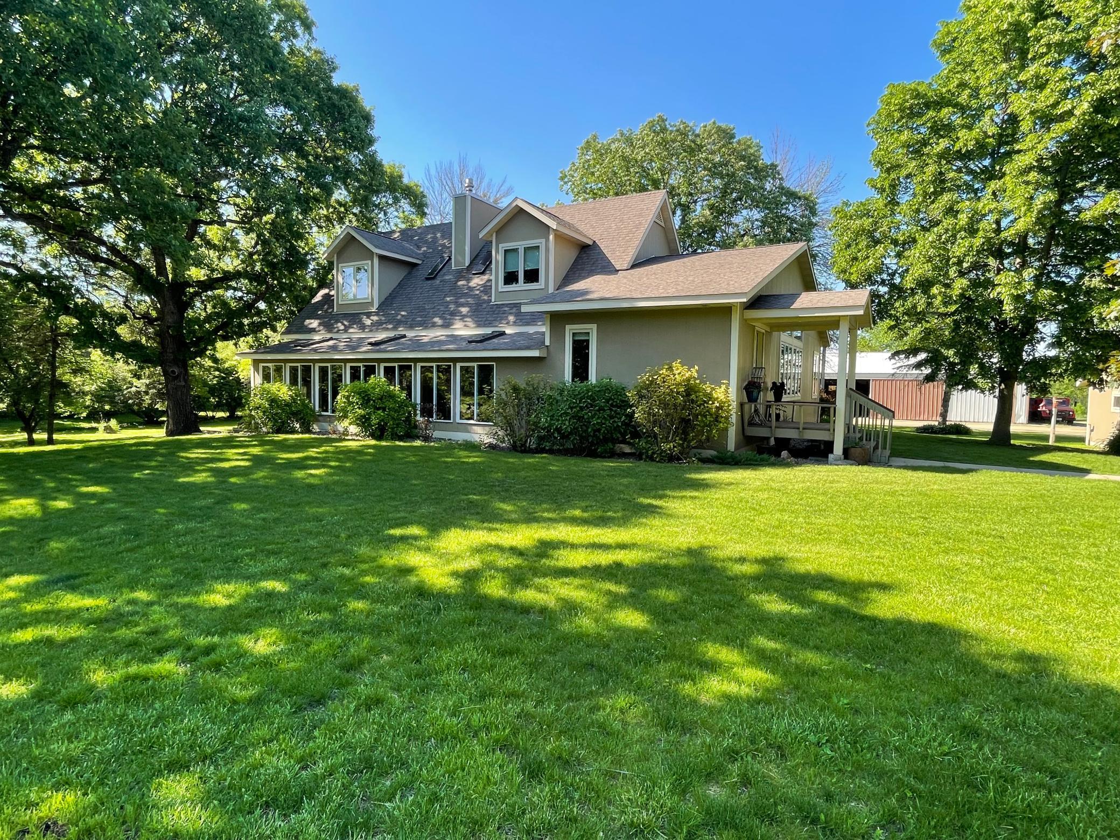
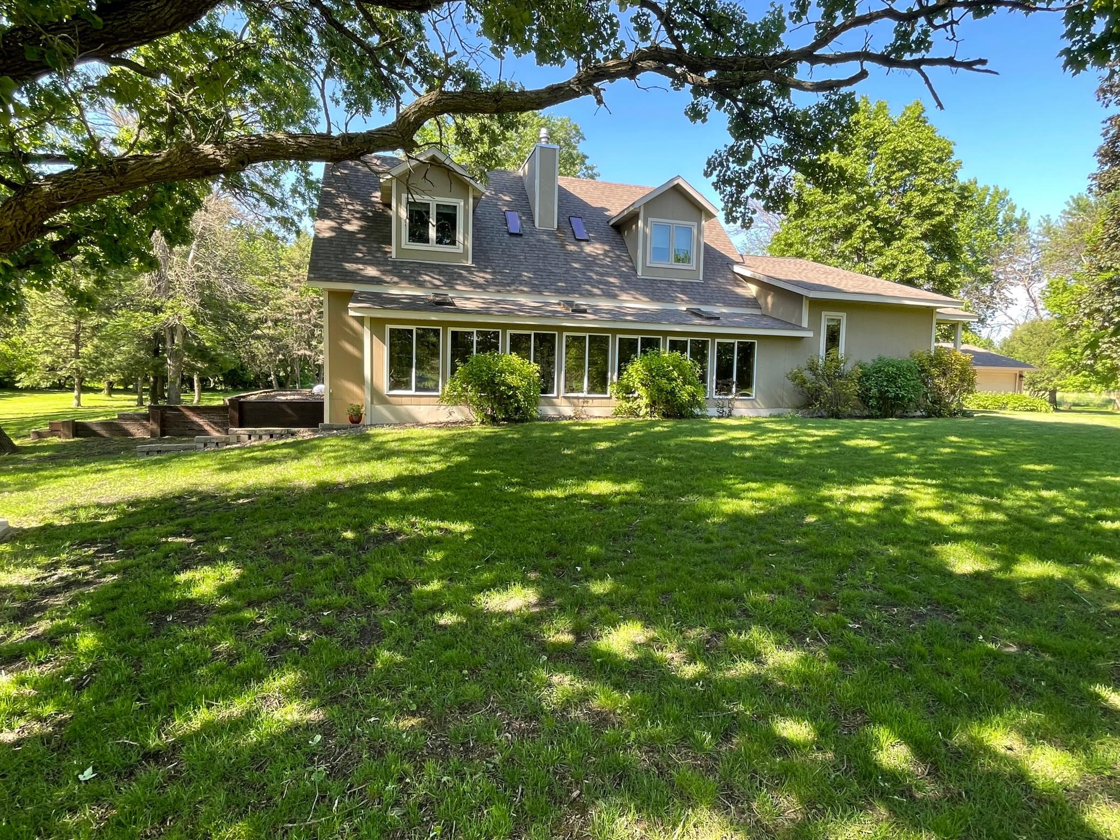
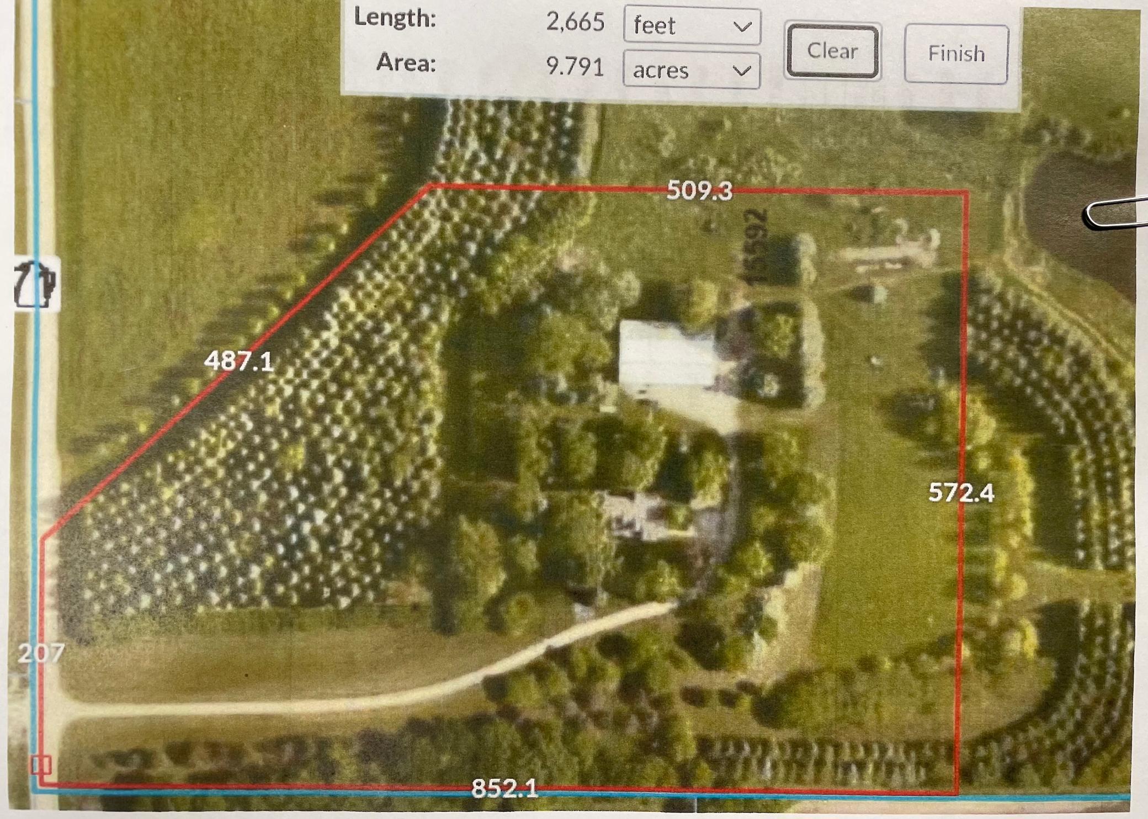
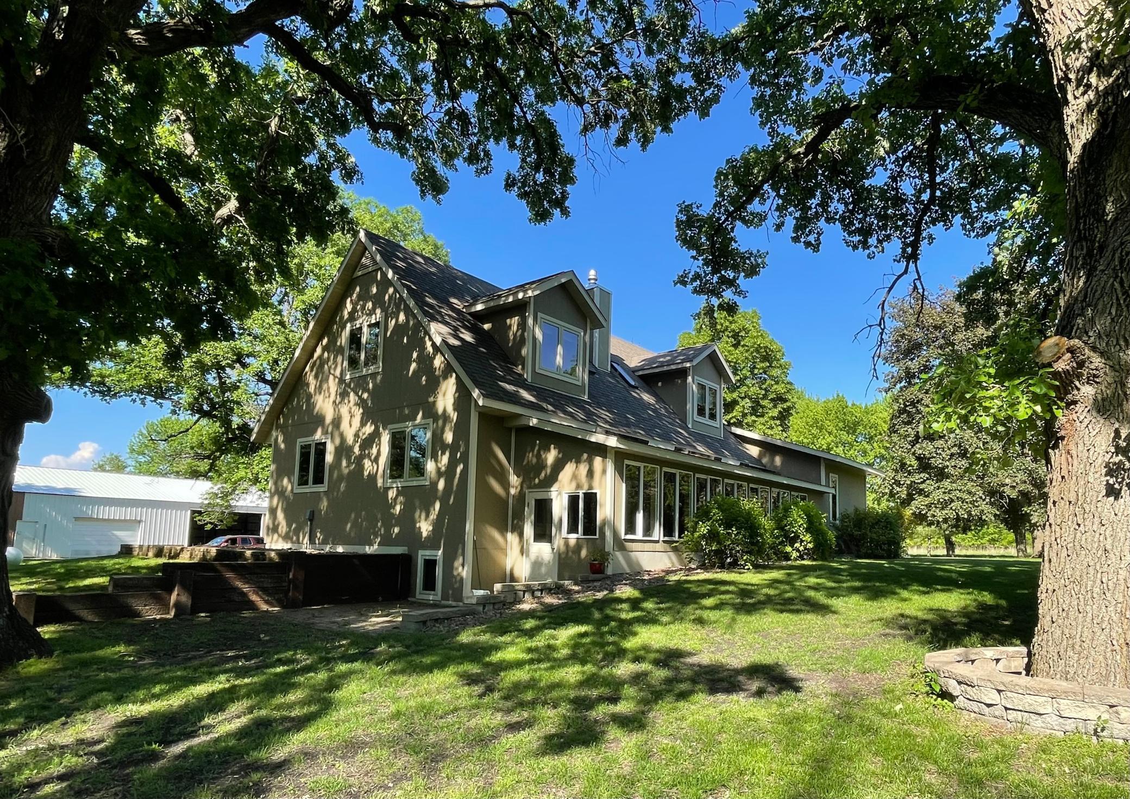
A Rare Blend of Country Elegance & Exceptional Privacy Welcome to this truly special 9.80-acre property that has been lovingly owned, thoughtfully improved, and impeccably maintained by the same family for decades. From the mature trees they personally planted to the beautifully framed aerial photos showcasing years of care and development, pride of ownership is evident at every turn. Tucked away in a peaceful, private setting—yet just minutes from Albert Lea and I-35 access—this property offers the perfect balance of seclusion and convenience. Land The land offers abundant wildlife including whitetail deer, pheasant, turkey, geese, and ducks and viewing opportunities with gorgeous mature trees and natural beauty throughout the property Outbuildings "Sold AS IS" • 40’ x 86’ Steel Utility Shed (1979) o Heated 40’ x 28’ shop with cement floor and 8’ overhead door o 18’ x 86’ lean-to for additional storage • 1950 grain storage bin (1.2k) • Additional smaller shed The Home This immaculate, move-in-ready home offers space, warmth, and thoughtful updates throughout. • 4 spacious bedrooms (1 main floor, 2 upper, 1 lower level) • With an egress window added, there could be a 5th spacious bedroom, or multi-purpose for fitness, playroom, office, crafts or more! • 3.5 bathrooms • Open-concept floor plan designed for entertaining while still offering privacy • Stylish modern updates with warm, earthy tones • Beautiful enclosed porch/sunroom—perfect for enjoying peaceful views year-round • Two laundry rooms (modern main-floor laundry plus lower-level laundry with utility sink) • All appliances included • Built in 1980 with a stunning addition completed in 2009 • Completely finished basement with two staircases for easy access • Exceptionally plush carpeting—comfort you can feel • Roof and windows replaced in 2009 • 672 sq ft detached 2-stall garage Additional Notes • Septic system sold as-is and will require updates for compliance

$2,987/mo

Est. mortgage payment based on a $449,000 home price.

All estimates are provided by Luxury Presence for informational purposes only. Actual amounts may vary.

Additional information

MLS® ID
7002558

Interior Features

Bedrooms
4
Bathrooms
4
Cooling
Yes
Heating
Yes
Basement
Yes

Exterior Features

Lot Size
9.8 Acres

Other Property Details

Taxes
$3,515
Tax Frequency
Annually
Garage
Yes
MLS provider logo

Listings courtesy of Northstar MLS as distributed by MLS GRID

All information deemed reliable but not guaranteed and should be independently verified. All properties are subject to prior sale, change or withdrawal. Neither listing broker(s) nor Tonia Kurth shall be responsible for any typographical errors, misinformation, misprints and shall be held totally harmless. Properties displayed may be listed or sold by various participants in the MLS.

Based on information submitted to the MLS GRID as of 6:49 AM UTC on 9/26/2026. All data is obtained from various sources and may not have been verified by broker or MLS GRID. Supplied Open House Information is subject to change without notice. All information should be independently reviewed and verified for accuracy. Properties may or may not be listed by the office/agent presenting the information.

©2026 Northstar MLS . All rights reserved.

DMCA Notice

Powered by Luxury Presence