Property photo 1
Property photo 2
Property photo 3
Property photo 4
Property photo 5
2 Beds
2 Baths
1,417 sqft

$300,000

7684 Palisades Avenue NE, Otsego MN, 55330

Price per sqft$211.71
Built in2003
Property size1,417 sqft
Property typeResidential
Courtesy of RE/MAX Advantage Plus, Clint Kuipers Listing Contact:

Overview

Active

Listed Sep 30, 2026

Updated 8 days ago

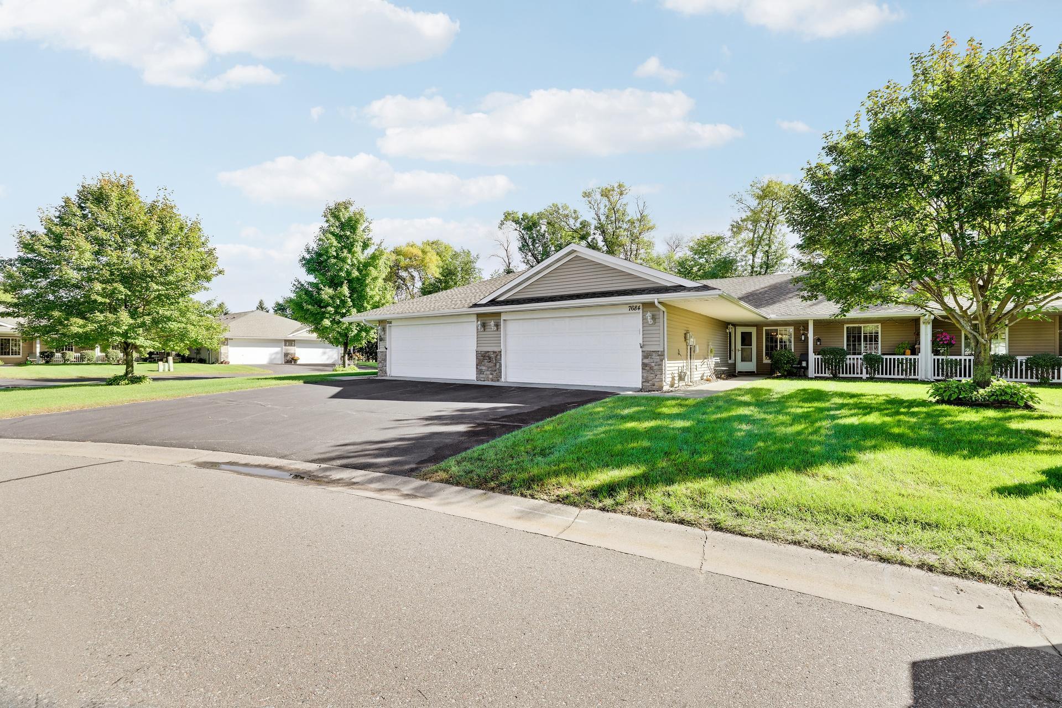
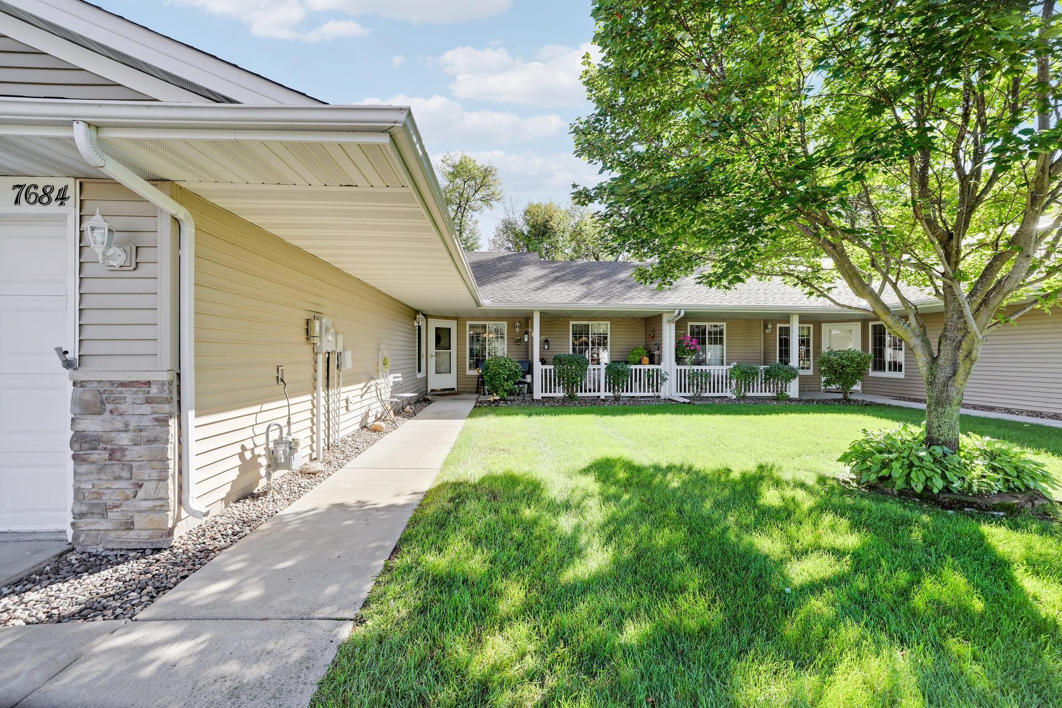
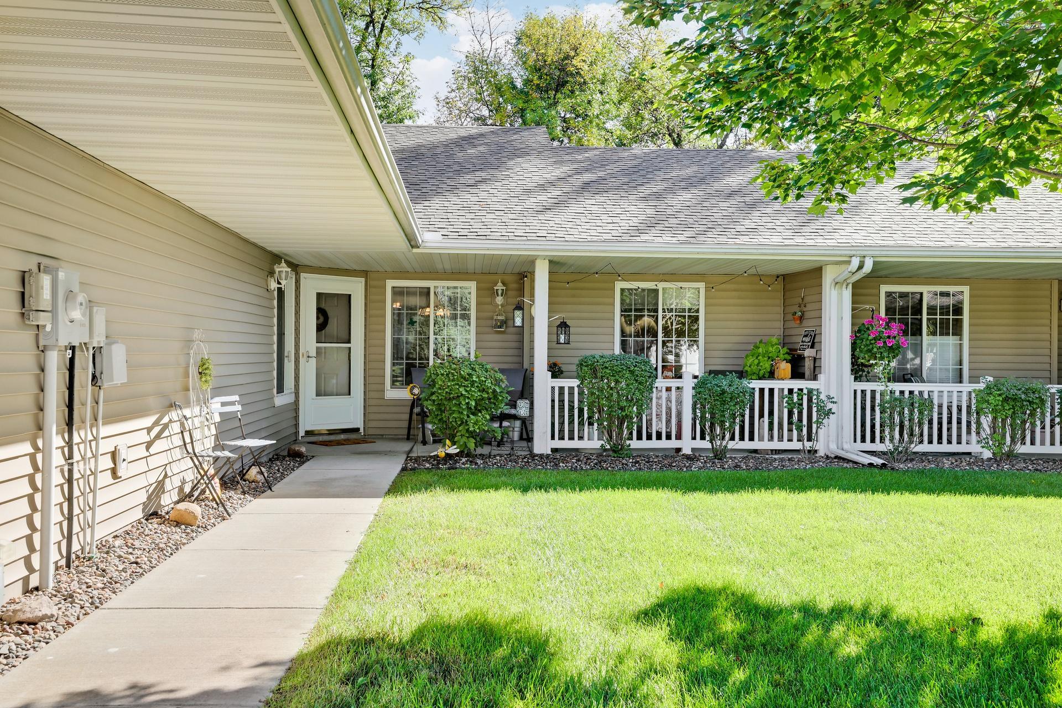
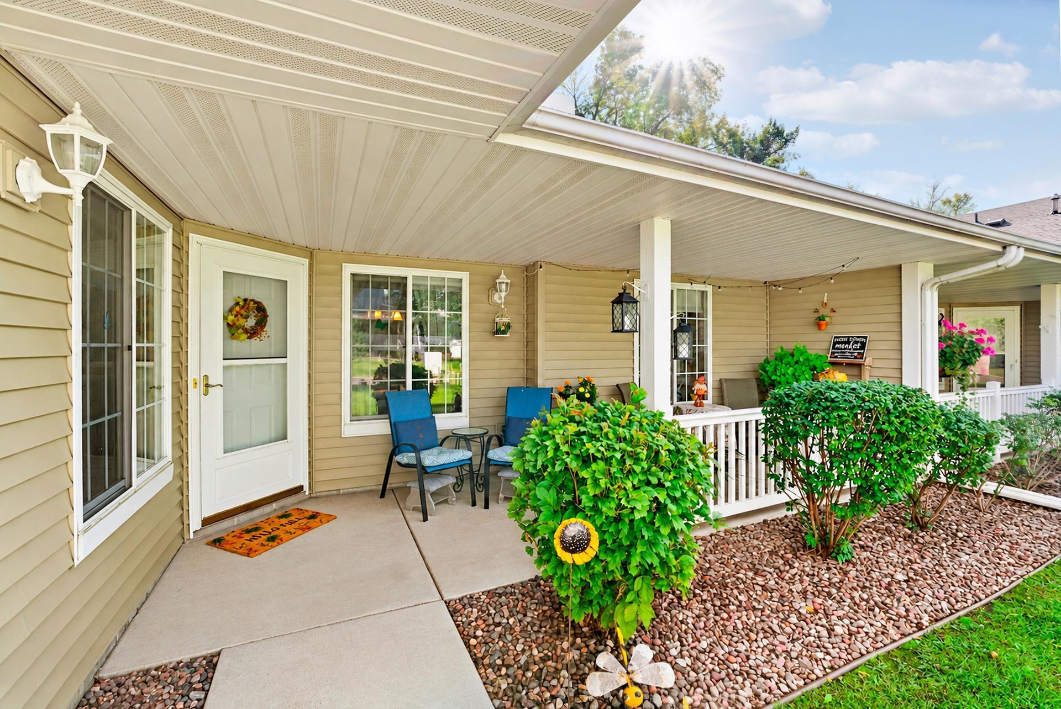
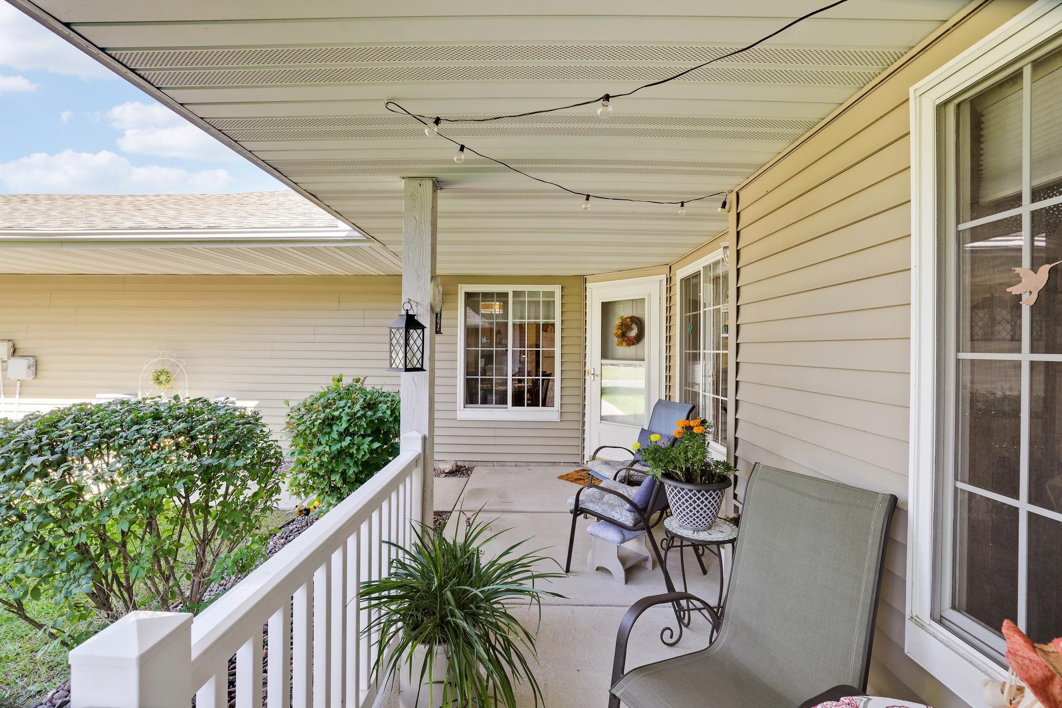
You have to see this one! The original owners built this single-level townhome in the Pheasant Ridge community in Otsego, and have cared for it ever since. Everything happens on one floor with no stairs inside or out: two bedrooms, two bathrooms, the kitchen, the living spaces, main-floor laundry, and the attached two car garage. Coming home is easy. You pull into the garage and walk straight into a laundry room with a utility sink, upper cabinets, and a coat nook with a bench, then on into the eat-in kitchen with oak cabinets, a tile backsplash, under cabinet lighting, a pantry cabinet, and a breakfast bar. The living and dining areas share a vaulted ceiling and open to the kitchen, and the long sight lines make the home feel open and roomy. The sunroom is the room you'll want to linger in. It has a vaulted ceiling, a gas fireplace, windows on three sides, and a view into mature trees, and it opens directly to the back patio, where the owners made a small garden nook with a bench and birdbath along the tree line. The primary suite has a generous bedroom, a large walk-in closet, and a private three quarter bath with a walk in shower. The second bedroom looks out to the covered front porch and works well as a guest room or office, with a full bath nearby. The roof is newer and the water softener is owned. The association takes care of the building exterior, lawn care, snow removal, so the mower and the snow shovel become someone else's job. The home is in the Elk River school district, with shopping, dining, and parks nearby.

$1,996/mo

Est. mortgage payment based on a $300,000 home price.

All estimates are provided by Luxury Presence for informational purposes only. Actual amounts may vary.

Additional information

MLS® ID
7151601

Interior Features

Bedrooms
2
Bathrooms
2
Fireplace
Yes
Cooling
Yes
Heating
Yes
Basement
No

Exterior Features

Lot Size
0.09 Acres

Other Property Details

Taxes
$2,876
Tax Frequency
Annually
Association Fee Frequency
Monthly
Garage
Yes
MLS provider logo

Listings courtesy of Northstar MLS as distributed by MLS GRID

All information deemed reliable but not guaranteed and should be independently verified. All properties are subject to prior sale, change or withdrawal. Neither listing broker(s) nor Tonia Kurth shall be responsible for any typographical errors, misinformation, misprints and shall be held totally harmless. Properties displayed may be listed or sold by various participants in the MLS.

Based on information submitted to the MLS GRID as of 3:59 AM UTC on 10/3/2026. All data is obtained from various sources and may not have been verified by broker or MLS GRID. Supplied Open House Information is subject to change without notice. All information should be independently reviewed and verified for accuracy. Properties may or may not be listed by the office/agent presenting the information.

©2026 Northstar MLS . All rights reserved.

DMCA Notice

Powered by Luxury Presence