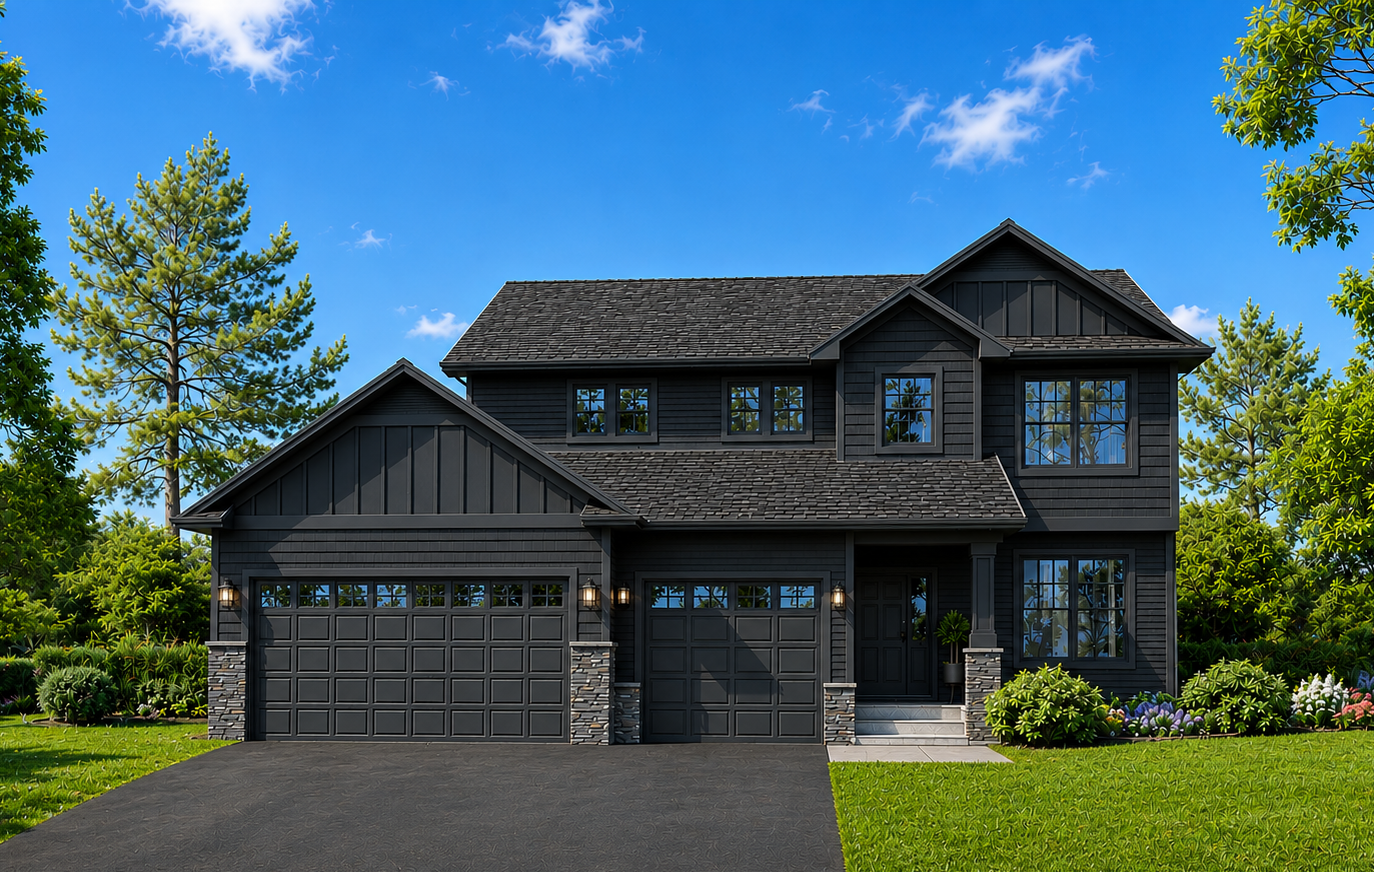
Property photo 1
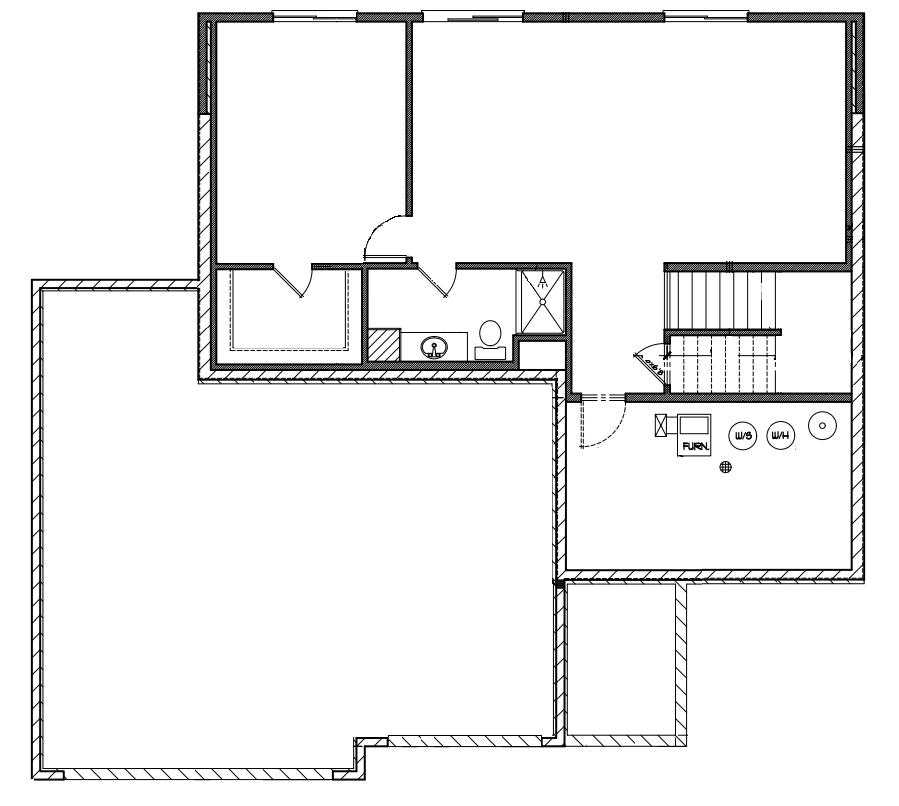
Property photo 2
5 Beds
4 Baths
3,163 sqft

$749,999

3087 Weston Way, Hanover MN, 55341

Price per sqft$237.12
Built in2026
Property size3,163 sqft
Property typeResidential
Courtesy of Bridge Realty, LLC, Travis Peterson Listing Contact:

Overview

Active

Listed Jun 4, 2026

Updated Jun 11

Welcome to The Breckenridge by Manitou Homes, an exceptional custom-built two-story home offering 5 bedrooms, 3.5 bathrooms, and 3,163 finished square feet of thoughtfully designed living space. Nestled at 3087 Weston Way in Hanover, this beautiful home enjoys breathtaking views of the Crow River and surrounding natural landscape. The open-concept main level is designed for both everyday living and entertaining, featuring an upgraded gourmet kitchen, spacious dining area, and inviting great room. Elegant engineered white oak flooring extends throughout the main level, creating a warm and timeless feel. Large windows capture abundant natural light and showcase the home's stunning river views. Upstairs, the luxurious primary suite provides a private retreat complete with a spa-inspired bath featuring a soaking tub, separate walk-in shower, dual vanities, and a spacious walk-in closet. Additional bedrooms offer ample space for family, guests, or a home office. The fully finished lower level adds valuable living space with additional bedrooms, a full bathroom, and a versatile recreation area. Exterior features include durable LP SmartSide siding, attractive architectural details, and a spacious 3-car garage with plenty of room for vehicles, storage, and recreational equipment. Located in a desirable Hanover setting, this home combines quality craftsmanship, modern finishes, and spectacular Crow River views. Enjoy the perfect blend of luxury, comfort, and small-town charm while remaining conveniently close to the Twin Cities. Secure this home early for the opportunity to personalize select finishes and make The Breckenridge your dream home.

$4,990/mo

Est. mortgage payment based on a $749,999 home price.

All estimates are provided by Luxury Presence for informational purposes only. Actual amounts may vary.

Additional information

MLS® ID
7087126

Interior Features

Bedrooms
5
Bathrooms
4
Fireplace
Yes
Cooling
Yes
Heating
Yes
Basement
Yes

Exterior Features

Lot Size
0.36 Acres

Other Property Details

Taxes
$756
Tax Frequency
Annually
Garage
Yes
Waterfront
Yes
MLS provider logo

Listings courtesy of Northstar MLS as distributed by MLS GRID

All information deemed reliable but not guaranteed and should be independently verified. All properties are subject to prior sale, change or withdrawal. Neither listing broker(s) nor Tonia Kurth shall be responsible for any typographical errors, misinformation, misprints and shall be held totally harmless. Properties displayed may be listed or sold by various participants in the MLS.

Based on information submitted to the MLS GRID as of 3:51 AM UTC on 6/11/2026. All data is obtained from various sources and may not have been verified by broker or MLS GRID. Supplied Open House Information is subject to change without notice. All information should be independently reviewed and verified for accuracy. Properties may or may not be listed by the office/agent presenting the information.

©2026 Northstar MLS . All rights reserved.

DMCA Notice

Powered by Luxury Presence