Property photo 1
Property photo 2
Property photo 3
Property photo 4
Property photo 5
3 Beds
3 Baths
1,921 sqft

$379,990

10362 Birchwood Circle, Victoria MN, 55318

Price per sqft$197.81
Built in2026
Property size1,921 sqft
Property typeResidential
Courtesy of M/I Homes, Alisha Veland Listing Contact:

Overview

Active

Listed Sep 22, 2026

Updated 2 weeks ago

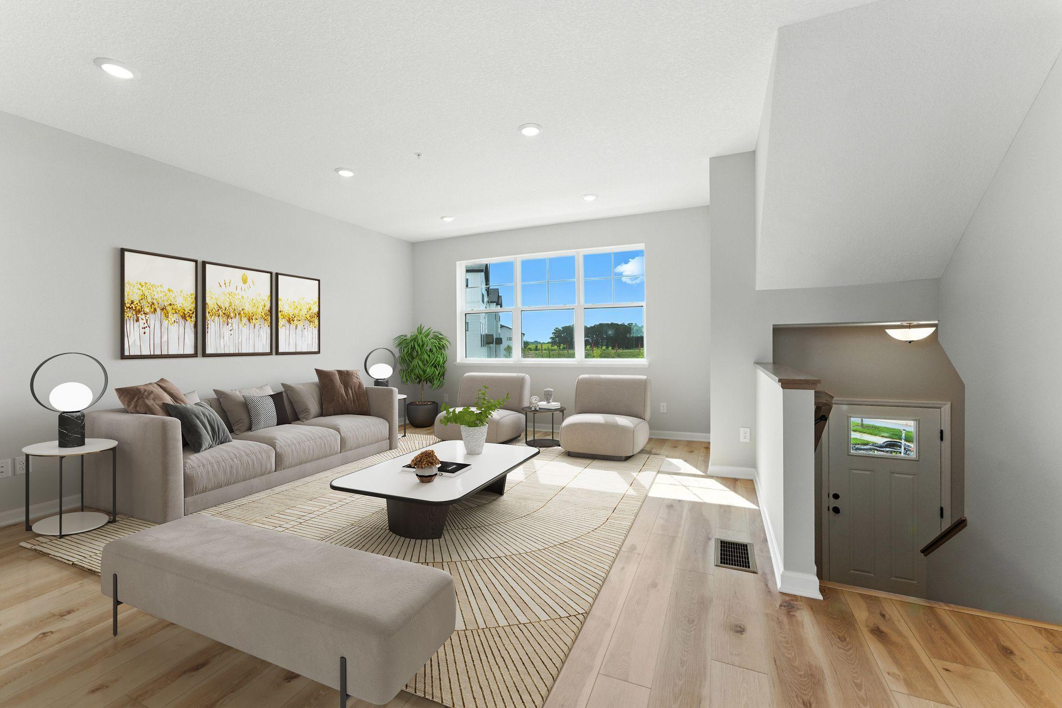
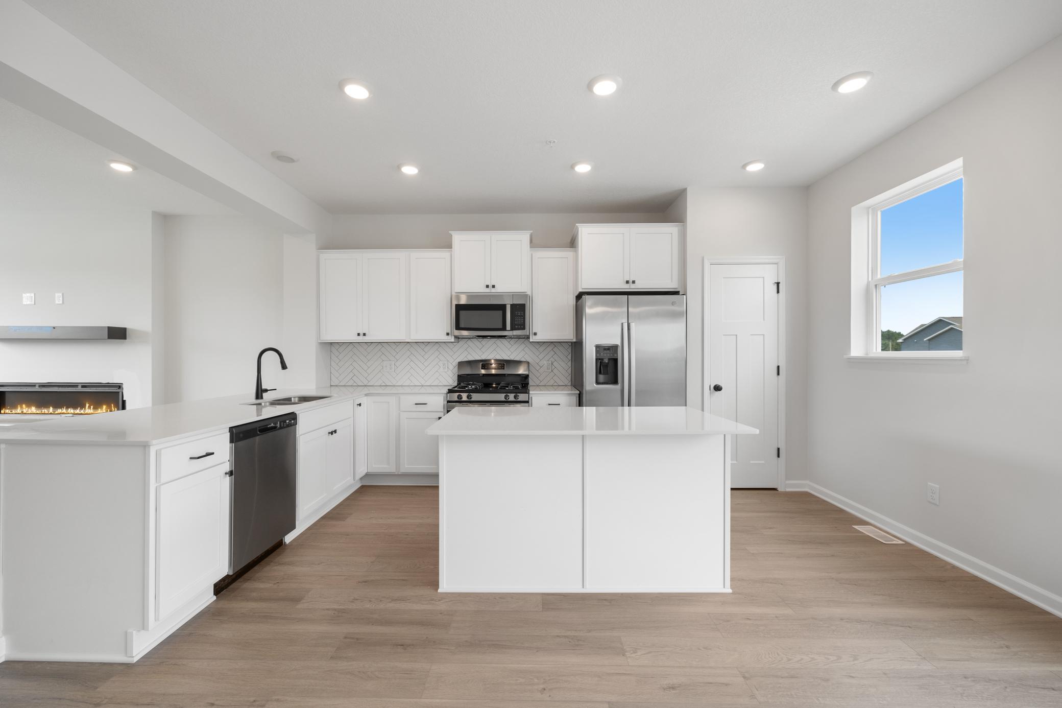
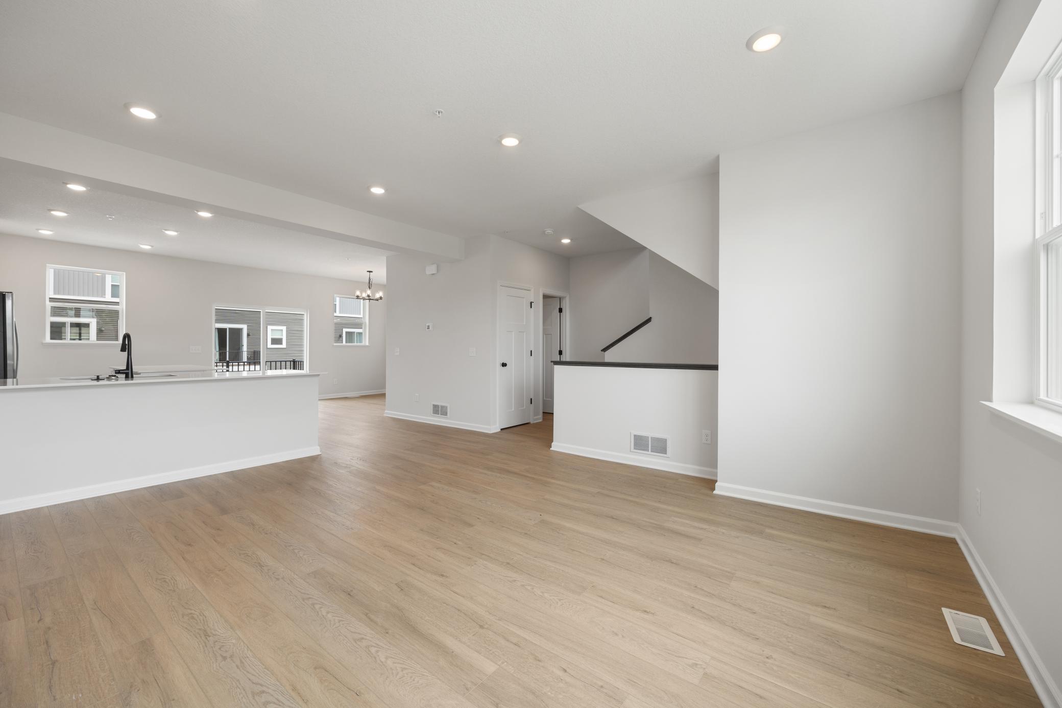
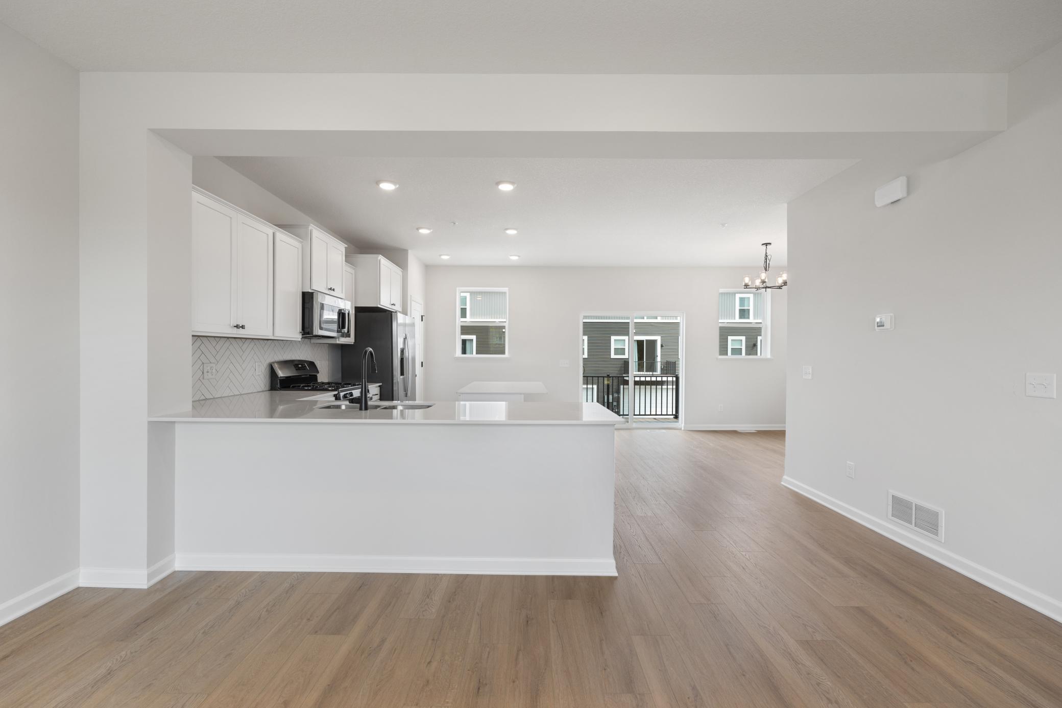
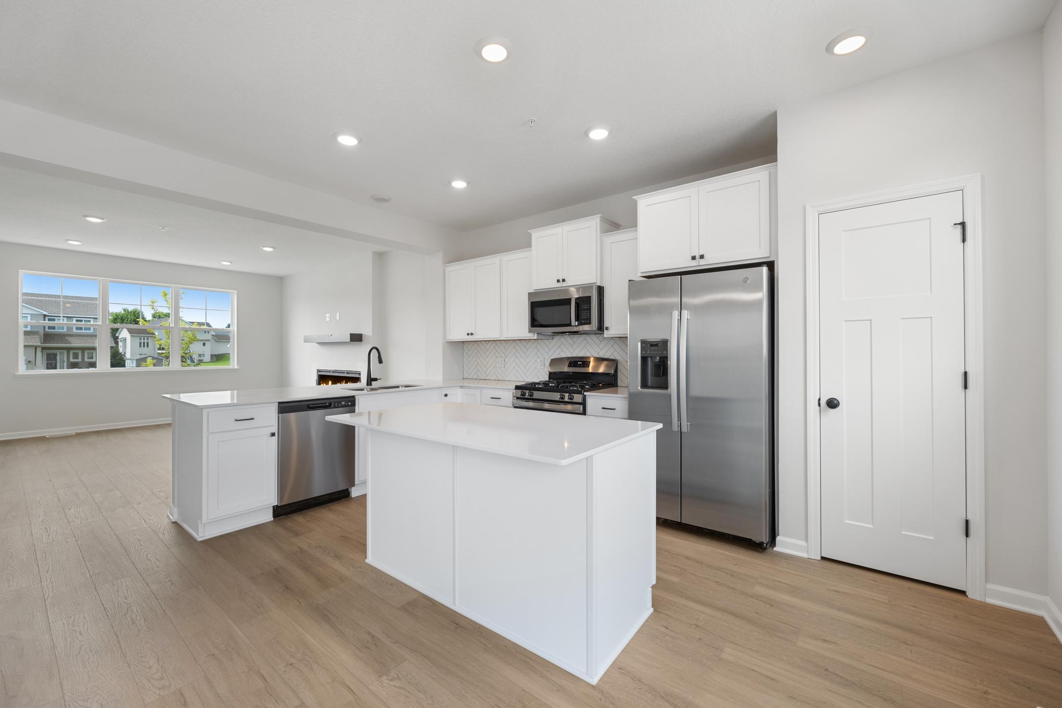
FHA 5.25/5.891% APR if closing by November 27th with sellers preferred lender. Call for further details. Welcome home to this thoughtfully designed three-story townhome offering the perfect blend of style, functionality, and low-maintenance living. The lower level features a versatile flex room that can easily serve as a home office, workout space, playroom, or additional living area, along with an attached two-car garage that provides plenty of room for parking and storage. The bright and open main level is designed for everyday living and entertaining, featuring 9-foot ceilings and durable luxury vinyl plank flooring throughout. The modern kitchen is the centerpiece of the home, showcasing crisp white cabinetry accented by sleek black hardware, brand-new stainless steel GE appliances, a spacious center island, generous countertop space, and a large corner pantry. The adjoining dining area is filled with natural light and flows effortlessly into the spacious living room, creating an inviting atmosphere for gathering with family and friends. Upstairs, you’ll find a conveniently located laundry area with the washer and dryer included, along with a large linen closet for added storage. The private primary suite offers a walk-in closet and an en suite bath with dual sinks. Two additional bedrooms share a full bathroom with a tub/shower combination, making this floor plan ideal for family, guests, or a home office. Enjoy a truly carefree lifestyle with professionally maintained lawn care and snow removal included, so you can spend more time enjoying your new home and less time on outdoor chores.

$2,528/mo

Est. mortgage payment based on a $379,990 home price.

All estimates are provided by Luxury Presence for informational purposes only. Actual amounts may vary.

Additional information

MLS® ID
7148042
Available since
September 4, 2026

Interior Features

Bedrooms
3
Bathrooms
3
Cooling
Yes
Heating
Yes
Basement
Yes

Exterior Features

Lot Size
0.03 Acres

Other Property Details

Taxes
$322
Tax Frequency
Annually
Association Fee Frequency
Monthly
Garage
Yes
New Construction
Yes
MLS provider logo

Listings courtesy of Northstar MLS as distributed by MLS GRID

All information deemed reliable but not guaranteed and should be independently verified. All properties are subject to prior sale, change or withdrawal. Neither listing broker(s) nor Tonia Kurth shall be responsible for any typographical errors, misinformation, misprints and shall be held totally harmless. Properties displayed may be listed or sold by various participants in the MLS.

Based on information submitted to the MLS GRID as of 6:52 AM UTC on 9/26/2026. All data is obtained from various sources and may not have been verified by broker or MLS GRID. Supplied Open House Information is subject to change without notice. All information should be independently reviewed and verified for accuracy. Properties may or may not be listed by the office/agent presenting the information.

©2026 Northstar MLS . All rights reserved.

DMCA Notice

Powered by Luxury Presence