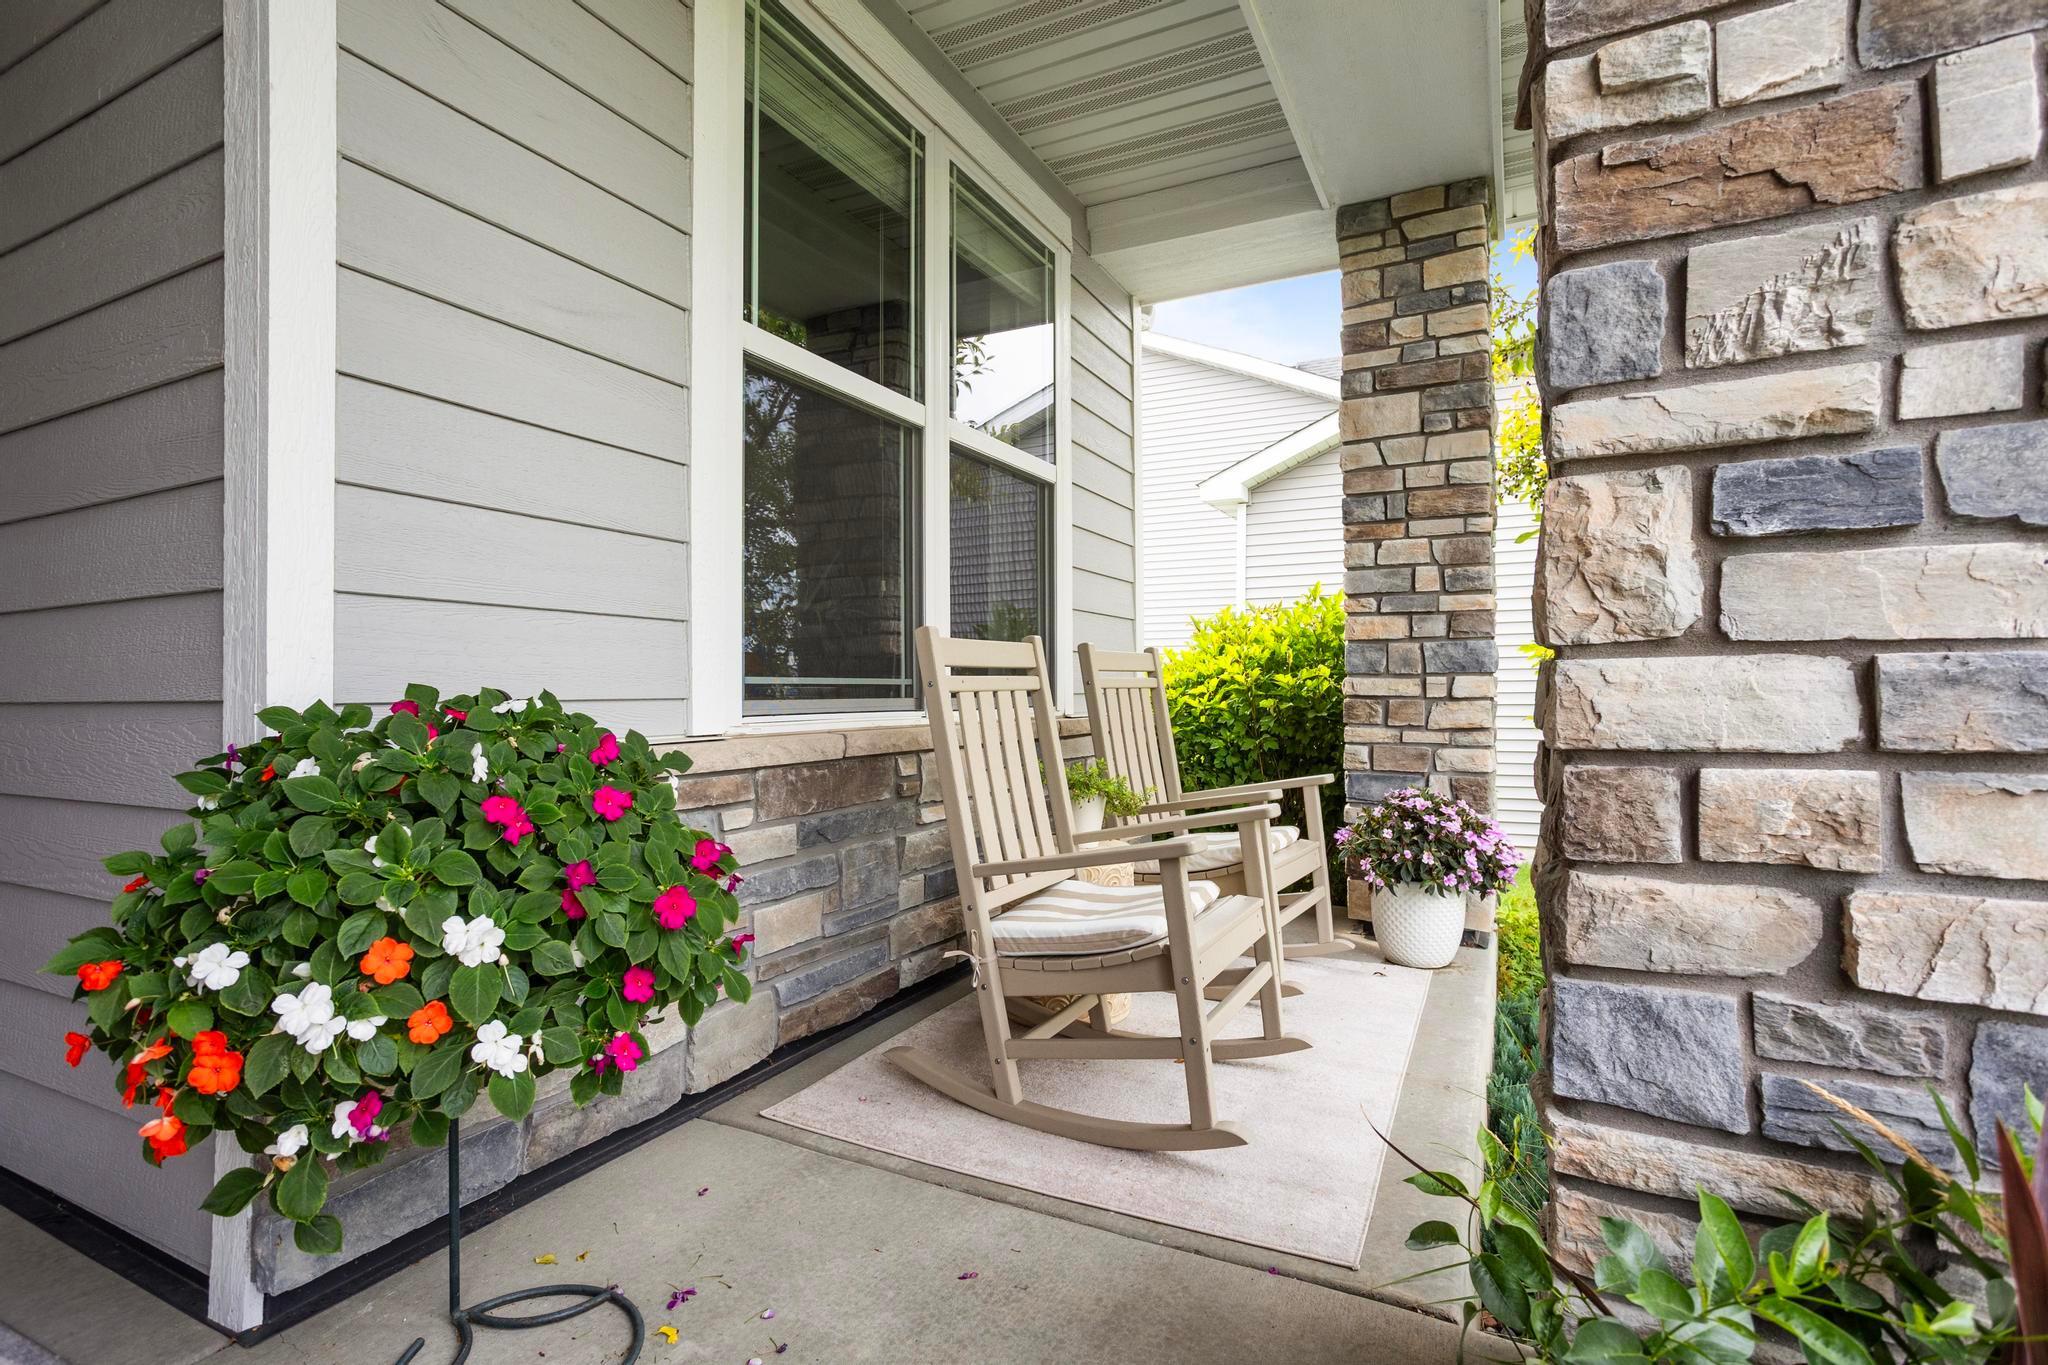
Property photo 1
Property photo 2
Property photo 3
Property photo 4
Property photo 5
2 Beds
2 Baths
1,943 sqft

$550,000

16580 Territorial Trail, Dayton MN, 55369

Price per sqft$283.07
Built in2018
Property size1,943 sqft
Property typeResidential
Courtesy of eXp Realty, John D. Squier Listing Contact:

Overview

Active

Inspection

Listed Aug 26, 2026

Updated 5 days ago

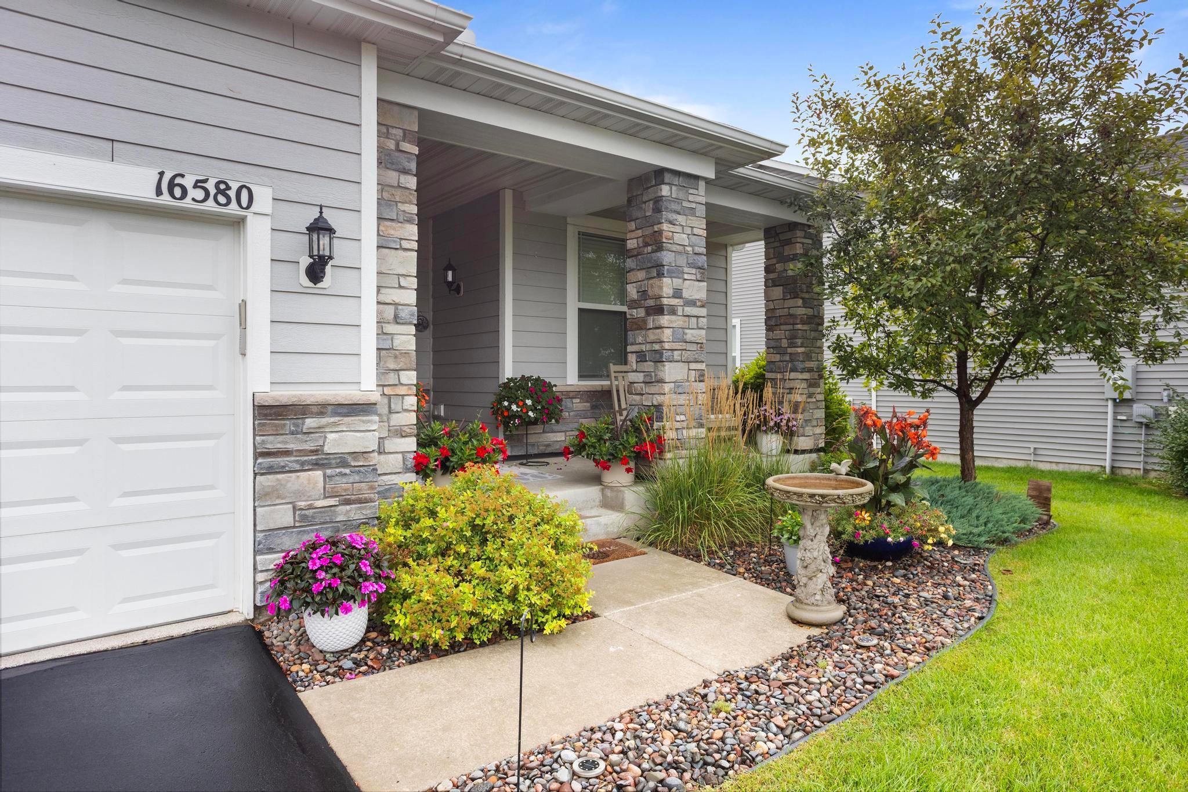
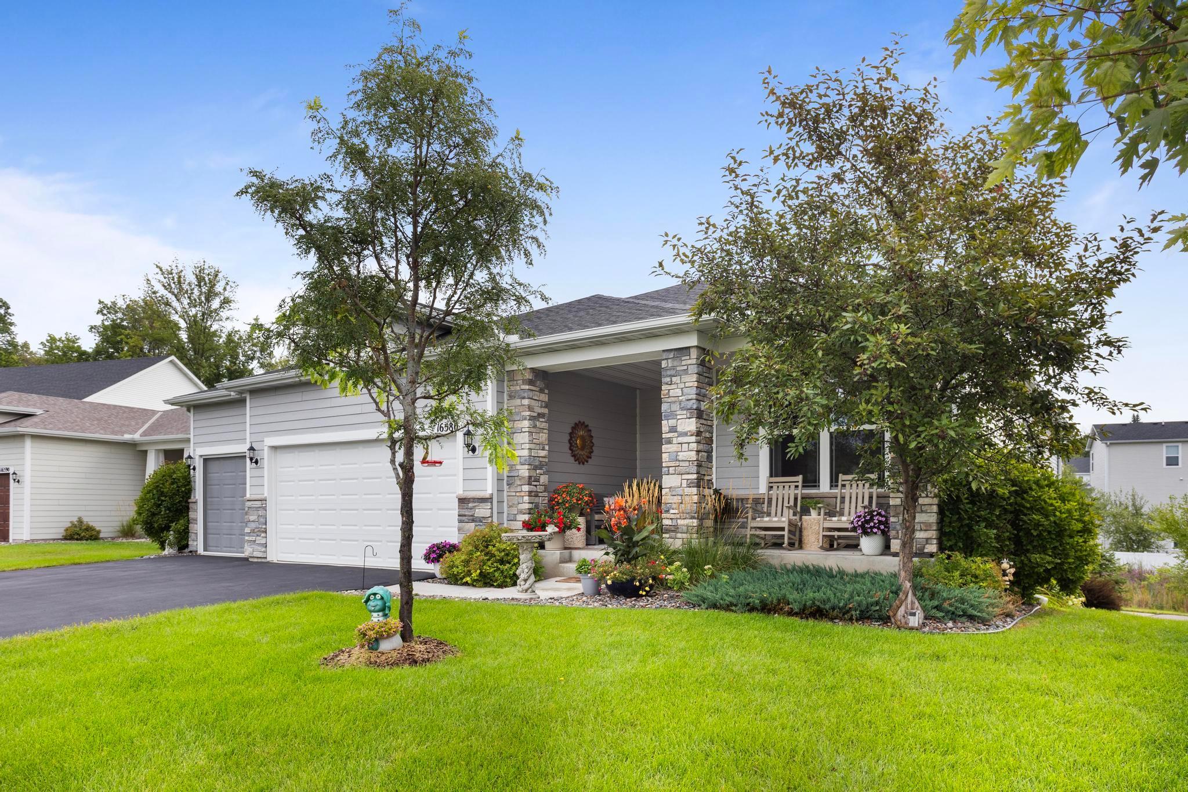
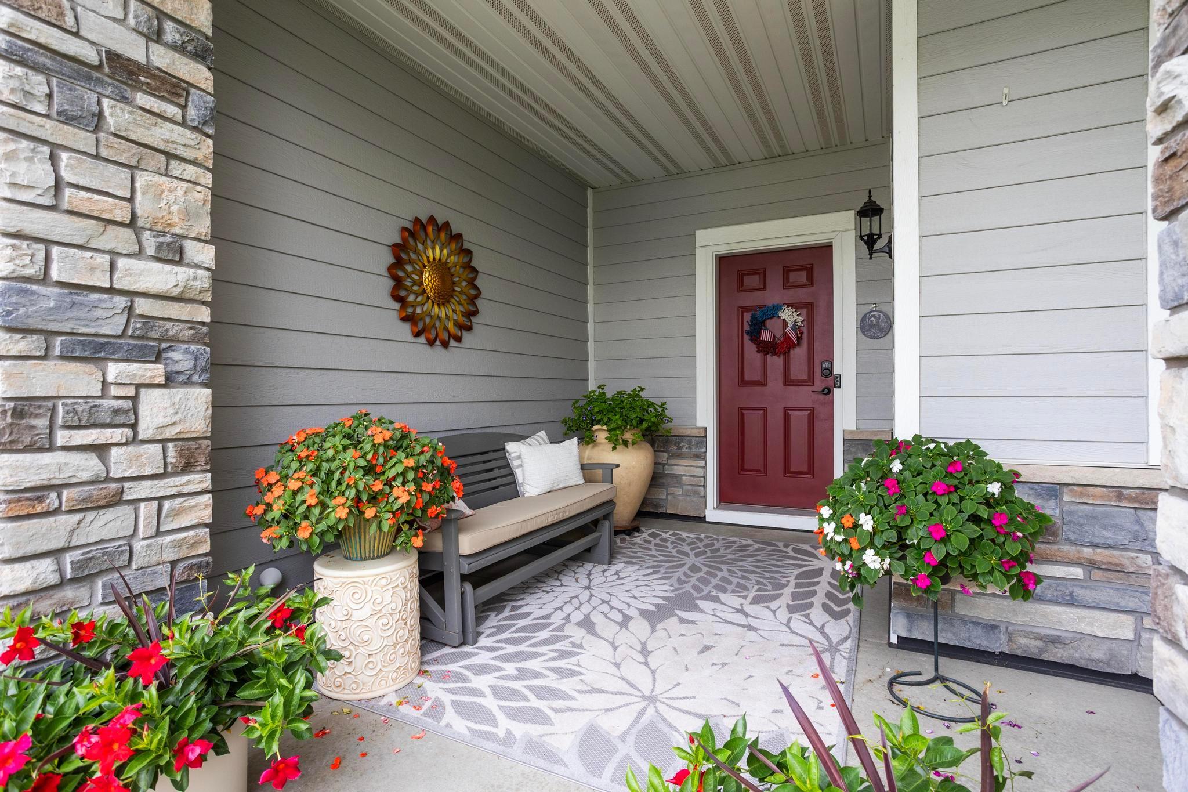
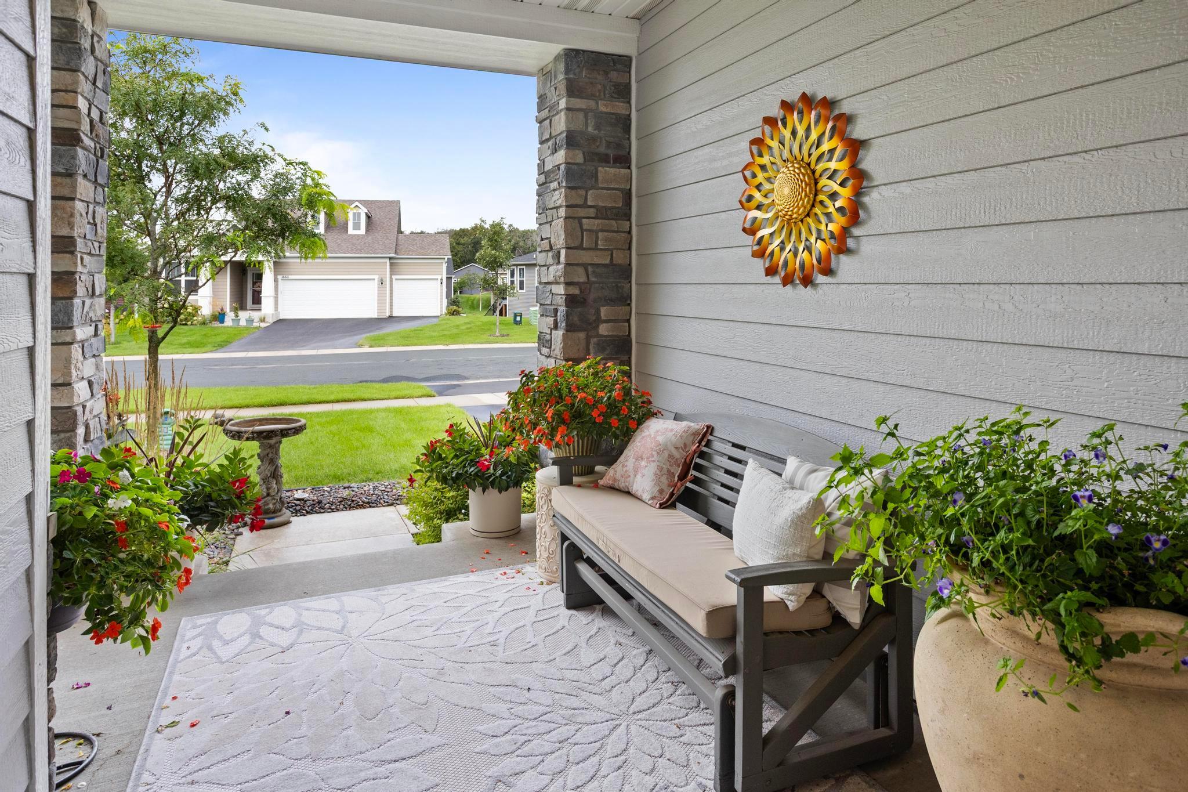
Check out this model-like, meticulously kept single level home that offers a low-maintenance lifestyle. Many personal items may be negotiated for the right package. Tucked into a quiet neighborhood with walking trail and park nearby. The open-concept design includes 9-foot ceilings with abundant windows throughout for tons of natural lighting throughout the day. The main level features a dedicated office, two bedrooms, two full bathrooms, a butler's pantry, a huge center island in the kitchen, and plenty of open living space with the dining room and family room. The added value of the floor speaks for itself. The quality of the paint throughout translates to durability, longevity, and washability for maintaining a fresh look and avoiding future costs. Take not of the wall in the dining room. What a great way to pull in depth, texture, and a level of elegance into this tastefully designed home. Step outside to relax on the maintenance-free deck or unwind on the covered front porch while enjoying shade during the daytime or stunning sunset views in the evening. The primary suite includes a large walk-in closet with organizational shelving, a private bath with dual vanities, and a soaking tub with a separate walk-in shower and a water closet. The unfinished lower level offers excellent potential to expand, with room for two additional bedrooms, a bathroom, and a second family room. Enjoy low-cost maintenance free living- covered lawn care, snow removal, and sanitation. Extra deep 3 car garage is finished, heated and includes an epoxy finish floor. All of this in a convenient location close to tons of shopping, dining, and Three Rivers Park.

$3,659/mo

Est. mortgage payment based on a $550,000 home price.

All estimates are provided by Luxury Presence for informational purposes only. Actual amounts may vary.

Additional information

MLS® ID
7132752

Interior Features

Bedrooms
2
Bathrooms
2
Fireplace
Yes
Cooling
Yes
Heating
Yes
Basement
Yes

Exterior Features

Lot Size
0.19 Acres

Other Property Details

Taxes
$6,972
Tax Frequency
Annually
Association Fee Frequency
Monthly
Garage
Yes
MLS provider logo

Listings courtesy of Northstar MLS as distributed by MLS GRID

All information deemed reliable but not guaranteed and should be independently verified. All properties are subject to prior sale, change or withdrawal. Neither listing broker(s) nor Tonia Kurth shall be responsible for any typographical errors, misinformation, misprints and shall be held totally harmless. Properties displayed may be listed or sold by various participants in the MLS.

Based on information submitted to the MLS GRID as of 3:33 AM UTC on 10/6/2026. All data is obtained from various sources and may not have been verified by broker or MLS GRID. Supplied Open House Information is subject to change without notice. All information should be independently reviewed and verified for accuracy. Properties may or may not be listed by the office/agent presenting the information.

©2026 Northstar MLS . All rights reserved.

DMCA Notice

Powered by Luxury Presence