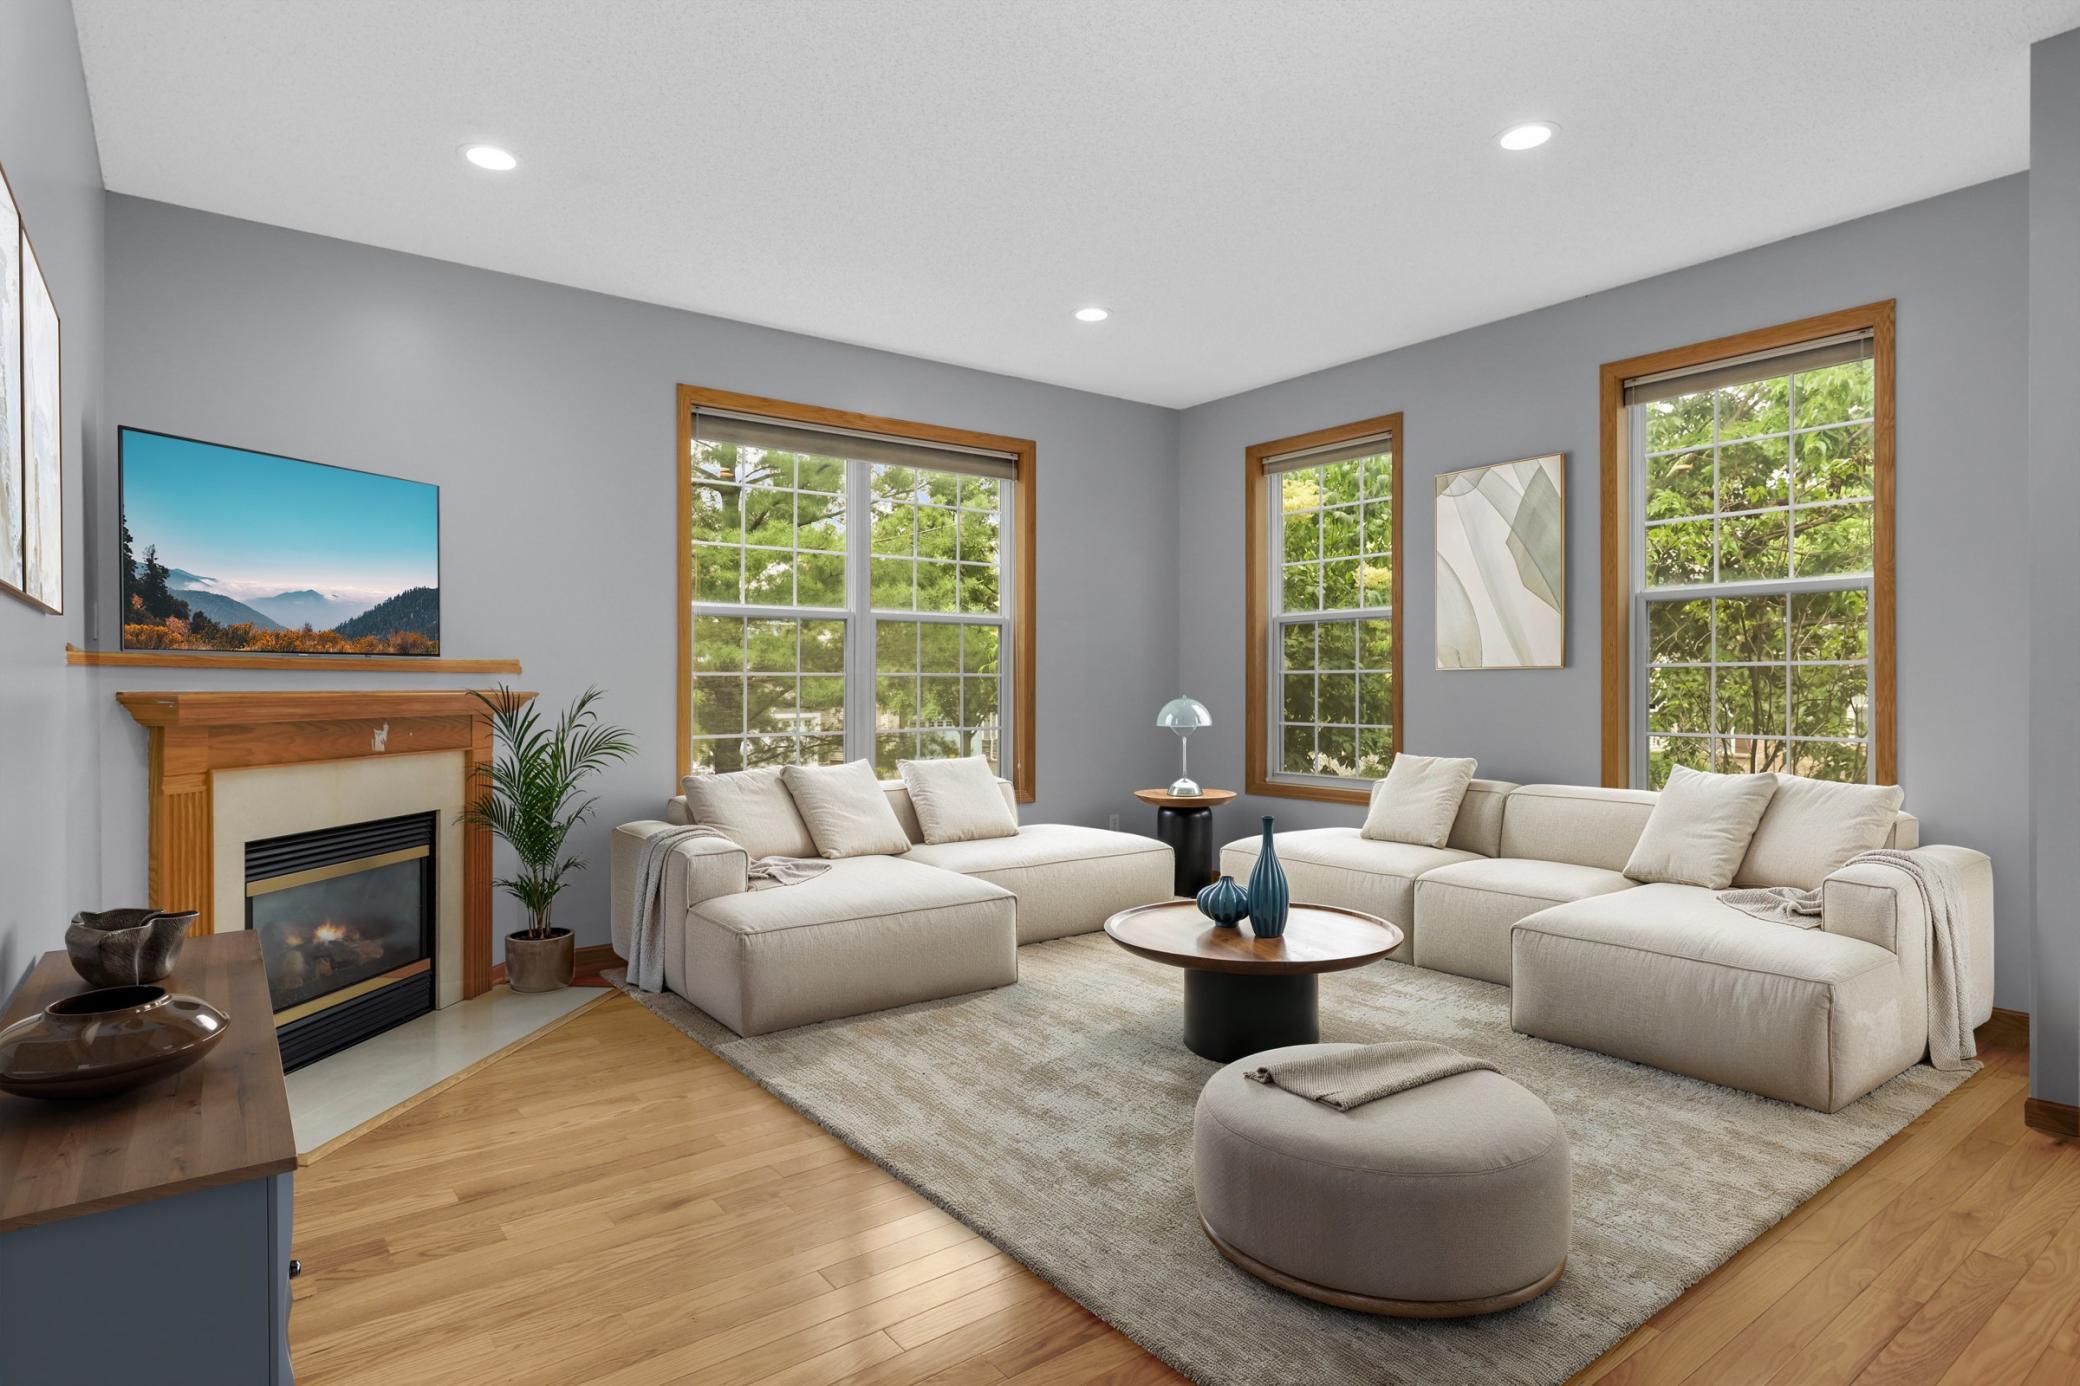
Property photo 1
Property photo 2
Property photo 3
Property photo 4
Property photo 5
4 Beds
4 Baths
2,610 sqft

$430,000

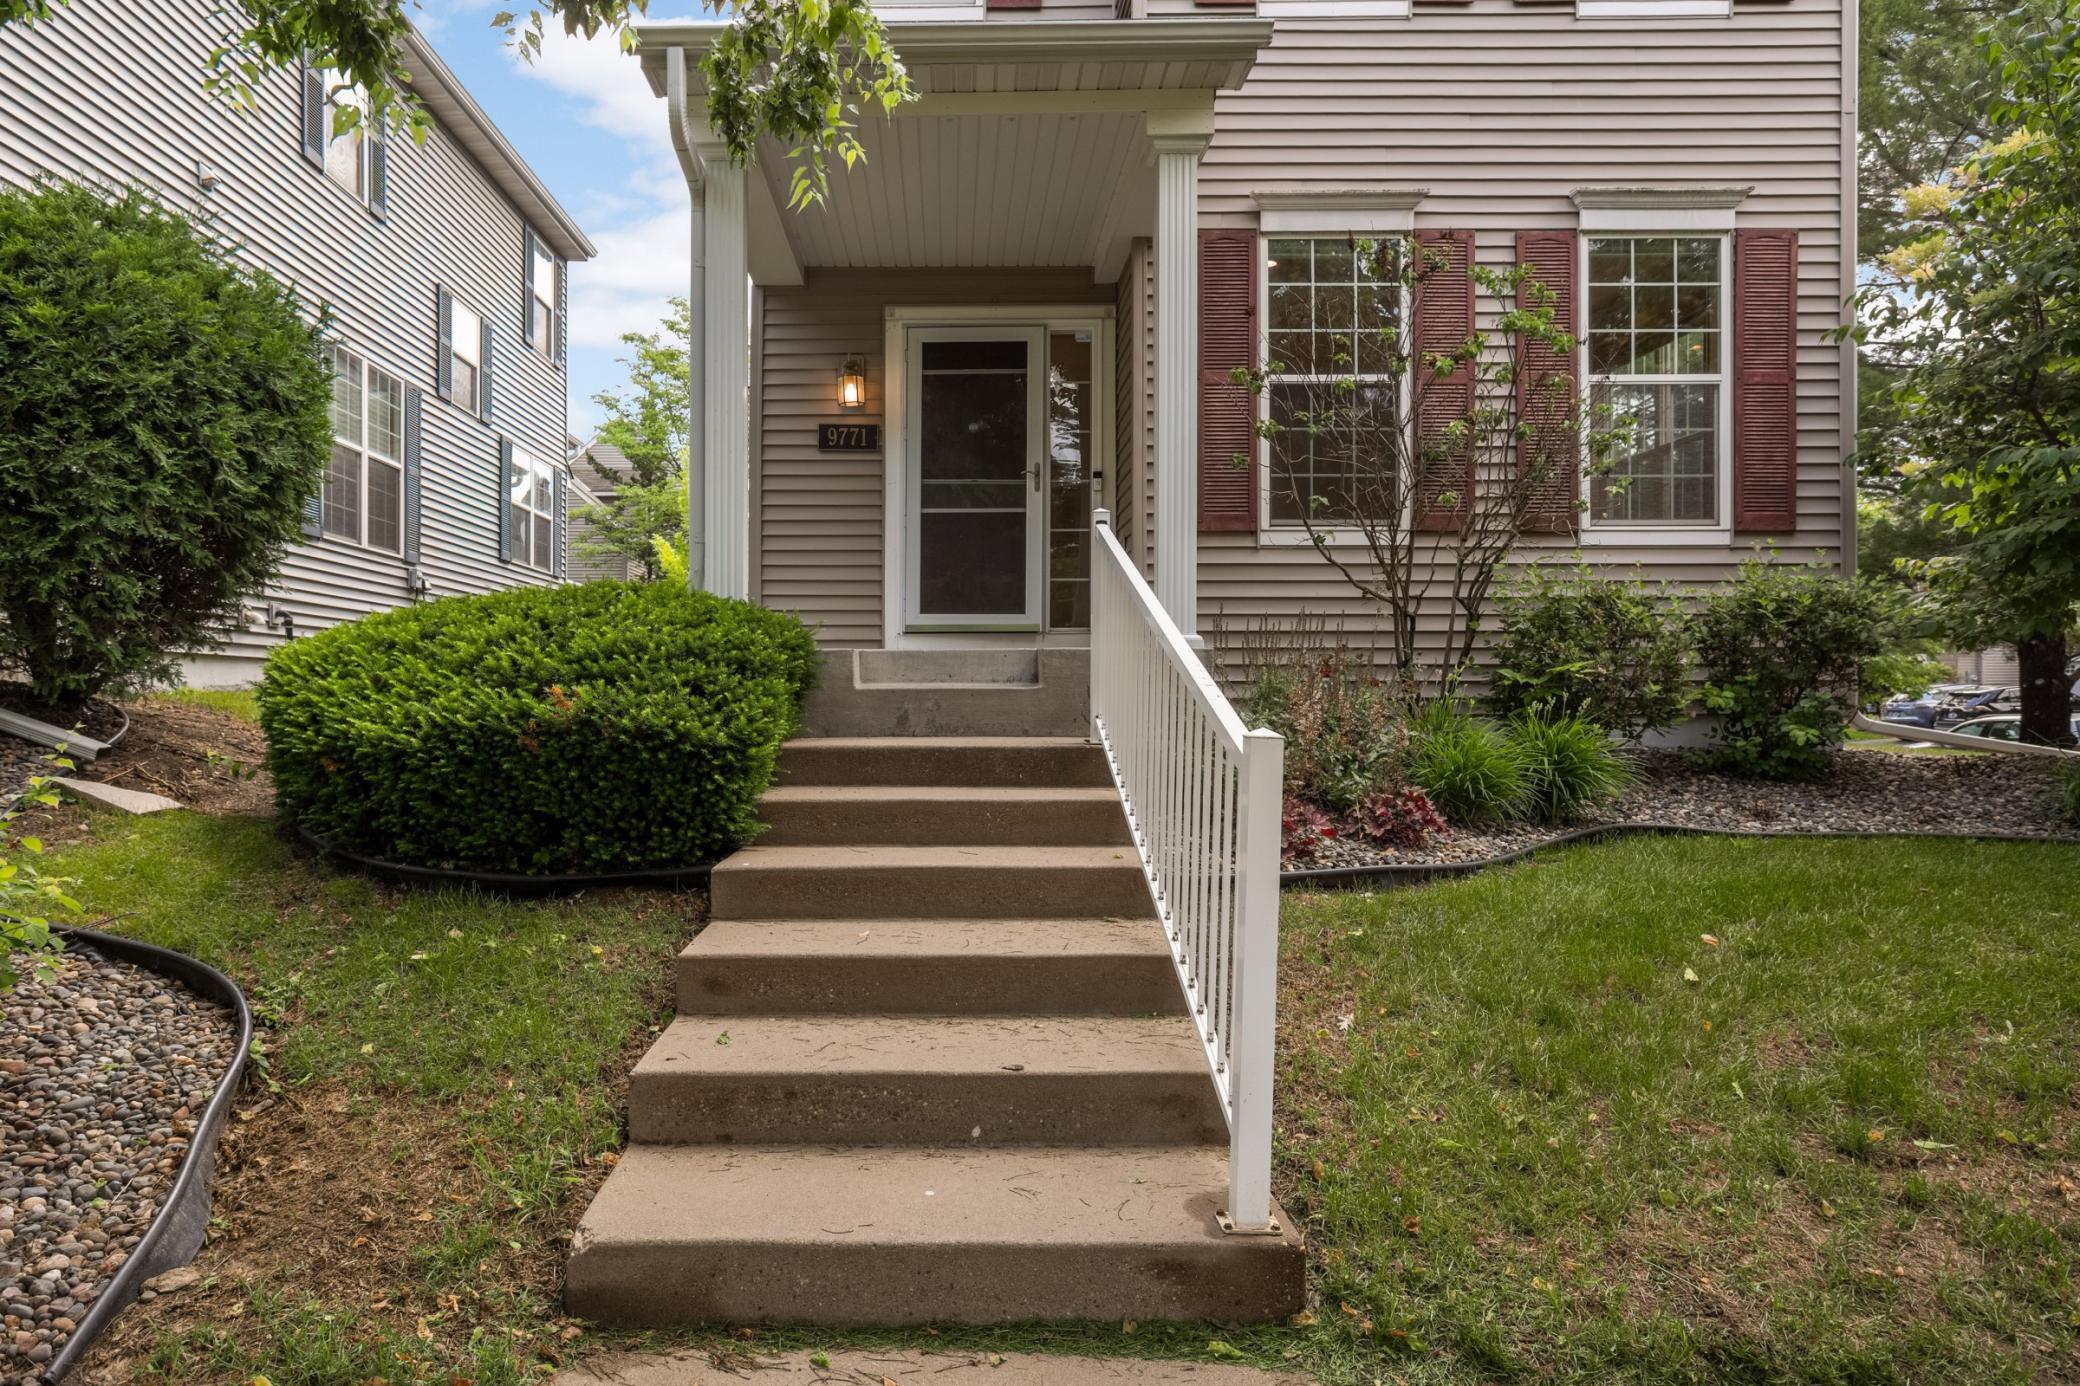
9771 Gable Drive, Eden Prairie MN, 55347

Price per sqft$164.75
Built in2003
Property size2,610 sqft
Property typeResidential
Courtesy of Real Broker, LLC, Saumya Musalgaonkar Listing Contact:

Overview

Active

Listed Jun 8, 2026

Updated 4 weeks ago

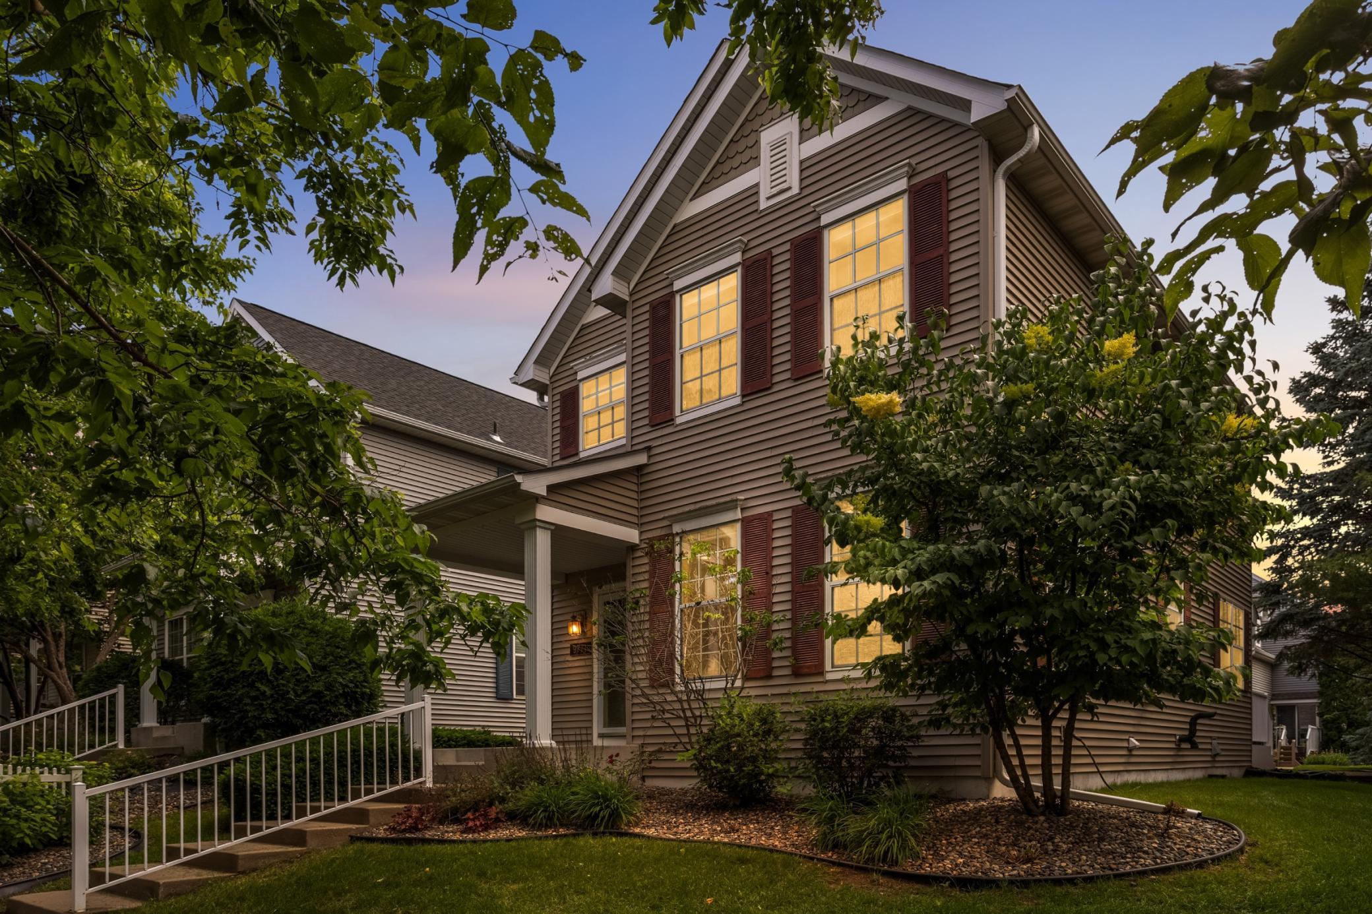
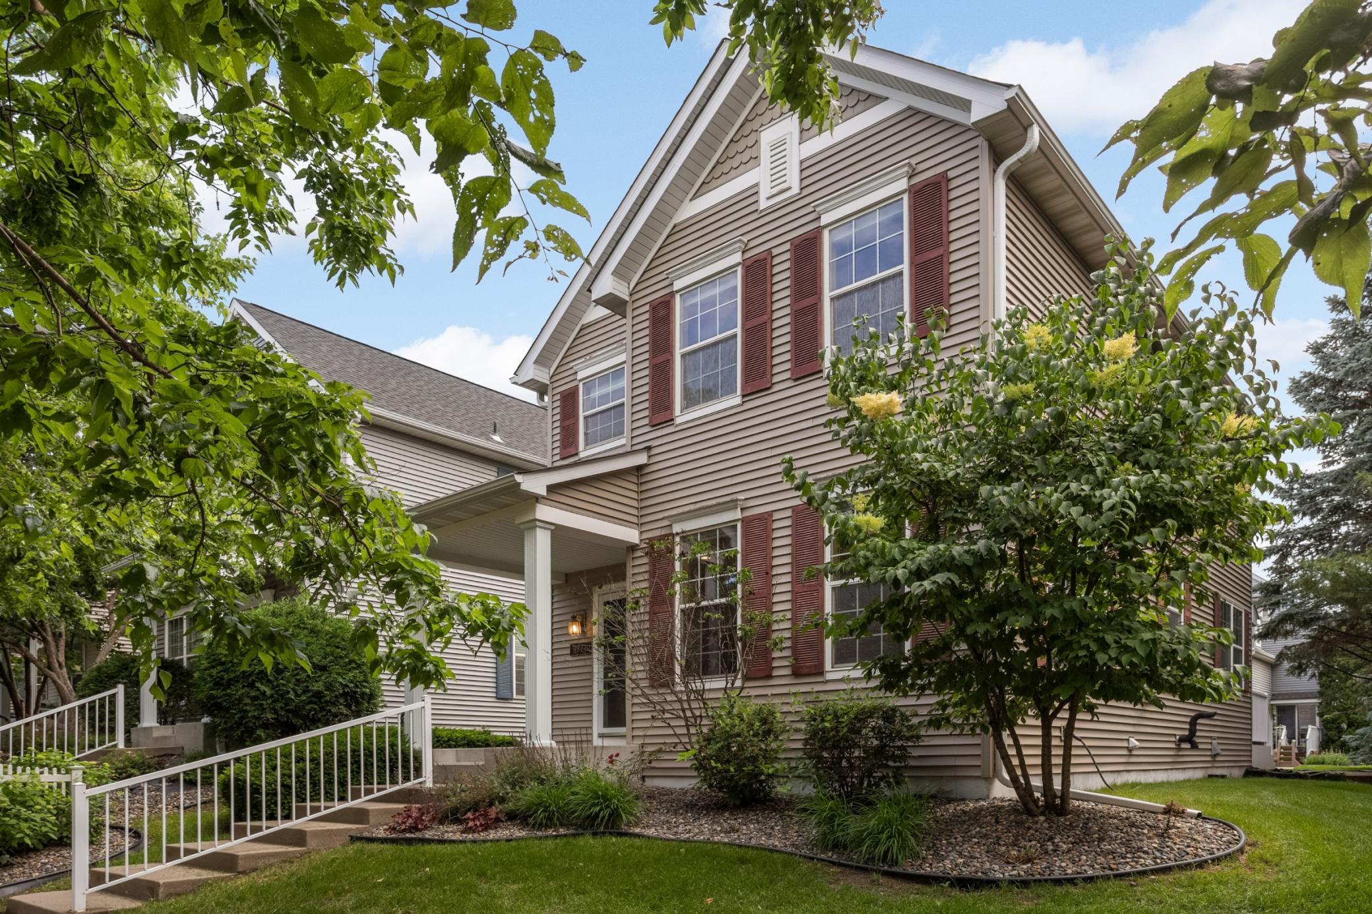
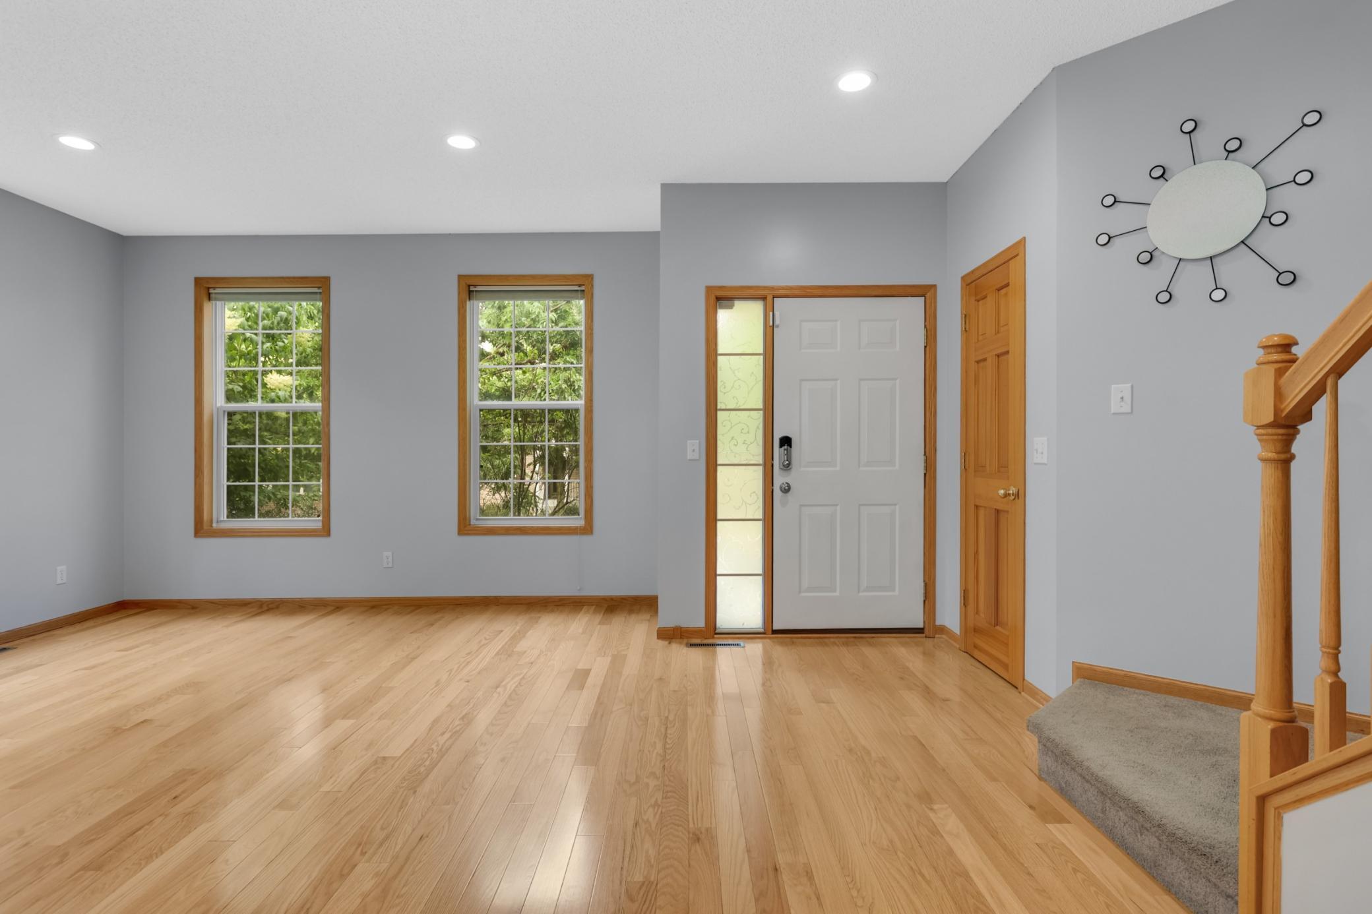
Well-maintained by its pet-free owner, this updated 4-bedroom, 3.5-bathroom townhome is located in Hennepin Village, just minutes from Eden Prairie Mall, Target, Cub Foods, Costco, and other everyday conveniences. The functional layout features three bedrooms (one with Den) and two full bathrooms on the upper level, plus a fourth bedroom with a full bathroom in the finished basement — ideal as a guest suite, a home office, or workout space. Located within walking distance from scenic walking trails leading to beautiful bluff views, the townhome is also part of a safe kid-friendly neighborhood that offers shared amenities such as a pool and parks and is in close proximity to top rated Eden Prairie elementary, middle and high schools. It is a corner end unit, offering extra privacy and natural light. This move-in ready townhome provides convenient, low-maintenance living in one of Eden Prairie’s most desirable locations. This home combines the benefits of a standalone single-family property with the benefits of the HOA covered amenities. Featured upgrades include: 1. Whole house painting including garage - 2026 2. All-weather deck - 2025 3. Bathroom counter top and showerheads/ faucets - 2025 4. Range - 2023 5. Hardwood floor in living room - 2023 6. Gutters - 2020 7. Kitchen quartz countertop and exhaust vent - 2018 8. Marble back splash - 2018 9. Paver Patio - 2016 10. Home theater sound system provision - 2016 11. Water Heater - 2016 12. Upgraded recess lighting throughout the house - 2016

$2,861/mo

Est. mortgage payment based on a $430,000 home price.

All estimates are provided by Luxury Presence for informational purposes only. Actual amounts may vary.

Additional information

MLS® ID
7088237

Interior Features

Bedrooms
4
Bathrooms
4
Fireplace
Yes
Cooling
Yes
Heating
Yes
Basement
Yes

Exterior Features

Lot Size
0.09 Acres

Other Property Details

Taxes
$5,223
Tax Frequency
Annually
Association Fee Frequency
Monthly
Garage
Yes
MLS provider logo

Listings courtesy of Northstar MLS as distributed by MLS GRID

All information deemed reliable but not guaranteed and should be independently verified. All properties are subject to prior sale, change or withdrawal. Neither listing broker(s) nor Tonia Kurth shall be responsible for any typographical errors, misinformation, misprints and shall be held totally harmless. Properties displayed may be listed or sold by various participants in the MLS.

Based on information submitted to the MLS GRID as of 2:58 AM UTC on 9/10/2026. All data is obtained from various sources and may not have been verified by broker or MLS GRID. Supplied Open House Information is subject to change without notice. All information should be independently reviewed and verified for accuracy. Properties may or may not be listed by the office/agent presenting the information.

©2026 Northstar MLS . All rights reserved.

DMCA Notice

Powered by Luxury Presence