Property photo 1
Property photo 2
Property photo 3
Property photo 4
Property photo 5
4 Beds
2 Baths
1,924 sqft

$174,900

112 N 4th Street, Montevideo MN, 56265

Price per sqft$90.90
Built in1900
Property size1,924 sqft
Property typeResidential
Courtesy of Weichert REALTORS Tower Properties, Kyle Krueger Listing Contact:

Overview

Active

Listed Jul 20, 2026

Updated 2 weeks ago

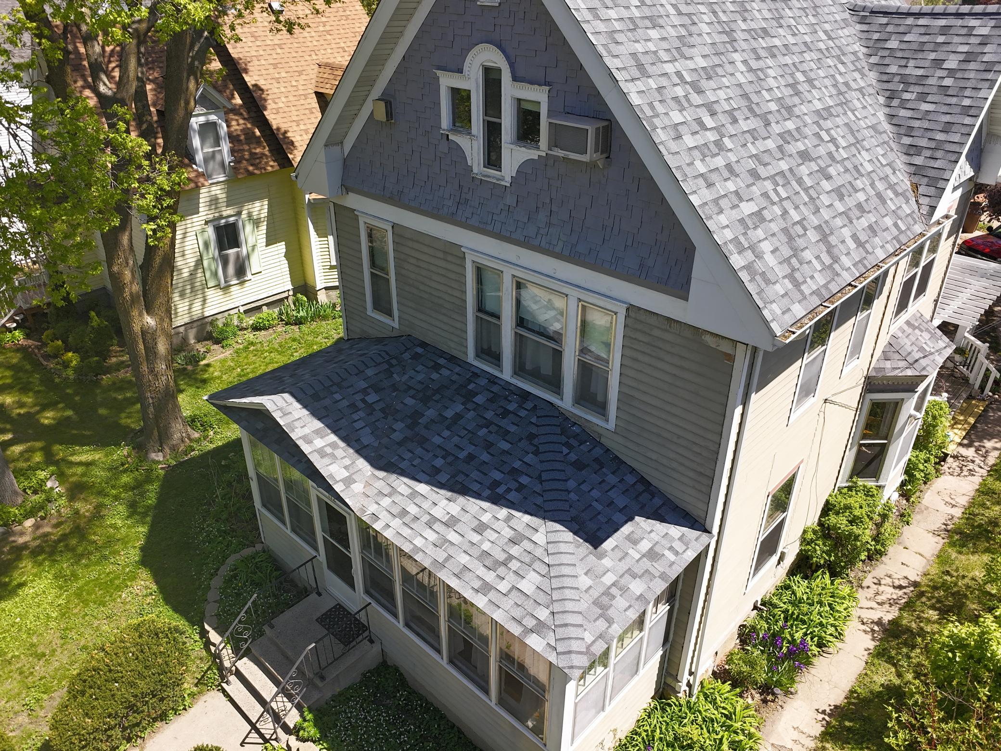
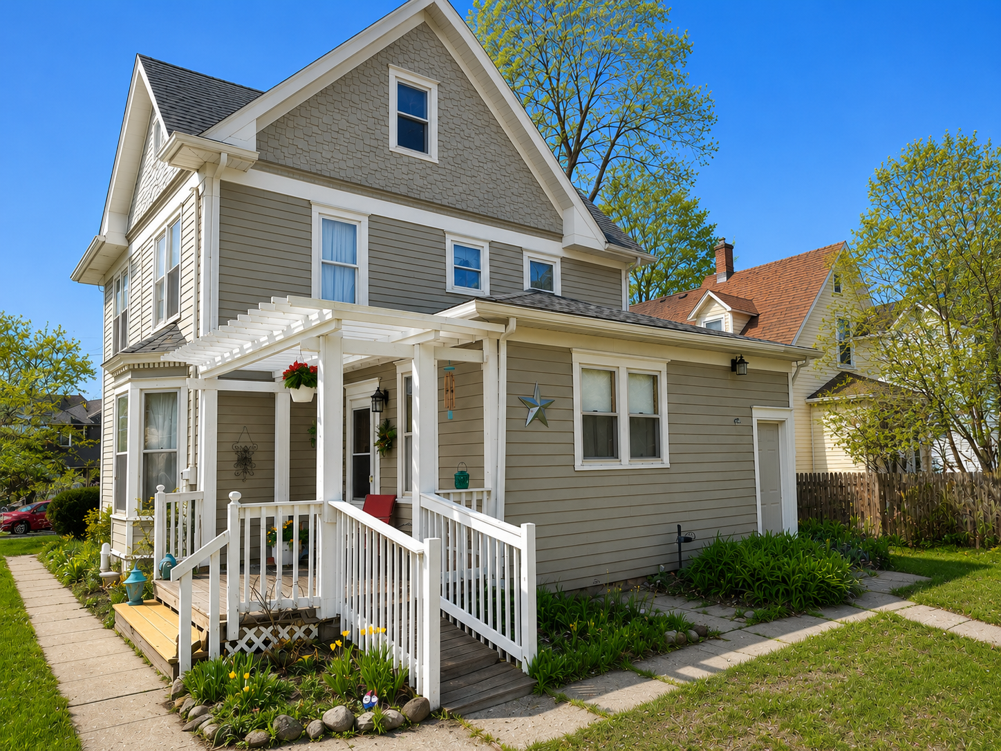
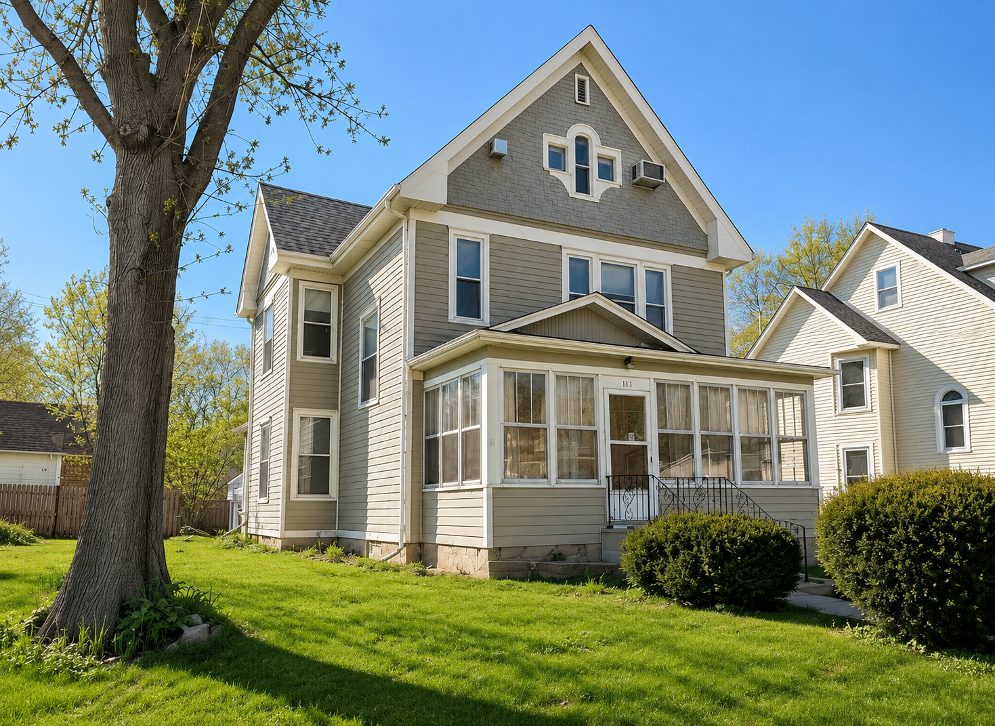
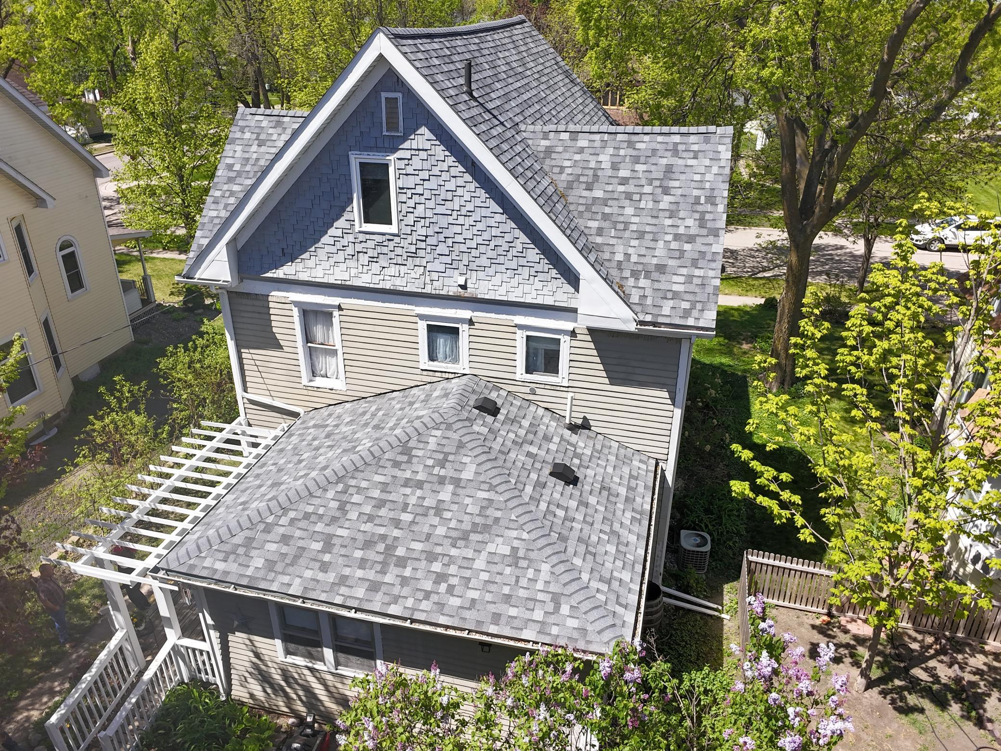
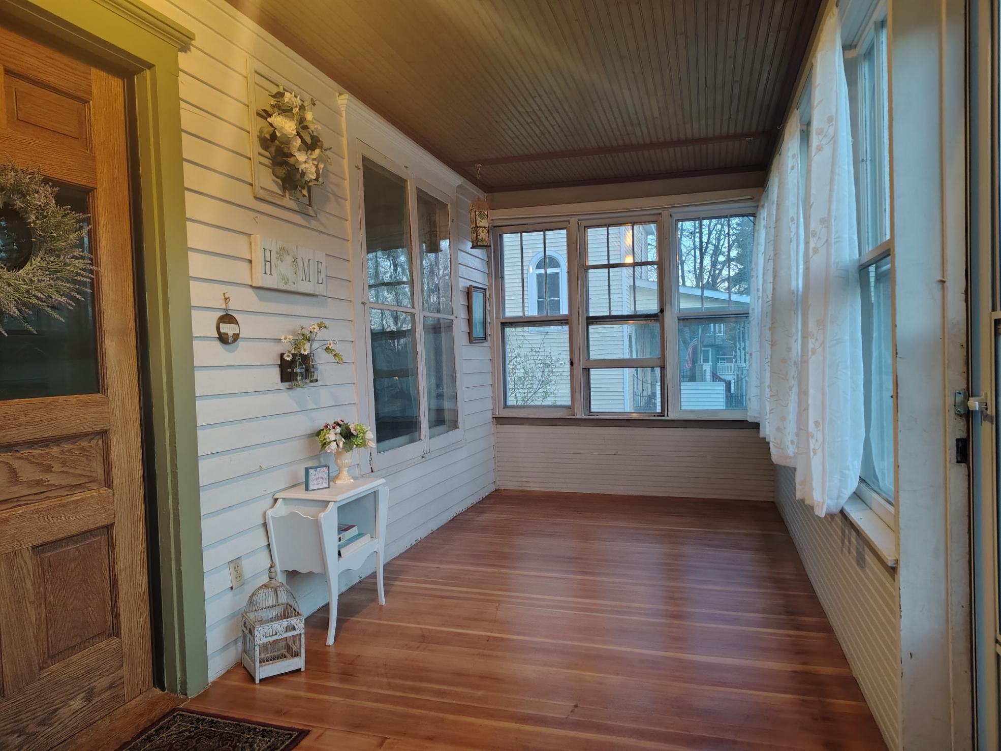
**MOTIVATED SELLER** Welcome to this turn of the century Victorian home located in Montevideo, MN. Situated kitty corner from a city park with a playground and within walking or biking distance of many of the city's amenities, this home offers charm, character, and convenience. Step inside the inviting front porch, a perfect place to enjoy your morning coffee or relax in the evening while staying protected from the bugs. Upon entering the home, the welcoming foyer immediately showcases the craftsmanship and care this property has received over the years. Much of the original woodwork, doors, hardware, and ornate vents/registers remain, preserving the timeless character of the home. The main level features a large formal dining room, ideal for hosting guests and holiday dinners, along with a generously sized and well-laid-out kitchen. The spacious living room provides a comfortable place to unwind after a long day. A versatile main-level den offers space for a home office, sitting room, playroom or other use. A 3/4 bathroom just off the kitchen completes the main floor. Upstairs, you'll find three nice-sized bedrooms and a second bathroom. Continue to the third level to discover a beautifully finished walk-up attic with a gas fireplace, offering excellent potential as a private retreat, kids playroom, hobby space, or additional bedroom. The basement includes the laundry and utility area, along with a large storage room for all your extras. Outside, the detached garage is accessed through the alley and includes a concrete driveway. You truly have to see this home in person to appreciate all it has to offer. Schedule your showing today!

$1,164/mo

Est. mortgage payment based on a $174,900 home price.

All estimates are provided by Luxury Presence for informational purposes only. Actual amounts may vary.

Additional information

MLS® ID
7112571

Interior Features

Bedrooms
4
Bathrooms
2
Fireplace
Yes
Cooling
Yes
Heating
Yes
Basement
Yes

Exterior Features

Lot Size
0.12 Acres

Other Property Details

Taxes
$1,754
Tax Frequency
Annually
Garage
Yes
MLS provider logo

Listings courtesy of Northstar MLS as distributed by MLS GRID

All information deemed reliable but not guaranteed and should be independently verified. All properties are subject to prior sale, change or withdrawal. Neither listing broker(s) nor Tonia Kurth shall be responsible for any typographical errors, misinformation, misprints and shall be held totally harmless. Properties displayed may be listed or sold by various participants in the MLS.

Based on information submitted to the MLS GRID as of 5:59 AM UTC on 9/23/2026. All data is obtained from various sources and may not have been verified by broker or MLS GRID. Supplied Open House Information is subject to change without notice. All information should be independently reviewed and verified for accuracy. Properties may or may not be listed by the office/agent presenting the information.

©2026 Northstar MLS . All rights reserved.

DMCA Notice

Powered by Luxury Presence