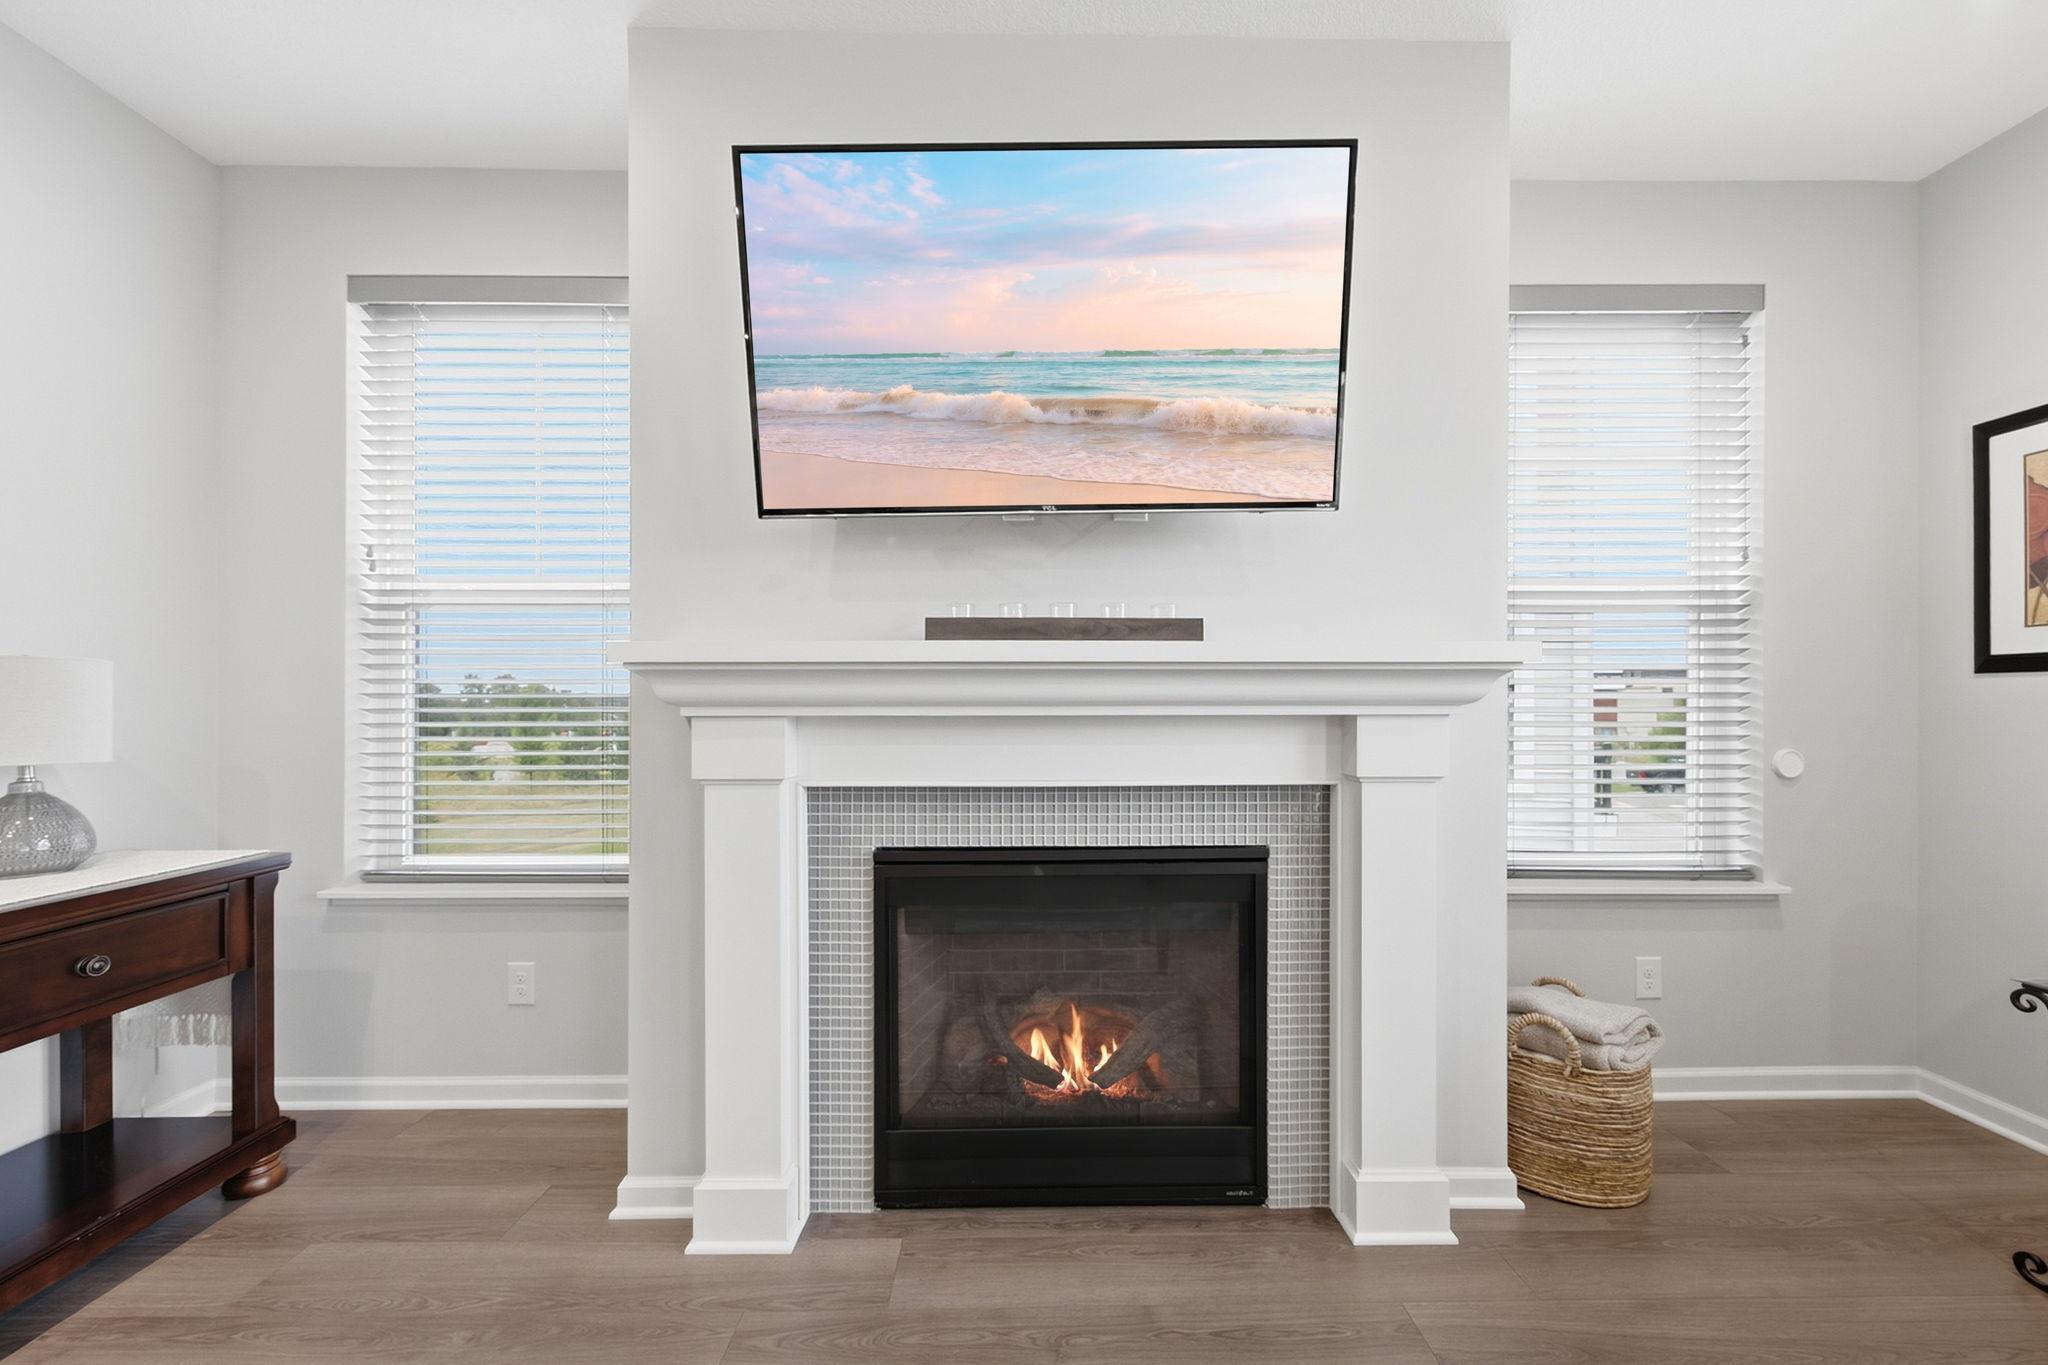
Property photo 1
Property photo 2
Property photo 3
Property photo 4
Property photo 5
3 Beds
3 Baths
2,347 sqft

$399,900

7021 Huckleberry Drive, Minnetrista MN, 55331

Price per sqft$170.39
Built in2019
Property size2,347 sqft
Property typeResidential
Courtesy of Coldwell Banker Realty - Southwest Regional, John D Schuster Listing Contact:

Overview

Active

Subject To Statutory Rescission

Listed Sep 15, 2026

Updated 9 days ago

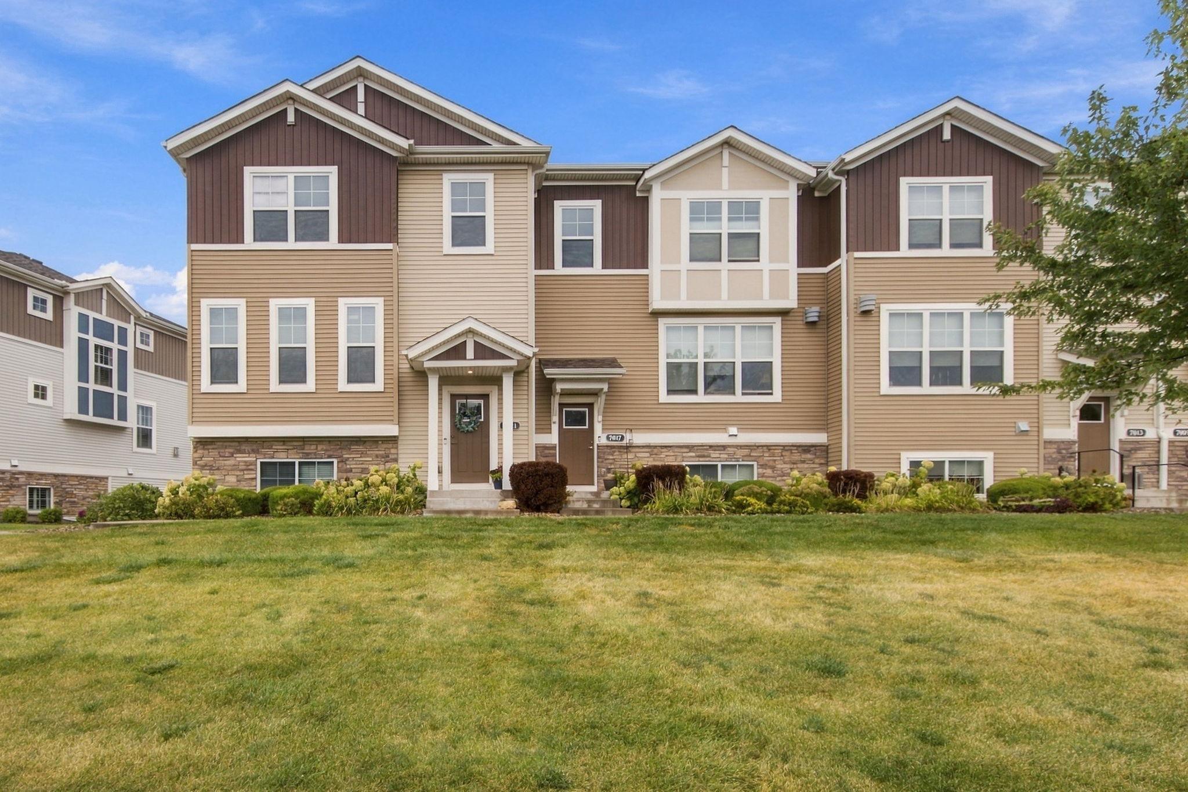
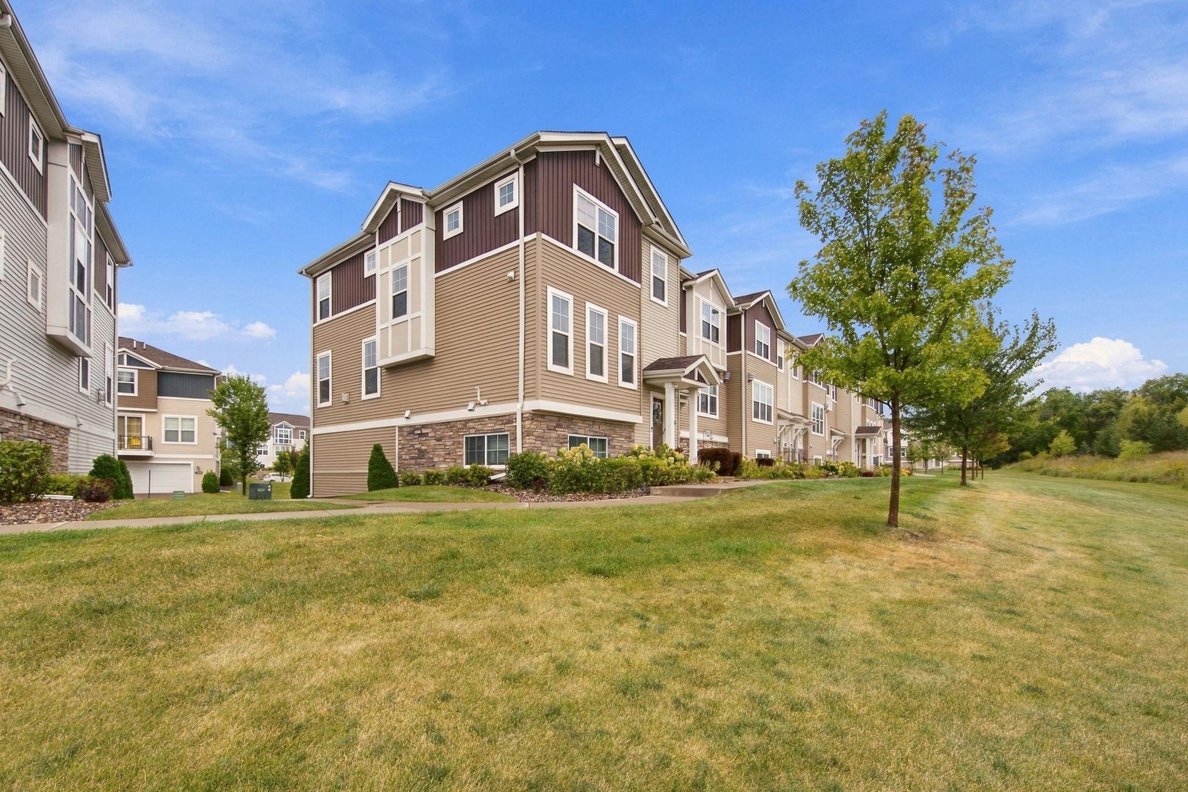
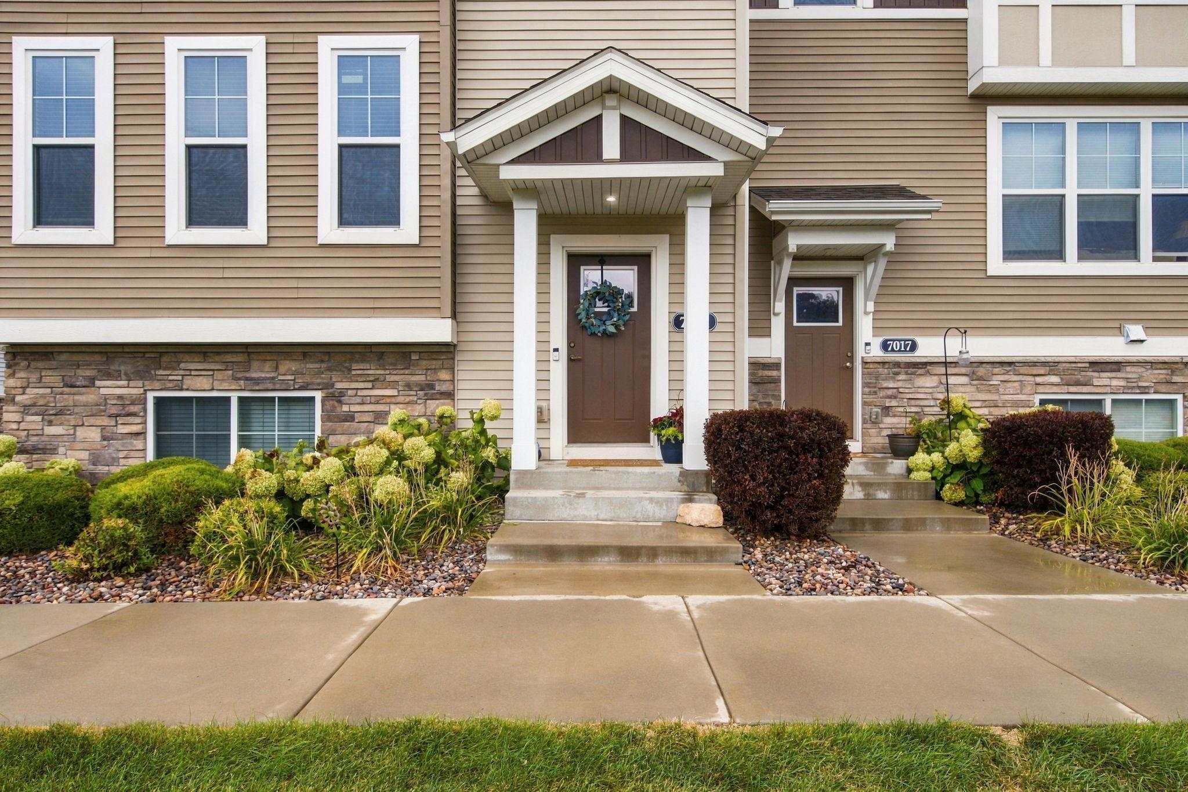
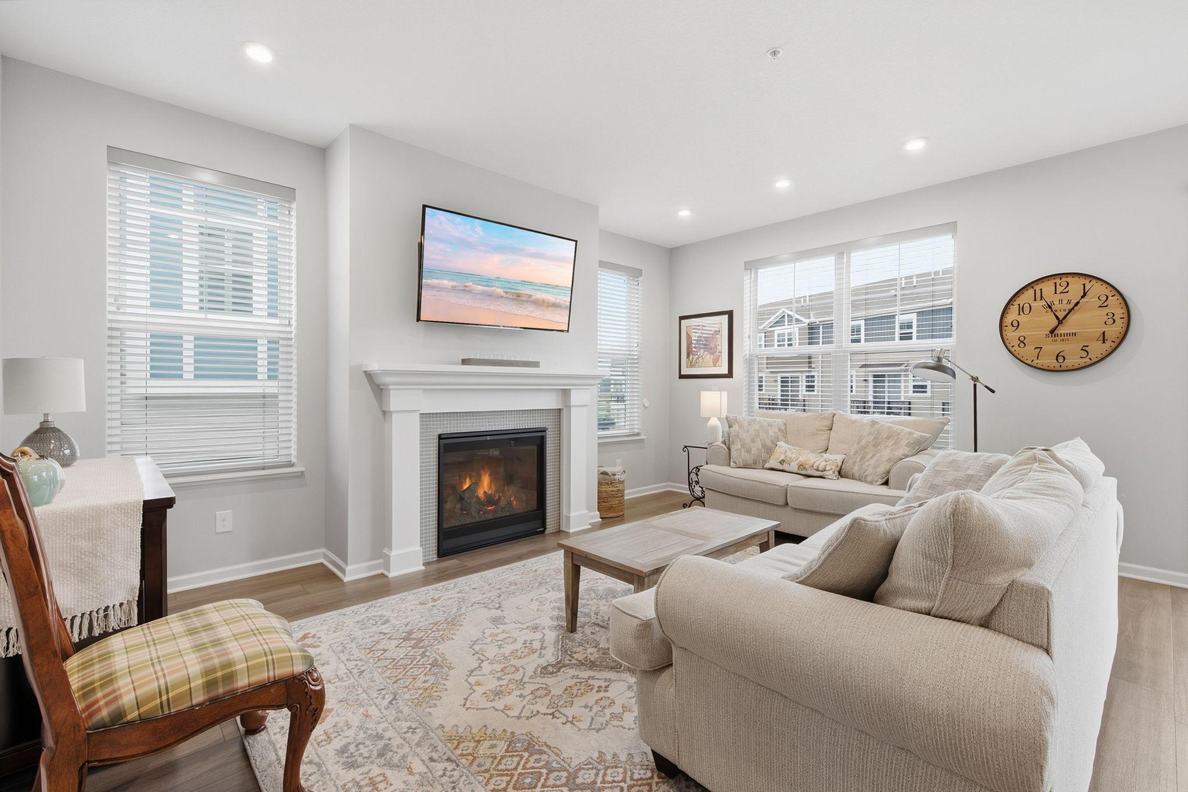
End-unit townhome offering an incredible opportunity to own a 3-bedroom, 2.5-bath home in desirable Minnetrista, with outstanding amenities and exceptionally low association dues. Meticulously maintained and truly move-in ready, this bright and spacious home features windows on three sides, creating an abundance of natural light throughout. The main level offers an open layout with luxury vinyl plank flooring, a comfortable family room with gas fireplace and sliding door to the deck, plus a well-appointed kitchen with stainless-steel appliances, stone countertops and a generous pantry. A main-level office/den provides flexible space for a home office, sitting room or additional living area. Upstairs, the spacious primary suite features a large walk-in closet and adjoining private bath. Two additional bedrooms, a full bathroom and convenient upper-level laundry complete the second floor. The extra-large attached garage offers exceptional space for vehicles, storage and more. Woodland Cove offers an impressive array of amenities, including two swimming pools, clubhouses, playgrounds and community trails. The convenient location is also close to Lake Minnetonka, Minnetonka Regional Park, Carver Park, Excelsior, restaurants, shopping, pickleball courts, a new Caribou and Mackenthun’s grocery store, and miles of trails and outdoor recreation. With abundant natural light, flexible living spaces, an oversized garage, low association dues and a convenient Minnetrista location, this home is truly move-in ready.

$2,661/mo

Est. mortgage payment based on a $399,900 home price.

All estimates are provided by Luxury Presence for informational purposes only. Actual amounts may vary.

Additional information

MLS® ID
7143714

Interior Features

Bedrooms
3
Bathrooms
3
Fireplace
Yes
Cooling
Yes
Heating
Yes
Basement
Yes

Exterior Features

Lot Size
0.04 Acres

Other Property Details

Taxes
$3,721
Tax Frequency
Annually
Association Fee Frequency
Monthly
Garage
Yes
MLS provider logo

Listings courtesy of Northstar MLS as distributed by MLS GRID

All information deemed reliable but not guaranteed and should be independently verified. All properties are subject to prior sale, change or withdrawal. Neither listing broker(s) nor Tonia Kurth shall be responsible for any typographical errors, misinformation, misprints and shall be held totally harmless. Properties displayed may be listed or sold by various participants in the MLS.

Based on information submitted to the MLS GRID as of 3:32 AM UTC on 10/2/2026. All data is obtained from various sources and may not have been verified by broker or MLS GRID. Supplied Open House Information is subject to change without notice. All information should be independently reviewed and verified for accuracy. Properties may or may not be listed by the office/agent presenting the information.

©2026 Northstar MLS . All rights reserved.

DMCA Notice

Powered by Luxury Presence