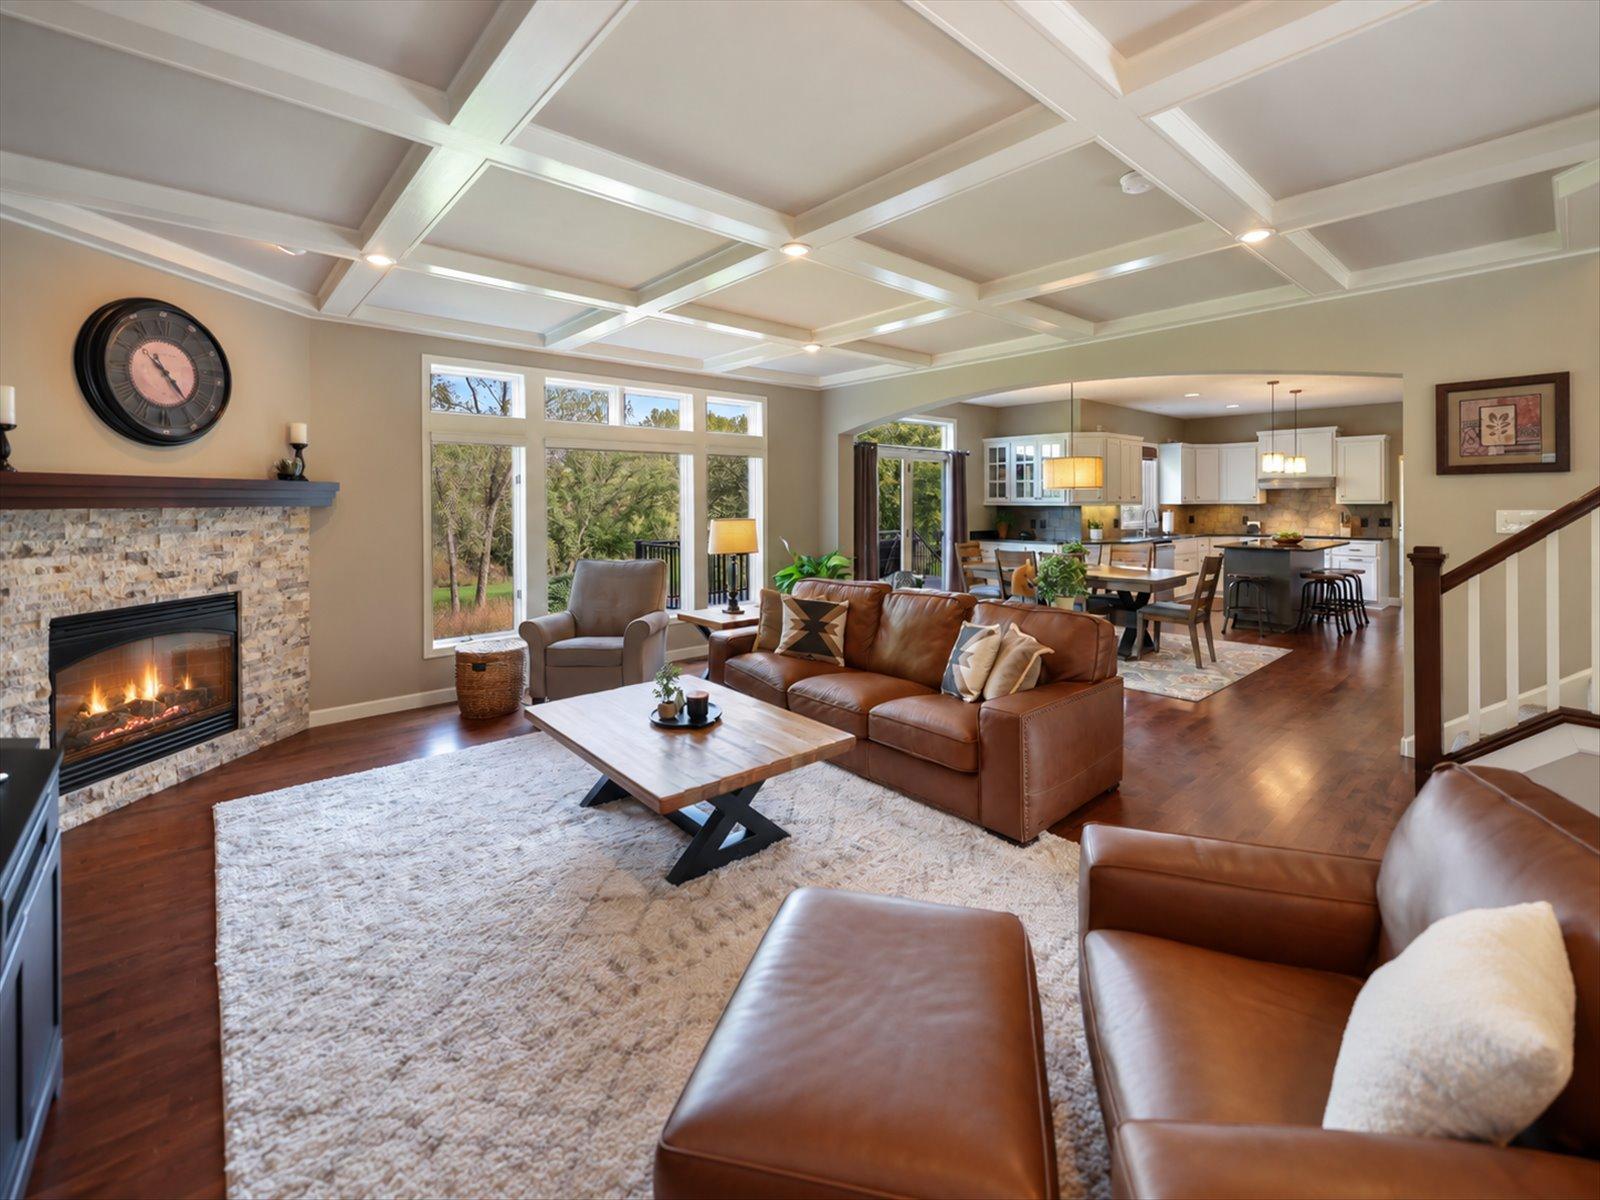
Property photo 1
Property photo 2
Property photo 3
Property photo 4
Property photo 5
5 Beds
4 Baths
4,038 sqft

$774,000

10520 Pinnacle Way, Woodbury MN, 55129

Price per sqft$191.68
Built in2000
Property size4,038 sqft
Property typeResidential
Courtesy of RE/MAX Advantage Plus, Karen Lunzer Listing Contact:

Overview

Active

Listed Sep 28, 2026

Updated 9 days ago

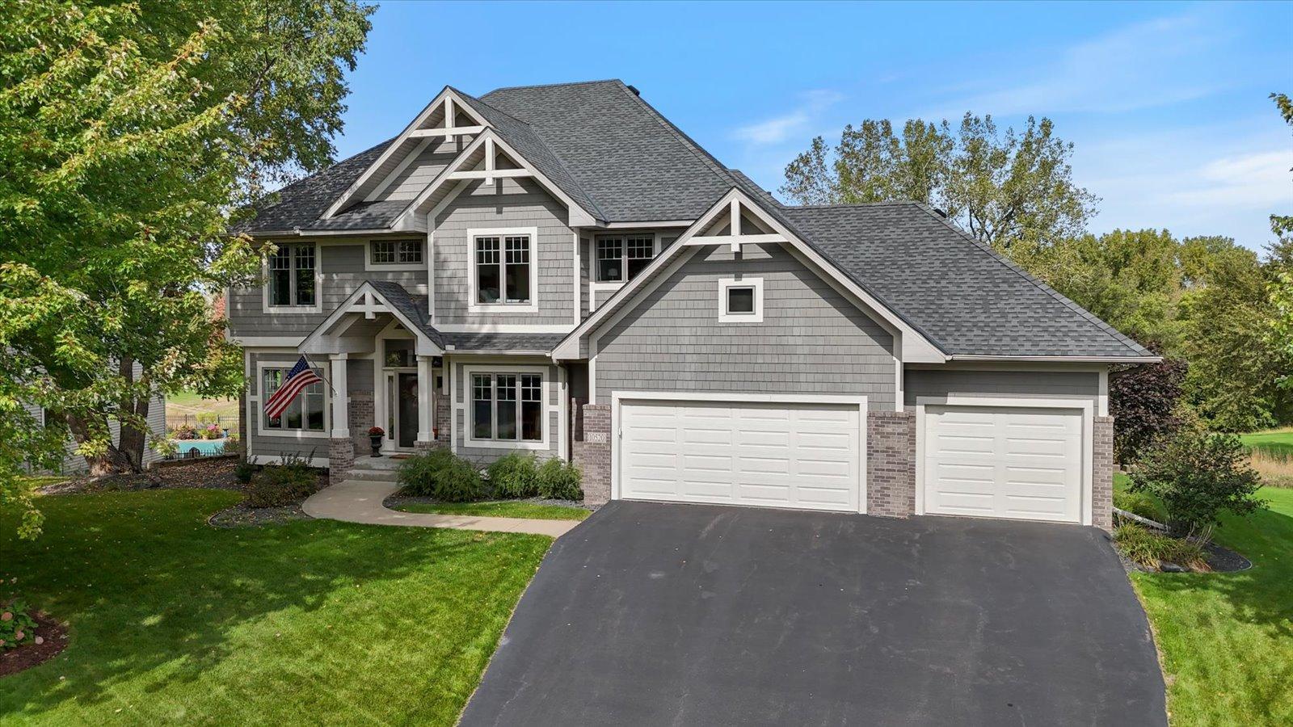
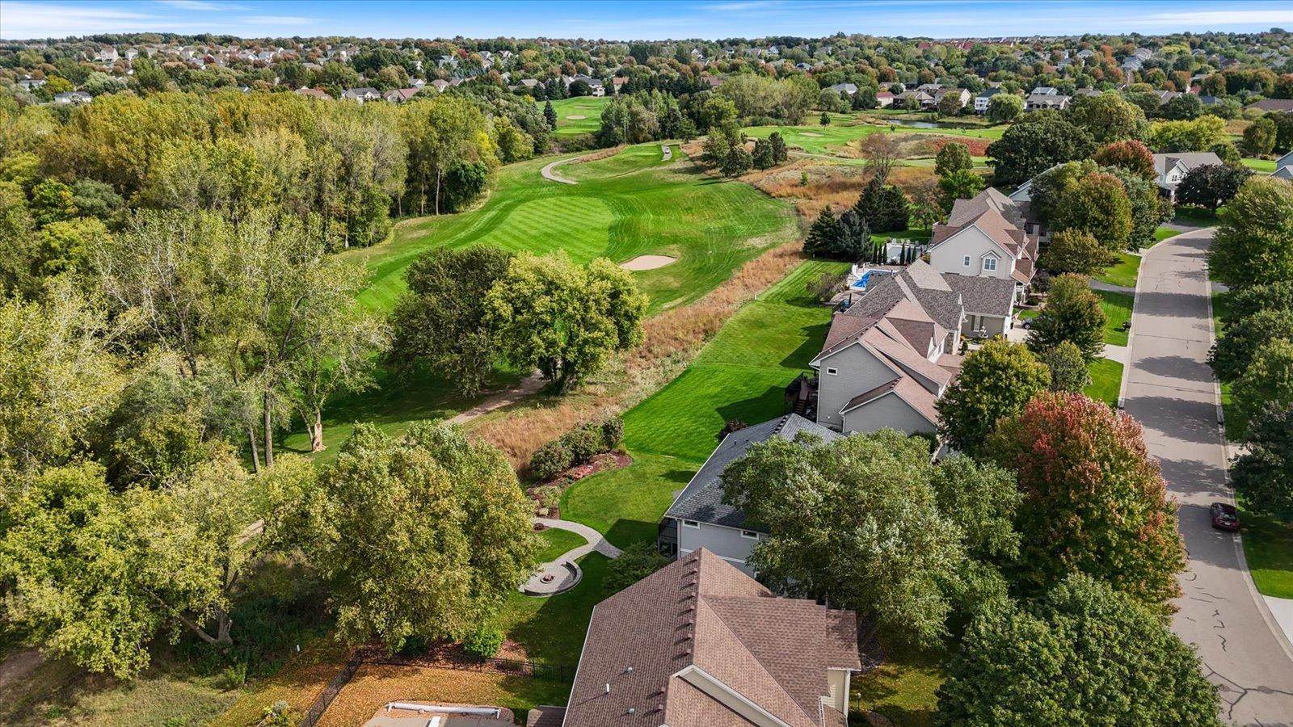
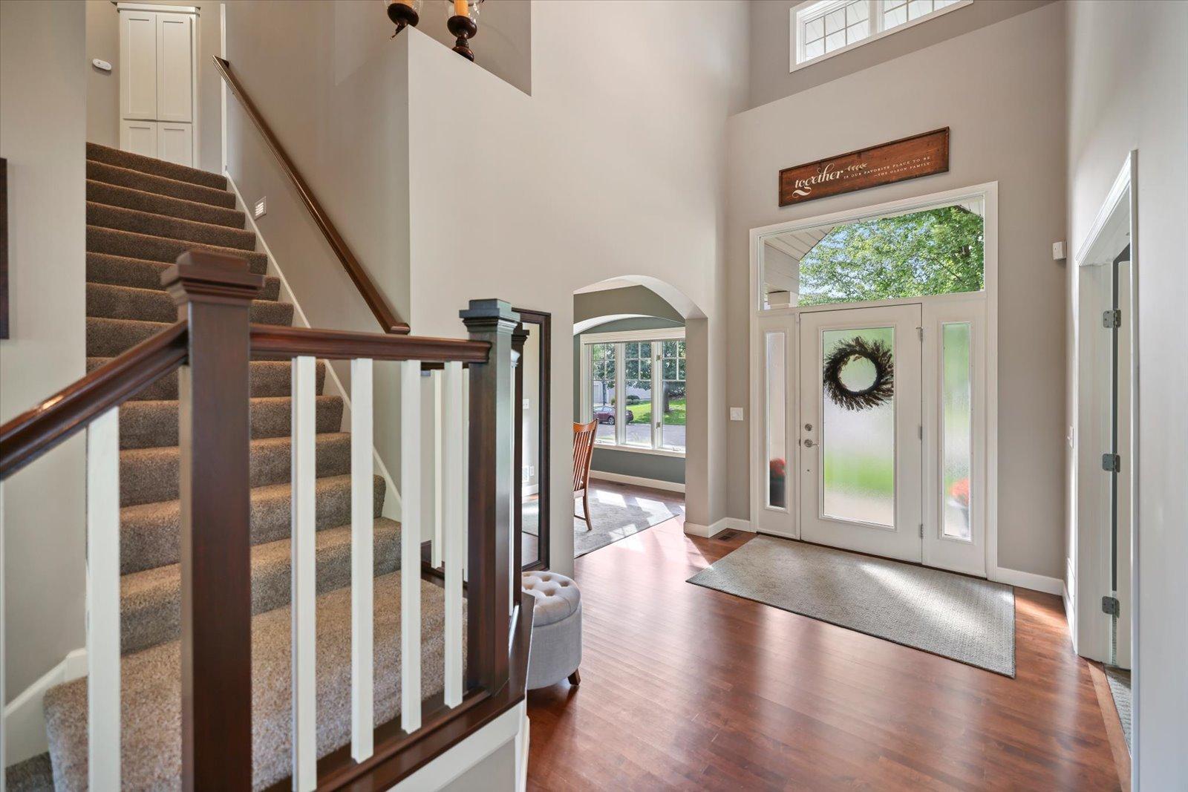
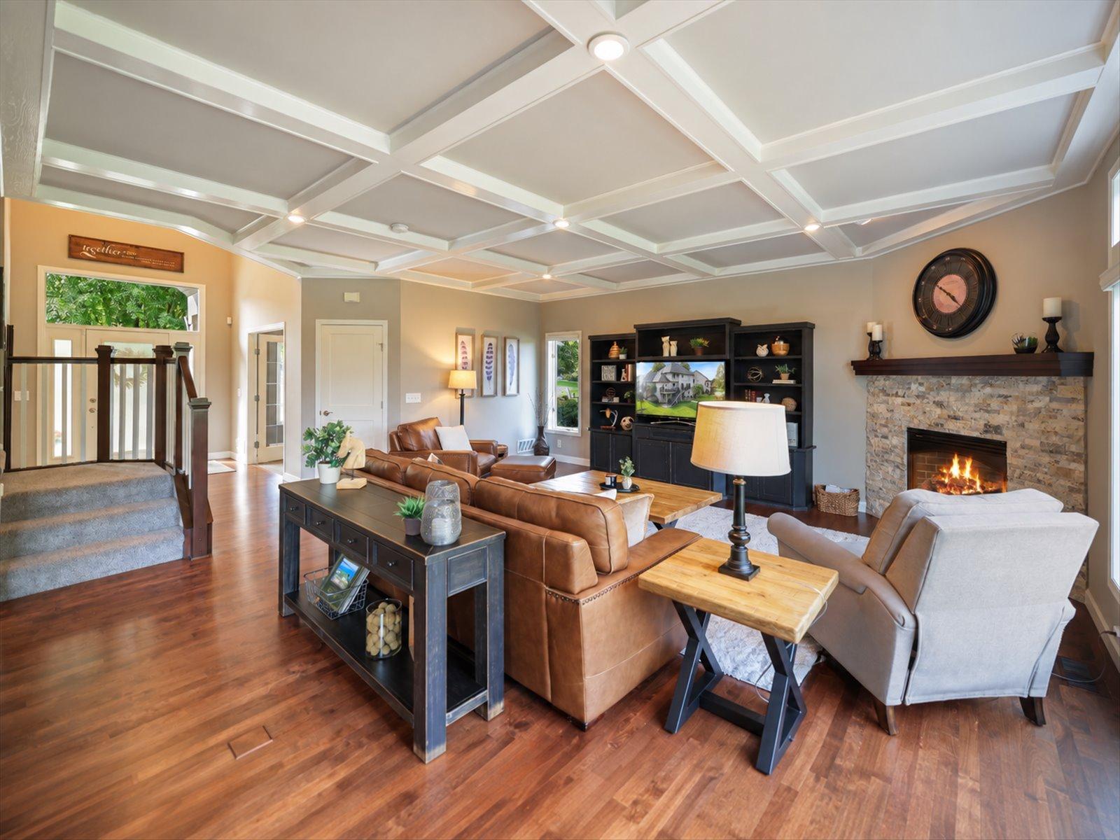
Welcome to this beautiful 5-bedroom, 4-bathroom home situated along the golf course, offering an exceptional blend of comfort, functionality, and elevated living. The thoughtfully designed floor plan features a spacious primary suite complete with his-and-her closets and an attached bonus room—perfect for a private sitting area, home gym, nursery, or additional office space. An additional dedicated office and two versatile flex rooms provide plenty of options for work, hobbies, guests, or everyday living. The main level offers convenient laundry, a gas fireplace, and upgrades throughout that add both style and functionality. The spacious living areas are designed to take full advantage of the home's picturesque surroundings. The lower level is complete with another bedroom, bathroom, family room, flex room and storage room. Entertain in the large family room with a bar and additional gas fireplace. Step outside onto the composite deck and enjoy peaceful golf-course views from your own backyard. Whether entertaining guests or relaxing at the end of the day, this outdoor space provides the perfect setting to enjoy the scenery and manicured lawn complete with landscaped firepit. With 5 bedrooms, 4 bathrooms, an office, multiple flex spaces, a generous primary suite, extensive upgrades, and a sought-after golf-course location, this home offers the space and versatility you've been looking for. This home has been impeccable maintained and cared for by the owners. (see measurements on floor plans)

$5,149/mo

Est. mortgage payment based on a $774,000 home price.

All estimates are provided by Luxury Presence for informational purposes only. Actual amounts may vary.

Additional information

MLS® ID
7151521

Interior Features

Bedrooms
5
Bathrooms
4
Fireplace
Yes
Cooling
Yes
Heating
Yes
Basement
Yes

Exterior Features

Lot Size
0.35 Acres

Other Property Details

Taxes
$9,000
Tax Frequency
Annually
Association Fee Frequency
Yearly
Garage
Yes
MLS provider logo

Listings courtesy of Northstar MLS as distributed by MLS GRID

All information deemed reliable but not guaranteed and should be independently verified. All properties are subject to prior sale, change or withdrawal. Neither listing broker(s) nor Tonia Kurth shall be responsible for any typographical errors, misinformation, misprints and shall be held totally harmless. Properties displayed may be listed or sold by various participants in the MLS.

Based on information submitted to the MLS GRID as of 3:32 AM UTC on 10/2/2026. All data is obtained from various sources and may not have been verified by broker or MLS GRID. Supplied Open House Information is subject to change without notice. All information should be independently reviewed and verified for accuracy. Properties may or may not be listed by the office/agent presenting the information.

©2026 Northstar MLS . All rights reserved.

DMCA Notice

Powered by Luxury Presence