Property photo 1
Property photo 2
Property photo 3
Property photo 4
Property photo 5
4 Beds
3 Baths
3,375 sqft

$935,000

16212 Tippecanoe Street NE, Ham Lake MN, 55304

Price per sqft$277.04
Built in2026
Property size3,375 sqft
Property typeResidential
Courtesy of RE/MAX Results, Ashley Harrison Listing Contact:

Overview

Active

Listed Apr 26, 2026

Updated 34h ago

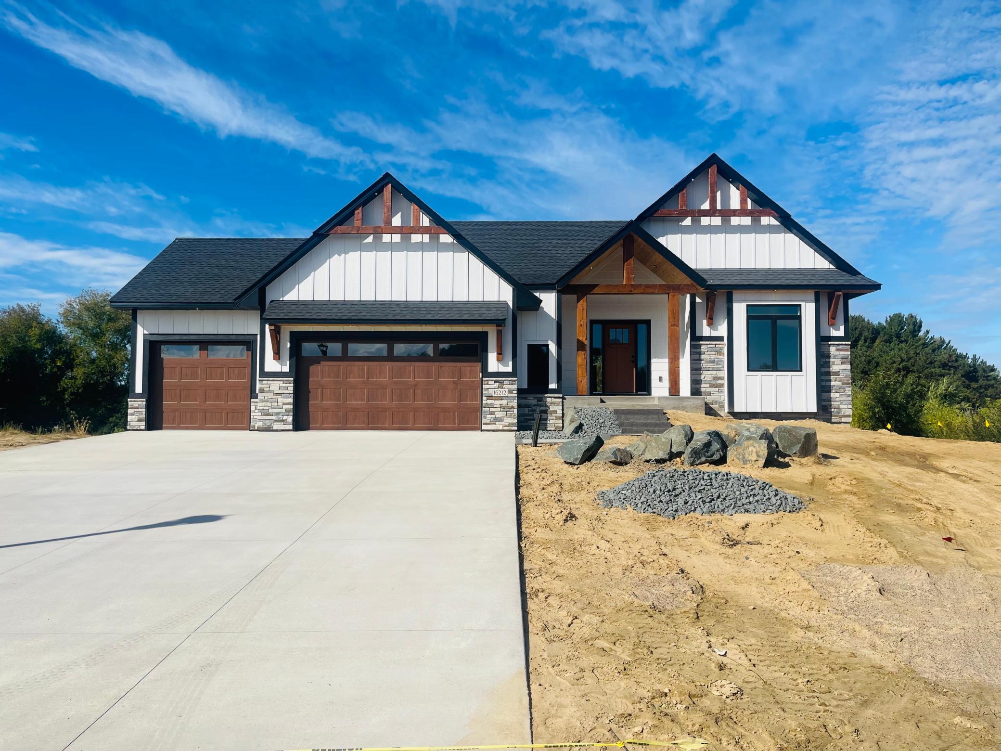
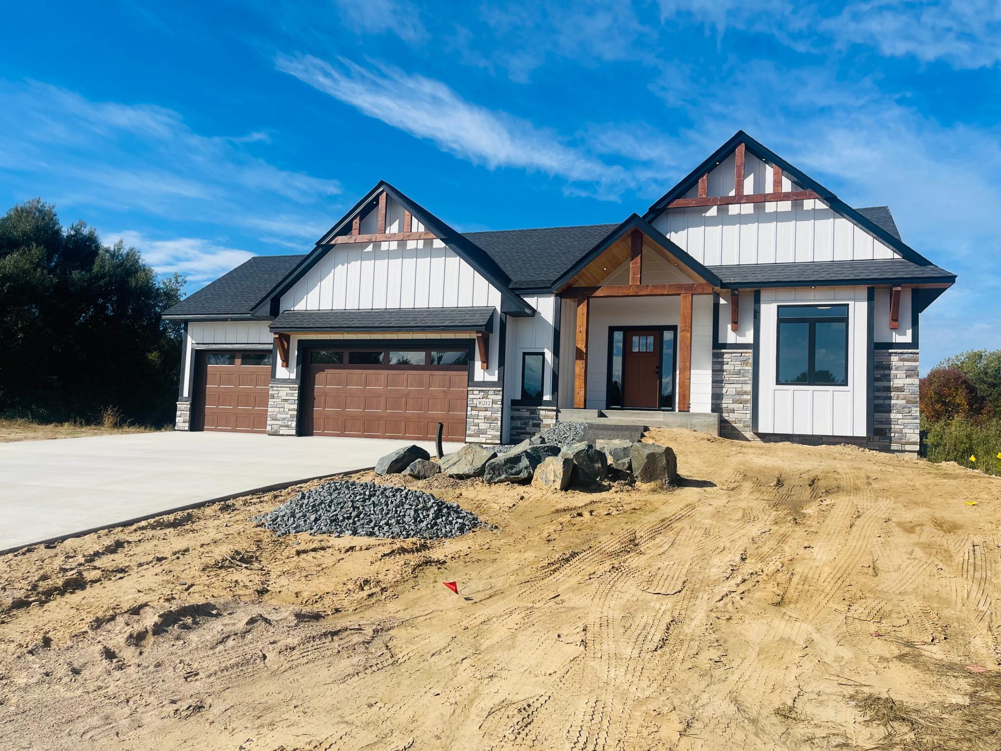
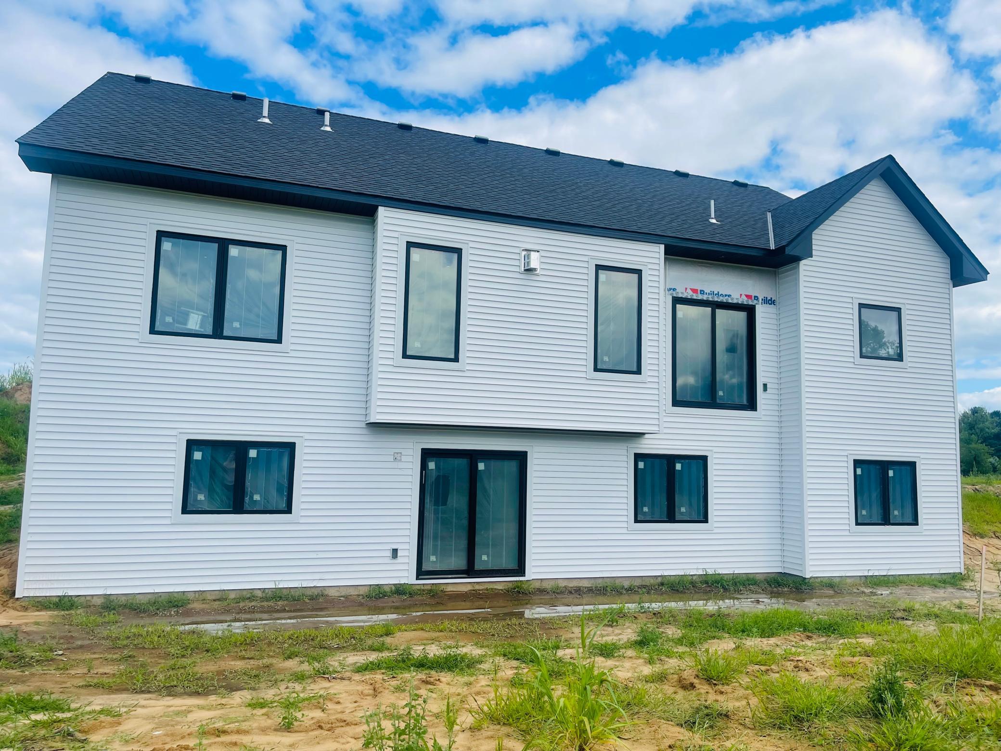
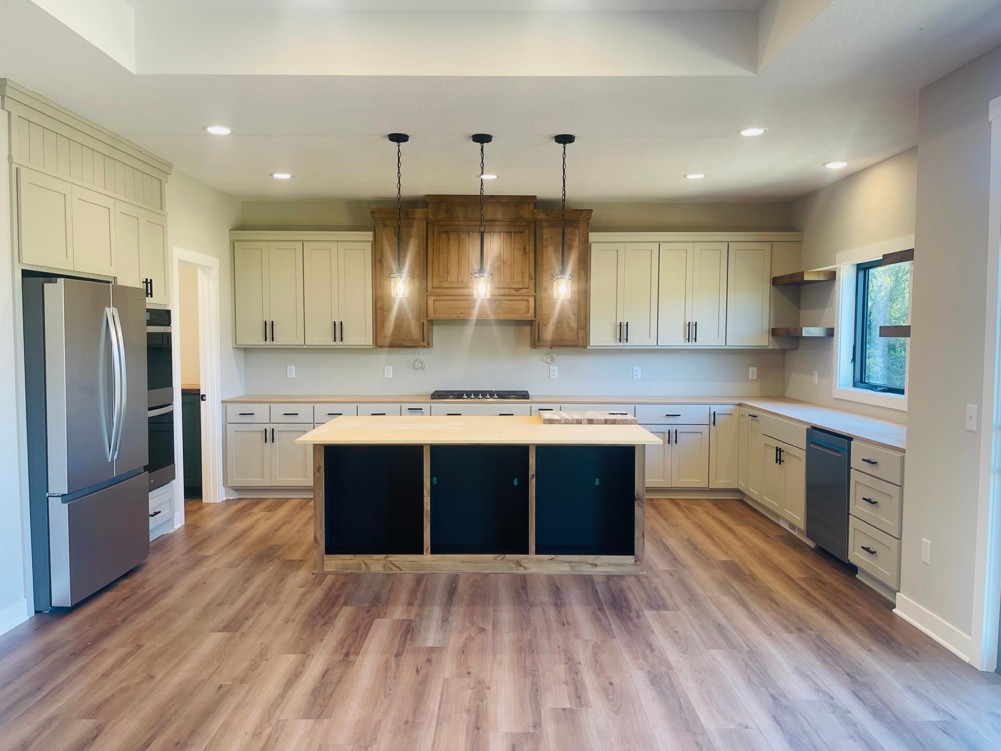
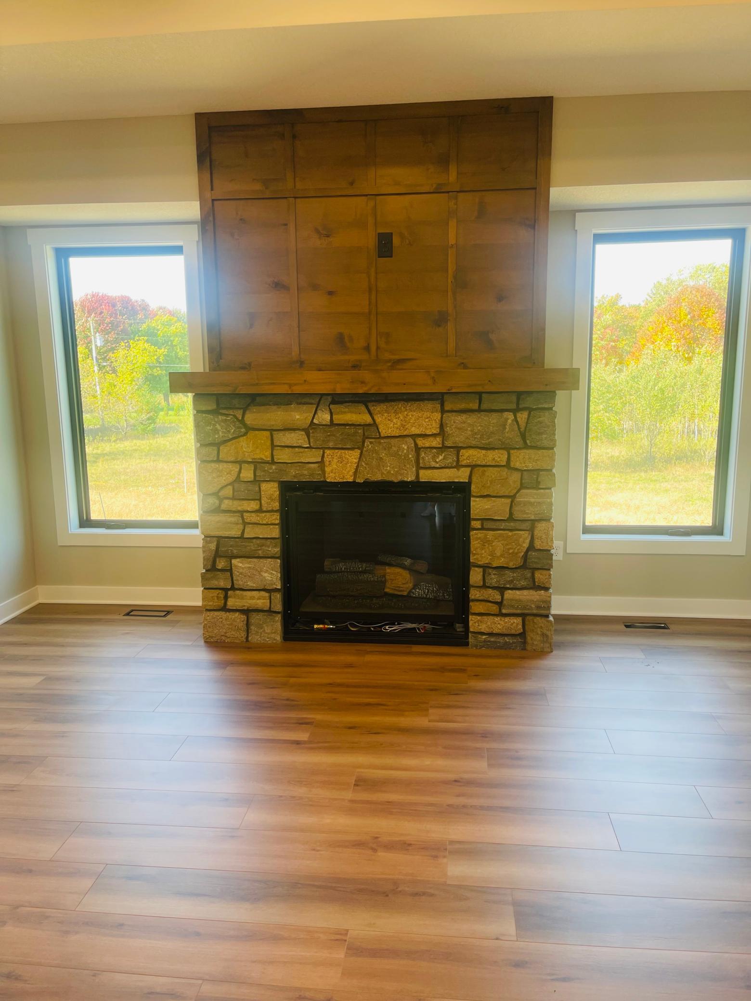
Welcome to this stunning new construction home from Hunter James Construction, set to begin production in May 2026, where thoughtful design meets modern comfort. This spacious 4-bedroom home offers an inviting open-concept layout that immediately impresses, highlighted by a vaulted living room ceiling with striking wood beams and a cozy fireplace - perfect for gathering or unwinding. The heart of the home is a beautifully designed kitchen, complete with an oversized 10-foot pantry that provides exceptional storage and convenience for everyday living and entertaining alike. The main-level primary suite offers a private retreat, featuring a generous walk-in closet and a luxurious ensuite bathroom with a relaxing soaking tub - ideal for ending your day in comfort. Downstairs, the lower level expands your living space with two additional bedrooms and a large family room, complete with a walkout door leading directly to the backyard - bringing in natural light and easy outdoor access. An unfinished area provides the perfect opportunity to create your dream home gym, hoppy space, or additional storage. Blending style, space, and future potential, this home is designed to grow with you. Don't miss your chance to make it your own.

$6,221/mo

Est. mortgage payment based on a $935,000 home price.

All estimates are provided by Luxury Presence for informational purposes only. Actual amounts may vary.

Additional information

MLS® ID
7062739

Interior Features

Bedrooms
4
Bathrooms
3
Fireplace
Yes
Cooling
Yes
Heating
Yes
Basement
Yes

Exterior Features

Lot Size
1.05 Acres

Other Property Details

Taxes
$1,392
Tax Frequency
Annually
Garage
Yes
New Construction
Yes
MLS provider logo

Listings courtesy of Northstar MLS as distributed by MLS GRID

All information deemed reliable but not guaranteed and should be independently verified. All properties are subject to prior sale, change or withdrawal. Neither listing broker(s) nor Tonia Kurth shall be responsible for any typographical errors, misinformation, misprints and shall be held totally harmless. Properties displayed may be listed or sold by various participants in the MLS.

Based on information submitted to the MLS GRID as of 6:41 AM UTC on 10/10/2026. All data is obtained from various sources and may not have been verified by broker or MLS GRID. Supplied Open House Information is subject to change without notice. All information should be independently reviewed and verified for accuracy. Properties may or may not be listed by the office/agent presenting the information.

©2026 Northstar MLS . All rights reserved.

DMCA Notice

Powered by Luxury Presence