Property photo 1
Property photo 2
Property photo 3
Property photo 4
Property photo 5
3 Beds
2 Baths
2,067 sqft

$289,900

517 8th Avenue N, Sauk Rapids MN, 56379

Price per sqft$140.25
Built in1990
Property size2,067 sqft
Property typeResidential
Courtesy of VoigtJohnson, Krista Lindt Listing Contact:

Overview

Active

Listed Sep 25, 2026

Updated 2 days ago

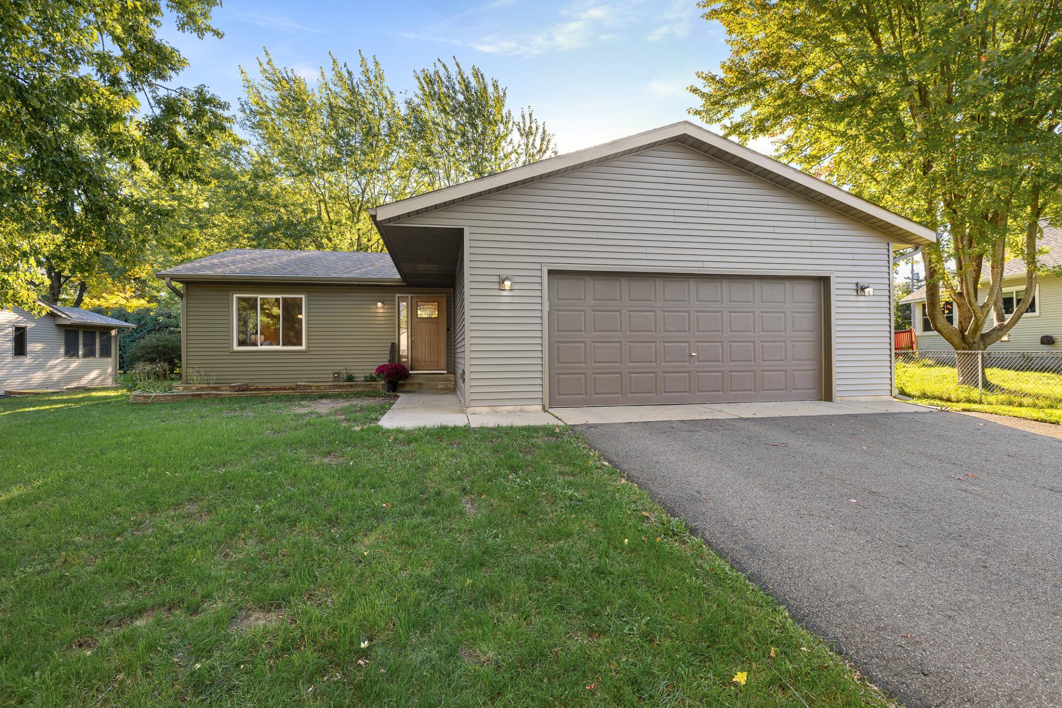
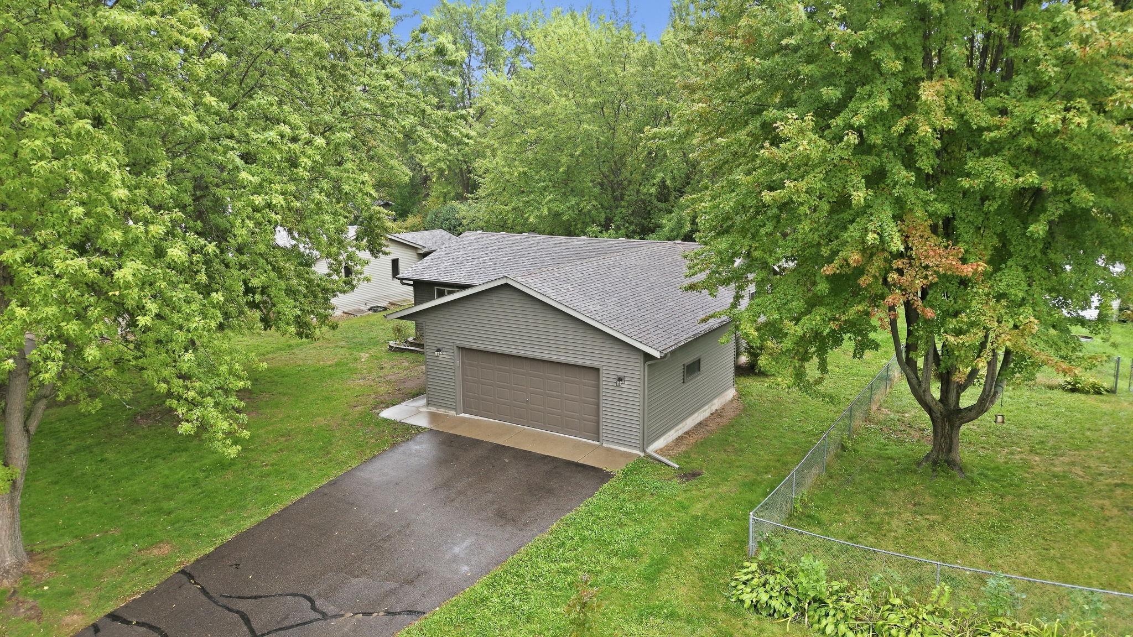
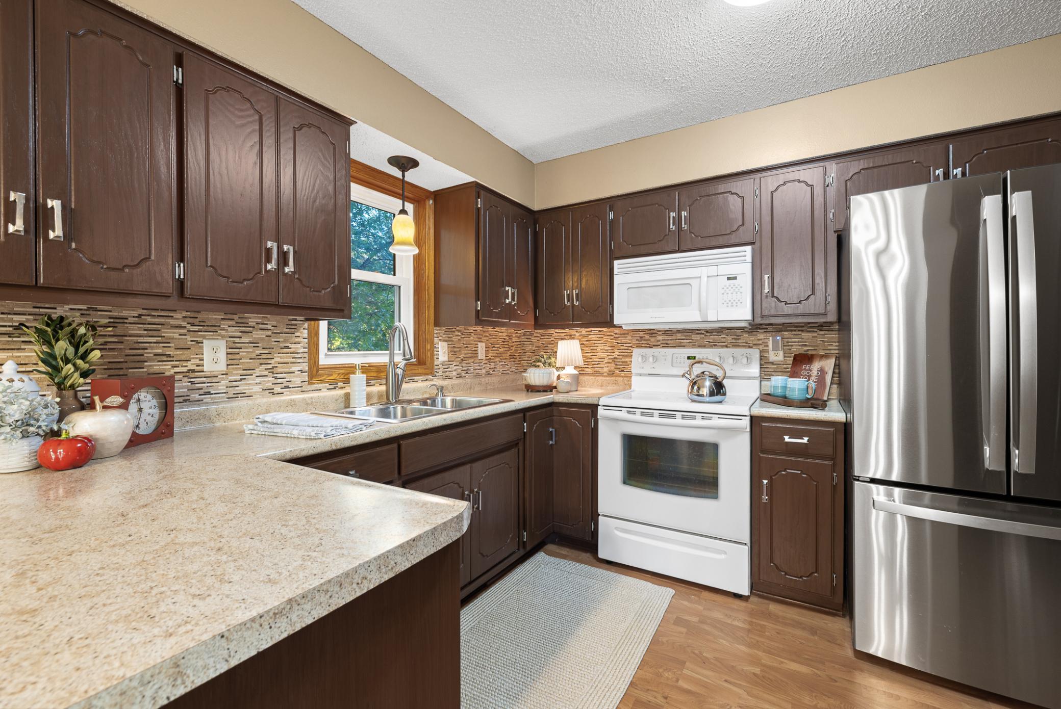
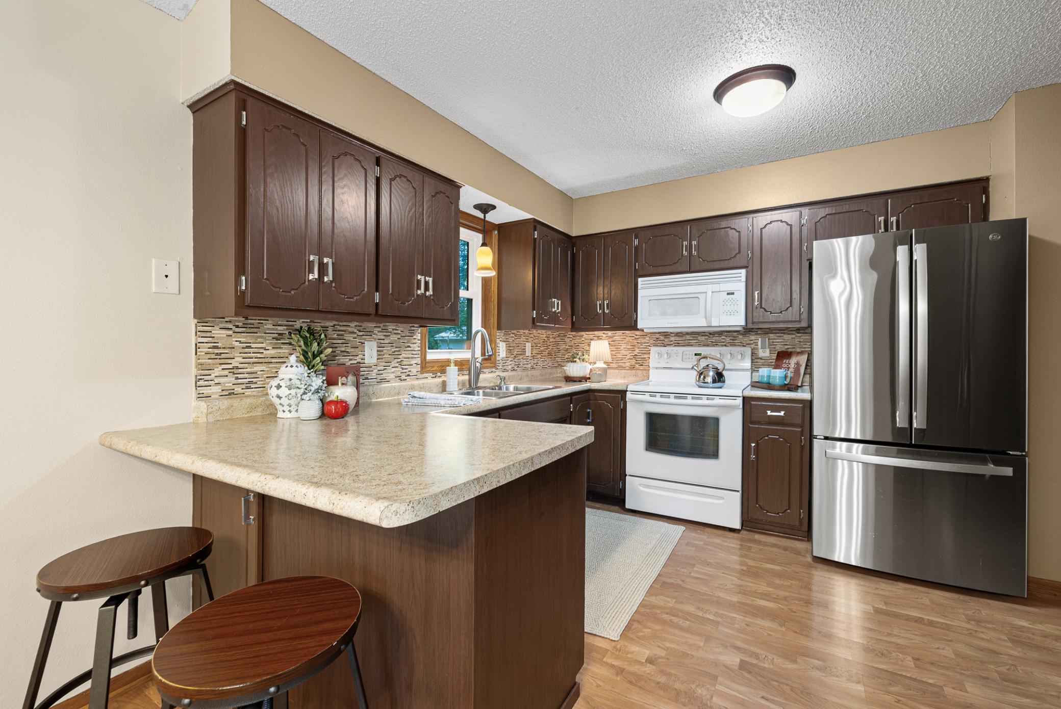
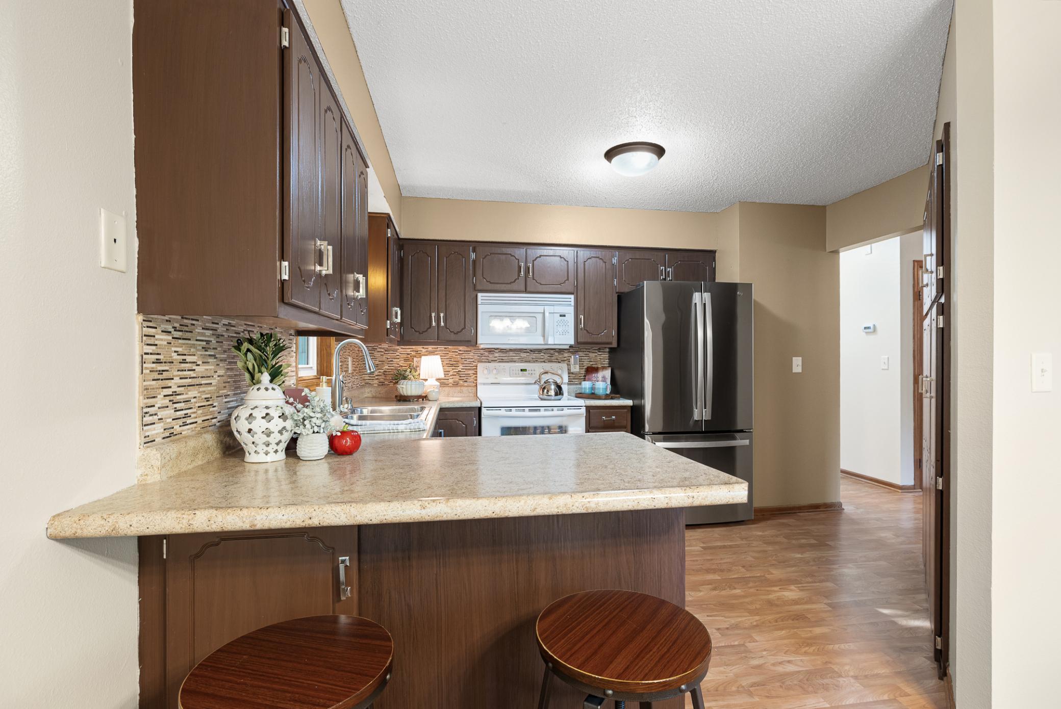
Welcome to 517 8th Avenue N in Sauk Rapids! This well-maintained home offers comfortable main-level living, spacious rooms, thoughtful updates, and an abundance of storage. The main level features a bright living room with a large picture window overlooking the front yard, two generously sized bedrooms, a full bathroom, main-level laundry, and a welcoming kitchen with a window overlooking the backyard, a tile backsplash, and a new dishwasher and newer refrigerator. Fresh paint and updated windows add to the move-in-ready feel. The primary bedroom offers plenty of space along with a walk-in closet featuring a custom organization system. The second bedroom is also impressively sized, also with an oversized closet, making the main level a great fit for everyday living, guests, or a home office. Downstairs, you’ll find an additional bedroom,  spacious lower-level family room, a second full bathroom with a jetted tub, and an incredible amount of storage. The huge storage room provides plenty of room for seasonal items, hobbies, or all the things you want tucked away but easily accessible. Outside, enjoy updated vinyl siding, gutters, mature trees, and a spacious yard. The attached two-stall garage adds convenient parking and additional storage space. The location is hard to beat, being close to schools, shopping and other everyday amenities nearby, & Scenic View Park. With its spacious 3 bedrooms, main-level living, updates, and exceptional storage, this Sauk Rapids home offers comfort and convenience in a great location. Call today to make it yours and settle into the comfort of home.

$1,929/mo

Est. mortgage payment based on a $289,900 home price.

All estimates are provided by Luxury Presence for informational purposes only. Actual amounts may vary.

Additional information

MLS® ID
7148393

Interior Features

Bedrooms
3
Bathrooms
2
Cooling
Yes
Heating
Yes
Basement
Yes

Exterior Features

Lot Size
0.24 Acres

Other Property Details

Taxes
$3,102
Tax Frequency
Annually
Garage
Yes
MLS provider logo

Listings courtesy of Northstar MLS as distributed by MLS GRID

All information deemed reliable but not guaranteed and should be independently verified. All properties are subject to prior sale, change or withdrawal. Neither listing broker(s) nor Tonia Kurth shall be responsible for any typographical errors, misinformation, misprints and shall be held totally harmless. Properties displayed may be listed or sold by various participants in the MLS.

Based on information submitted to the MLS GRID as of 6:57 AM UTC on 10/8/2026. All data is obtained from various sources and may not have been verified by broker or MLS GRID. Supplied Open House Information is subject to change without notice. All information should be independently reviewed and verified for accuracy. Properties may or may not be listed by the office/agent presenting the information.

©2026 Northstar MLS . All rights reserved.

DMCA Notice

Powered by Luxury Presence