Property photo 1
Property photo 2
Property photo 3
Property photo 4
Property photo 5
4 Beds
3 Baths
2,391 sqft

$525,000

6511 208th Street W, Farmington MN, 55024

Price per sqft$219.57
Built in2026
Property size2,391 sqft
Property typeResidential
Courtesy of D.R. Horton, Inc., Jennifer L. Monson Listing Contact:

Overview

Active

Listed Jul 24, 2026

Updated 30h ago

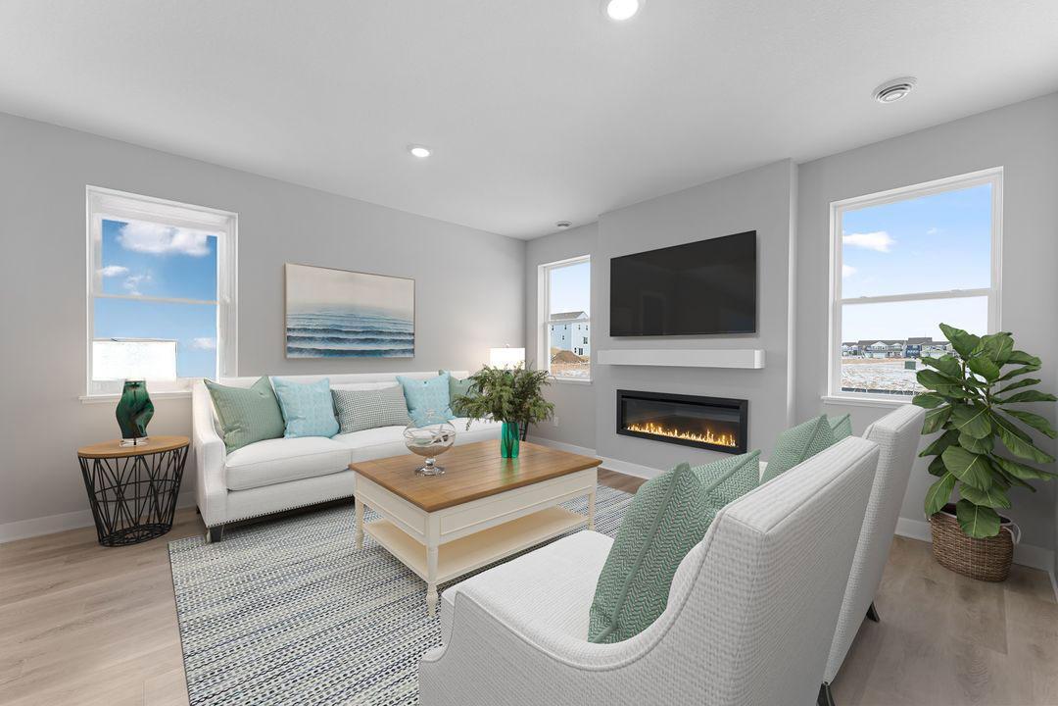
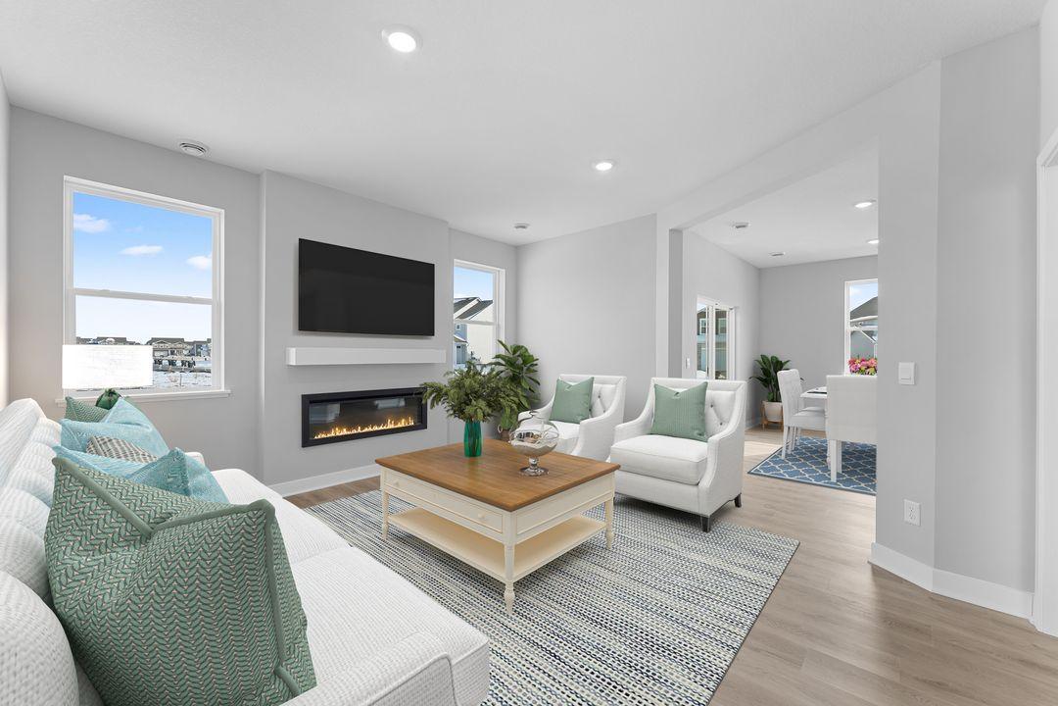
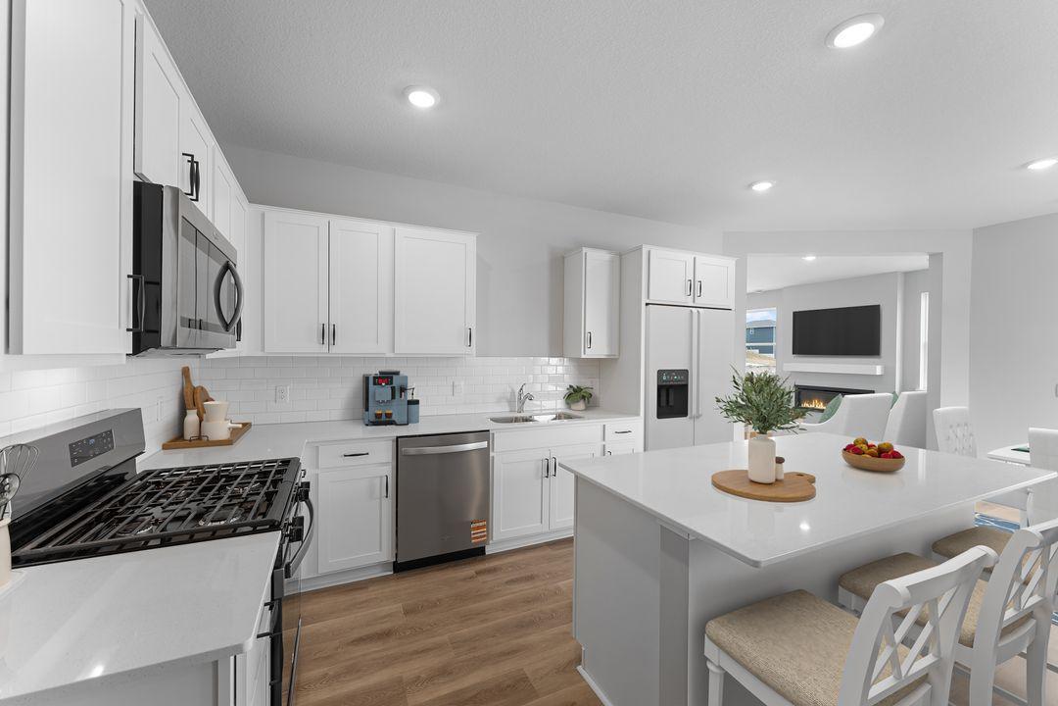
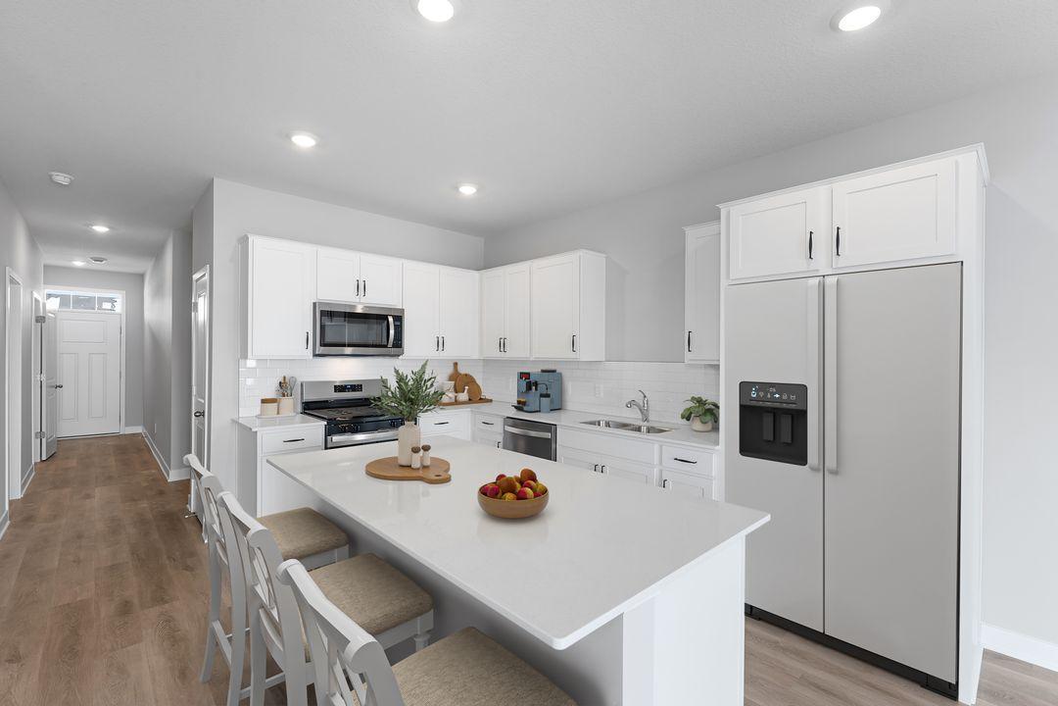
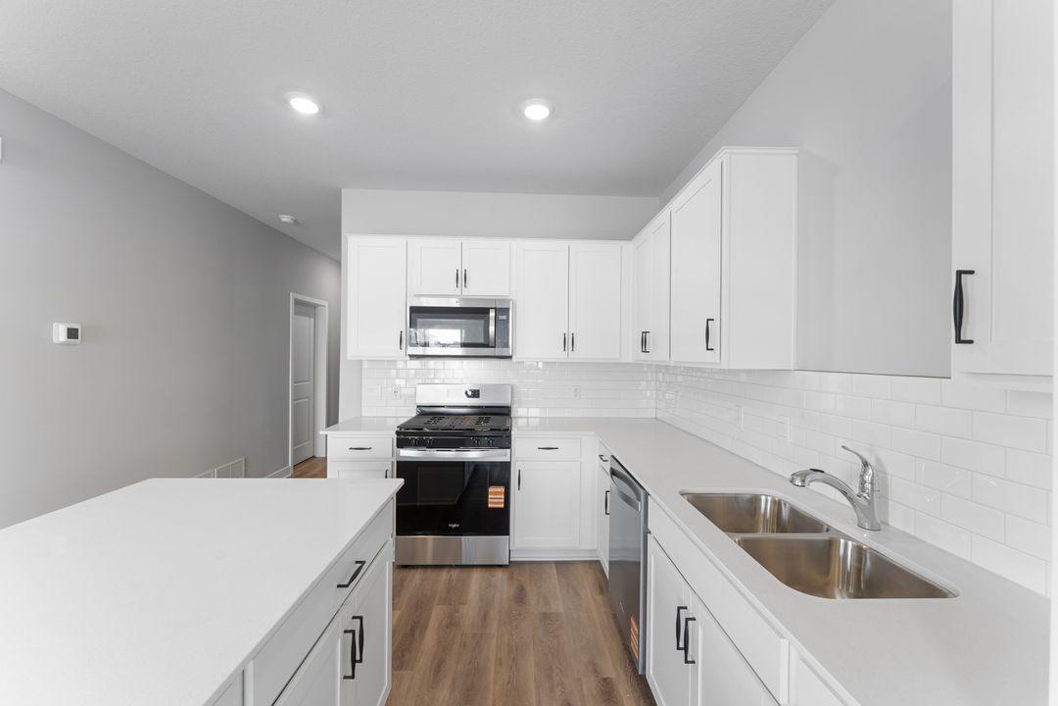
Ask about how you can receive a 1/0 buydown to a 4.99% GOV or 4.99% CONV mortgage PLUS up to $5,000 in closing costs on this home. Introducing the Louisville by D.R. Horton, America’s Builder! Thoughtfully designed with today’s homeowners in mind, this impressive new floor plan delivers the features buyers have been asking for: larger living spaces, abundant storage, a private home office, and an open-concept layout that still provides purposeful separation between living areas. Situated on a desirable lookout homesite with beautiful pond views, this stunning 4-bedroom home offers the perfect blend of comfort, functionality, and style. The main level features a bright, inviting layout with elegant white cabinetry, quartz countertops, stainless steel appliances, and a complete smart home technology package for modern convenience. Upstairs, you'll find four generously sized bedrooms, each with its own walk-in closet, making it ideal for growing families. The luxurious primary suite is a true retreat, highlighted by an oversized walk-in closet that rivals those found in much larger homes. Additional features include sod, irrigation, and smart home technology, all included for added value and convenience. Located just minutes from shopping, dining, and everyday amenities, this exceptional community sits near the Farmington and Lakeville border, adjacent to Farmington High School, and only about 4.5 miles from I-35 for an easy commute. Best of all, there is no HOA, giving you more freedom and flexibility while enjoying a beautiful neighborhood setting with scenic pond views and outstanding accessibility.

$3,493/mo

Est. mortgage payment based on a $525,000 home price.

All estimates are provided by Luxury Presence for informational purposes only. Actual amounts may vary.

Additional information

MLS® ID
7115594

Interior Features

Bedrooms
4
Bathrooms
3
Fireplace
Yes
Cooling
Yes
Heating
Yes
Basement
Yes

Exterior Features

Lot Size
0.24 Acres

Other Property Details

Taxes
$36
Tax Frequency
Annually
Garage
Yes
New Construction
Yes
MLS provider logo

Listings courtesy of Northstar MLS as distributed by MLS GRID

All information deemed reliable but not guaranteed and should be independently verified. All properties are subject to prior sale, change or withdrawal. Neither listing broker(s) nor Tonia Kurth shall be responsible for any typographical errors, misinformation, misprints and shall be held totally harmless. Properties displayed may be listed or sold by various participants in the MLS.

Based on information submitted to the MLS GRID as of 6:41 AM UTC on 10/10/2026. All data is obtained from various sources and may not have been verified by broker or MLS GRID. Supplied Open House Information is subject to change without notice. All information should be independently reviewed and verified for accuracy. Properties may or may not be listed by the office/agent presenting the information.

©2026 Northstar MLS . All rights reserved.

DMCA Notice

Powered by Luxury Presence