Property photo 1
Property photo 2
Property photo 3
Property photo 4
Property photo 5
4 Beds
4 Baths
3,368 sqft

$919,900

817 Sportsman Lane NE, Longville MN, 56655

Price per sqft$273.13
Built in1996
Property size3,368 sqft
Property typeResidential
Courtesy of Realty ONE Group Choice, Christopher Michael Mattson Listing Contact:

Overview

Active

Listed Aug 5, 2026

Updated 3 weeks ago

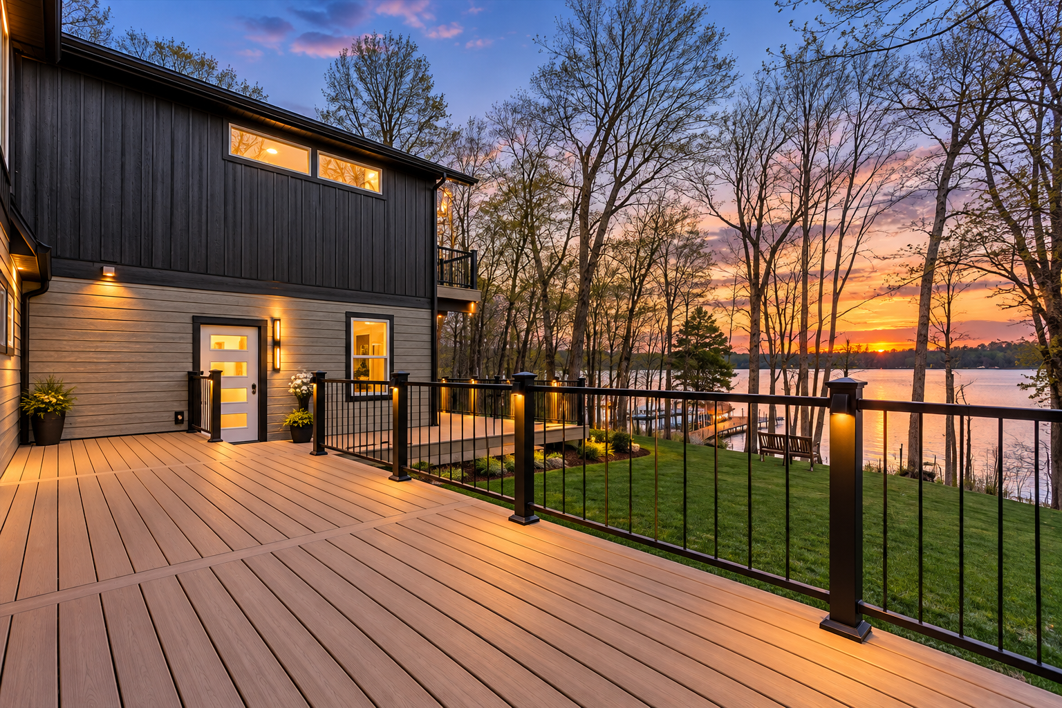
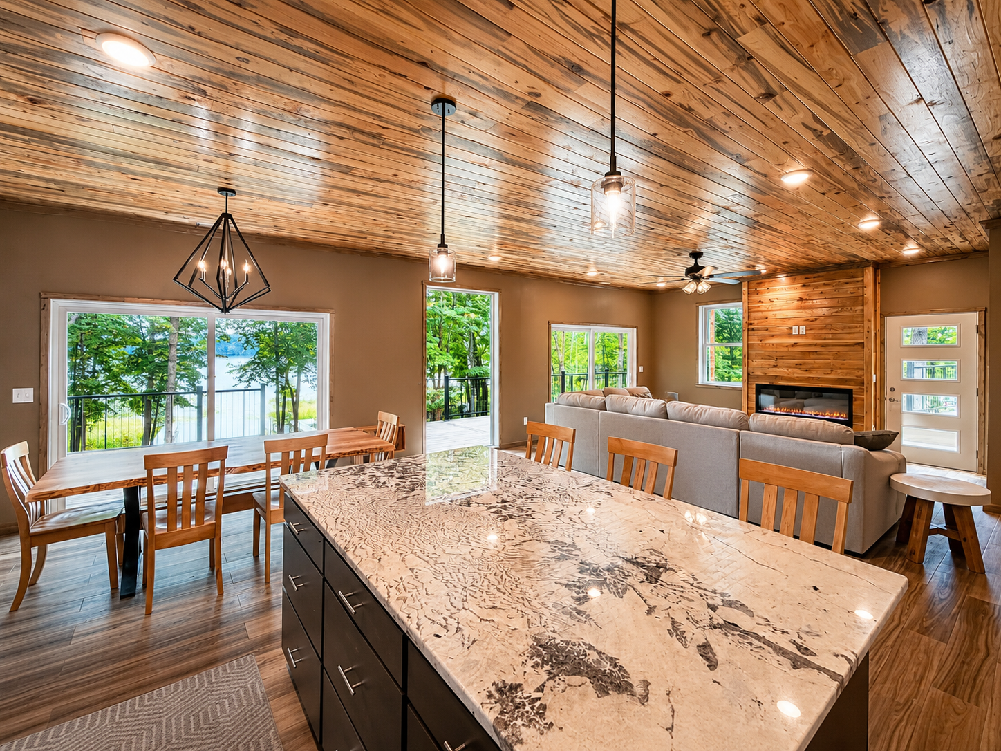
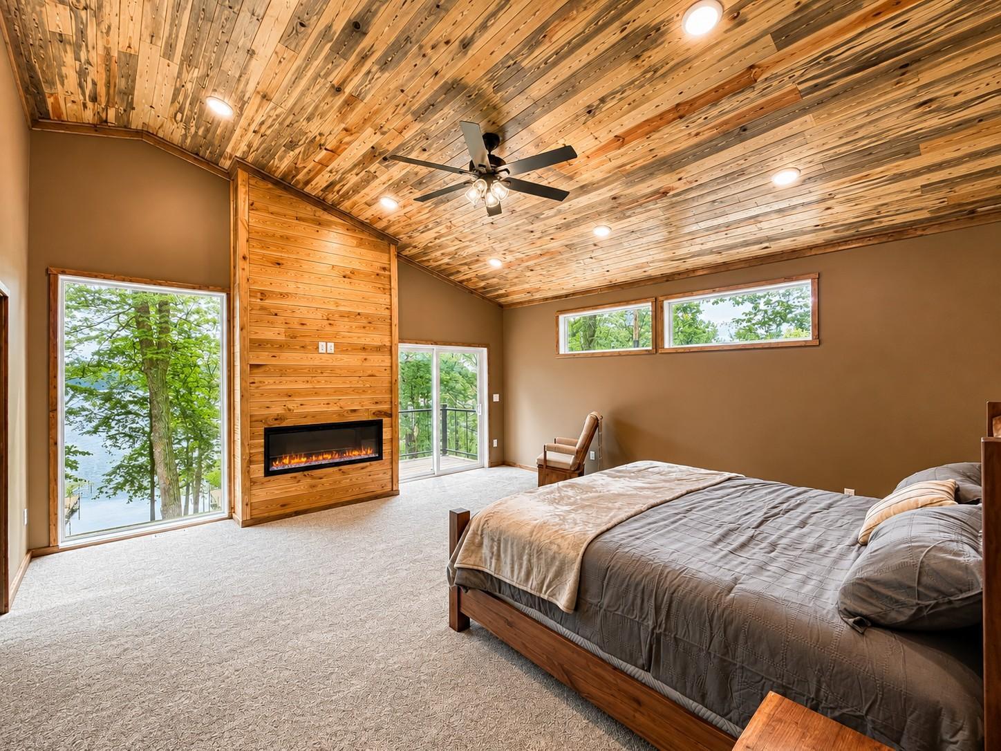
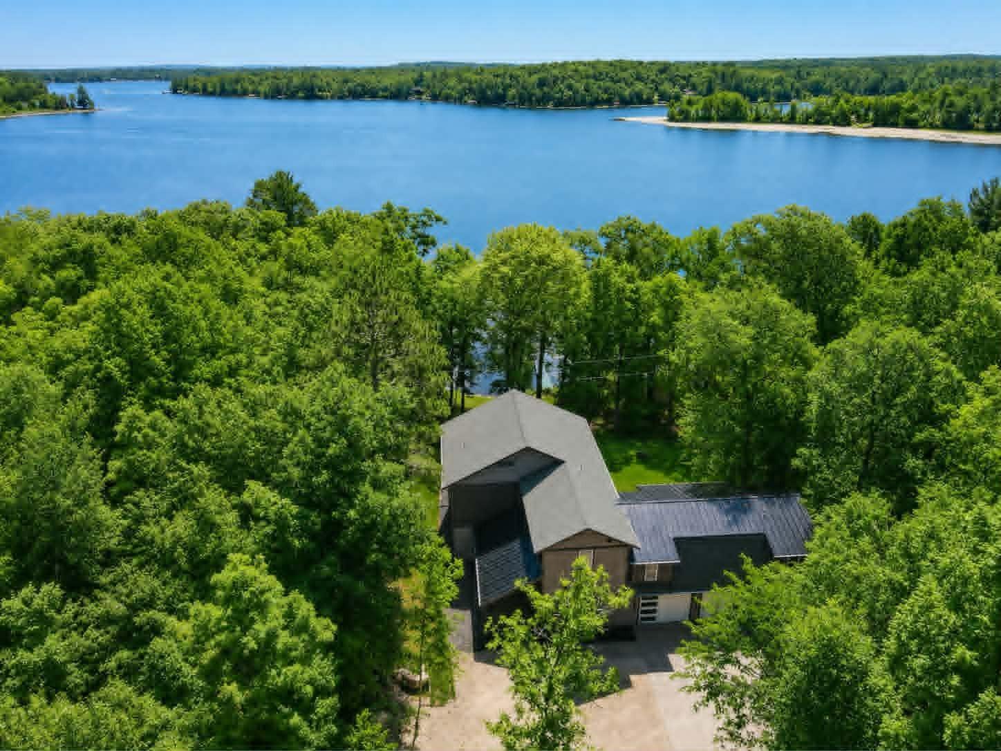
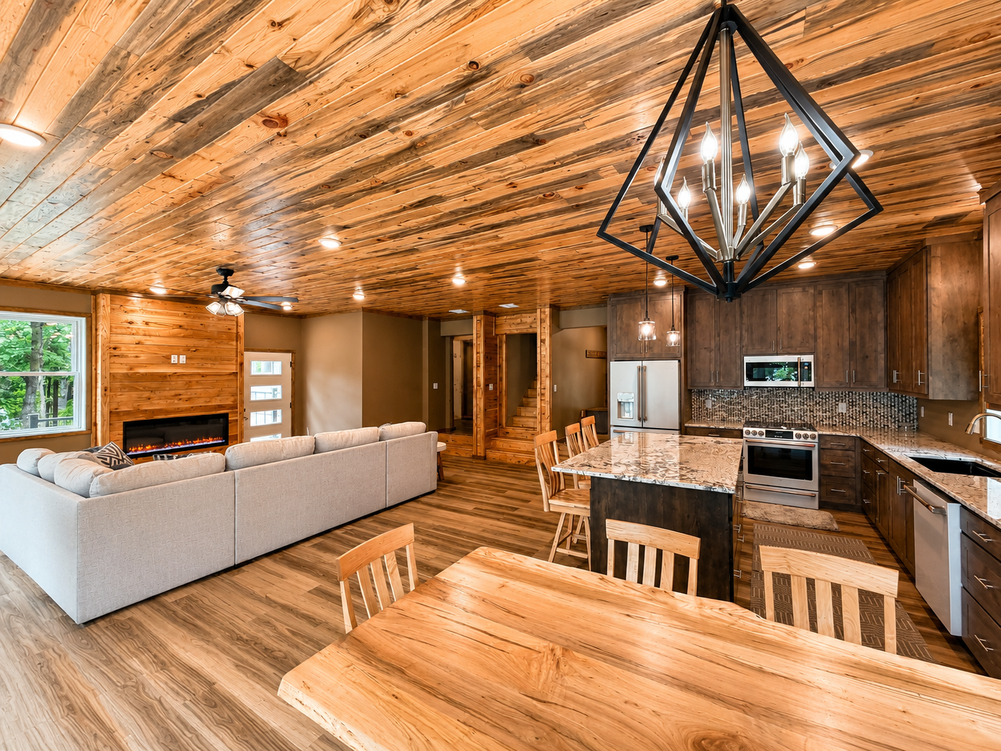
Set on the highly sought-after Woman Lake Chain, this beautiful property on Girl Lake offers the ultimate Up North lifestyle. Resting on 1.03 acres, the home provides a private retreat with a gentle slope to the water, two docks for all your lake activities. This home was extensively renovated inside and out, with a reimagined floor plan and high-quality finishes that offer the feel of new construction. The main level showcases massive lake views and an open-concept custom kitchen with stylish designer Café appliances in white with rose-gold accents, perfectly complementing the Alder cabinetry. The space flows seamlessly into the dining and living area with a cozy electric fireplace and natural wood accents. Also on the main floor are a bedroom, bathroom, and laundry room, along with an insulated and heated 2-stall attached garage. Upstairs, the impressive primary suite will wow you with panoramic lake views, a private balcony, fireplace, spa-like bathroom with double sinks, soaking tub, tiled walk-in shower, and a custom walk-in closet. Above the garage, you’ll find versatile guest quarters/second living space, complete with a kitchen, bathroom, laundry hookups, living room, and bedroom—ideal for extended family, visitors, or even a game and entertainment room. The wraparound deck, finished with low-maintenance composite decking and a thoughtfully designed railing, maximizes your view of the lake, while LP SmartSide siding ensures durability and curb appeal. Whether you’re looking for a year-round residence or a private retreat, this property offers the space, craftsmanship, and lakeshore lifestyle you’ve been searching for.

$6,120/mo

Est. mortgage payment based on a $919,900 home price.

All estimates are provided by Luxury Presence for informational purposes only. Actual amounts may vary.

Additional information

MLS® ID
7121539

Interior Features

Bedrooms
4
Bathrooms
4
Fireplace
Yes
Cooling
Yes
Heating
Yes
Basement
No

Exterior Features

Lot Size
1.03 Acres

Other Property Details

Taxes
$1,962
Tax Frequency
Annually
Garage
Yes
View
Yes
Waterfront
Yes
MLS provider logo

Listings courtesy of Northstar MLS as distributed by MLS GRID

All information deemed reliable but not guaranteed and should be independently verified. All properties are subject to prior sale, change or withdrawal. Neither listing broker(s) nor Tonia Kurth shall be responsible for any typographical errors, misinformation, misprints and shall be held totally harmless. Properties displayed may be listed or sold by various participants in the MLS.

Based on information submitted to the MLS GRID as of 2:50 AM UTC on 9/14/2026. All data is obtained from various sources and may not have been verified by broker or MLS GRID. Supplied Open House Information is subject to change without notice. All information should be independently reviewed and verified for accuracy. Properties may or may not be listed by the office/agent presenting the information.

©2026 Northstar MLS . All rights reserved.

DMCA Notice

Powered by Luxury Presence