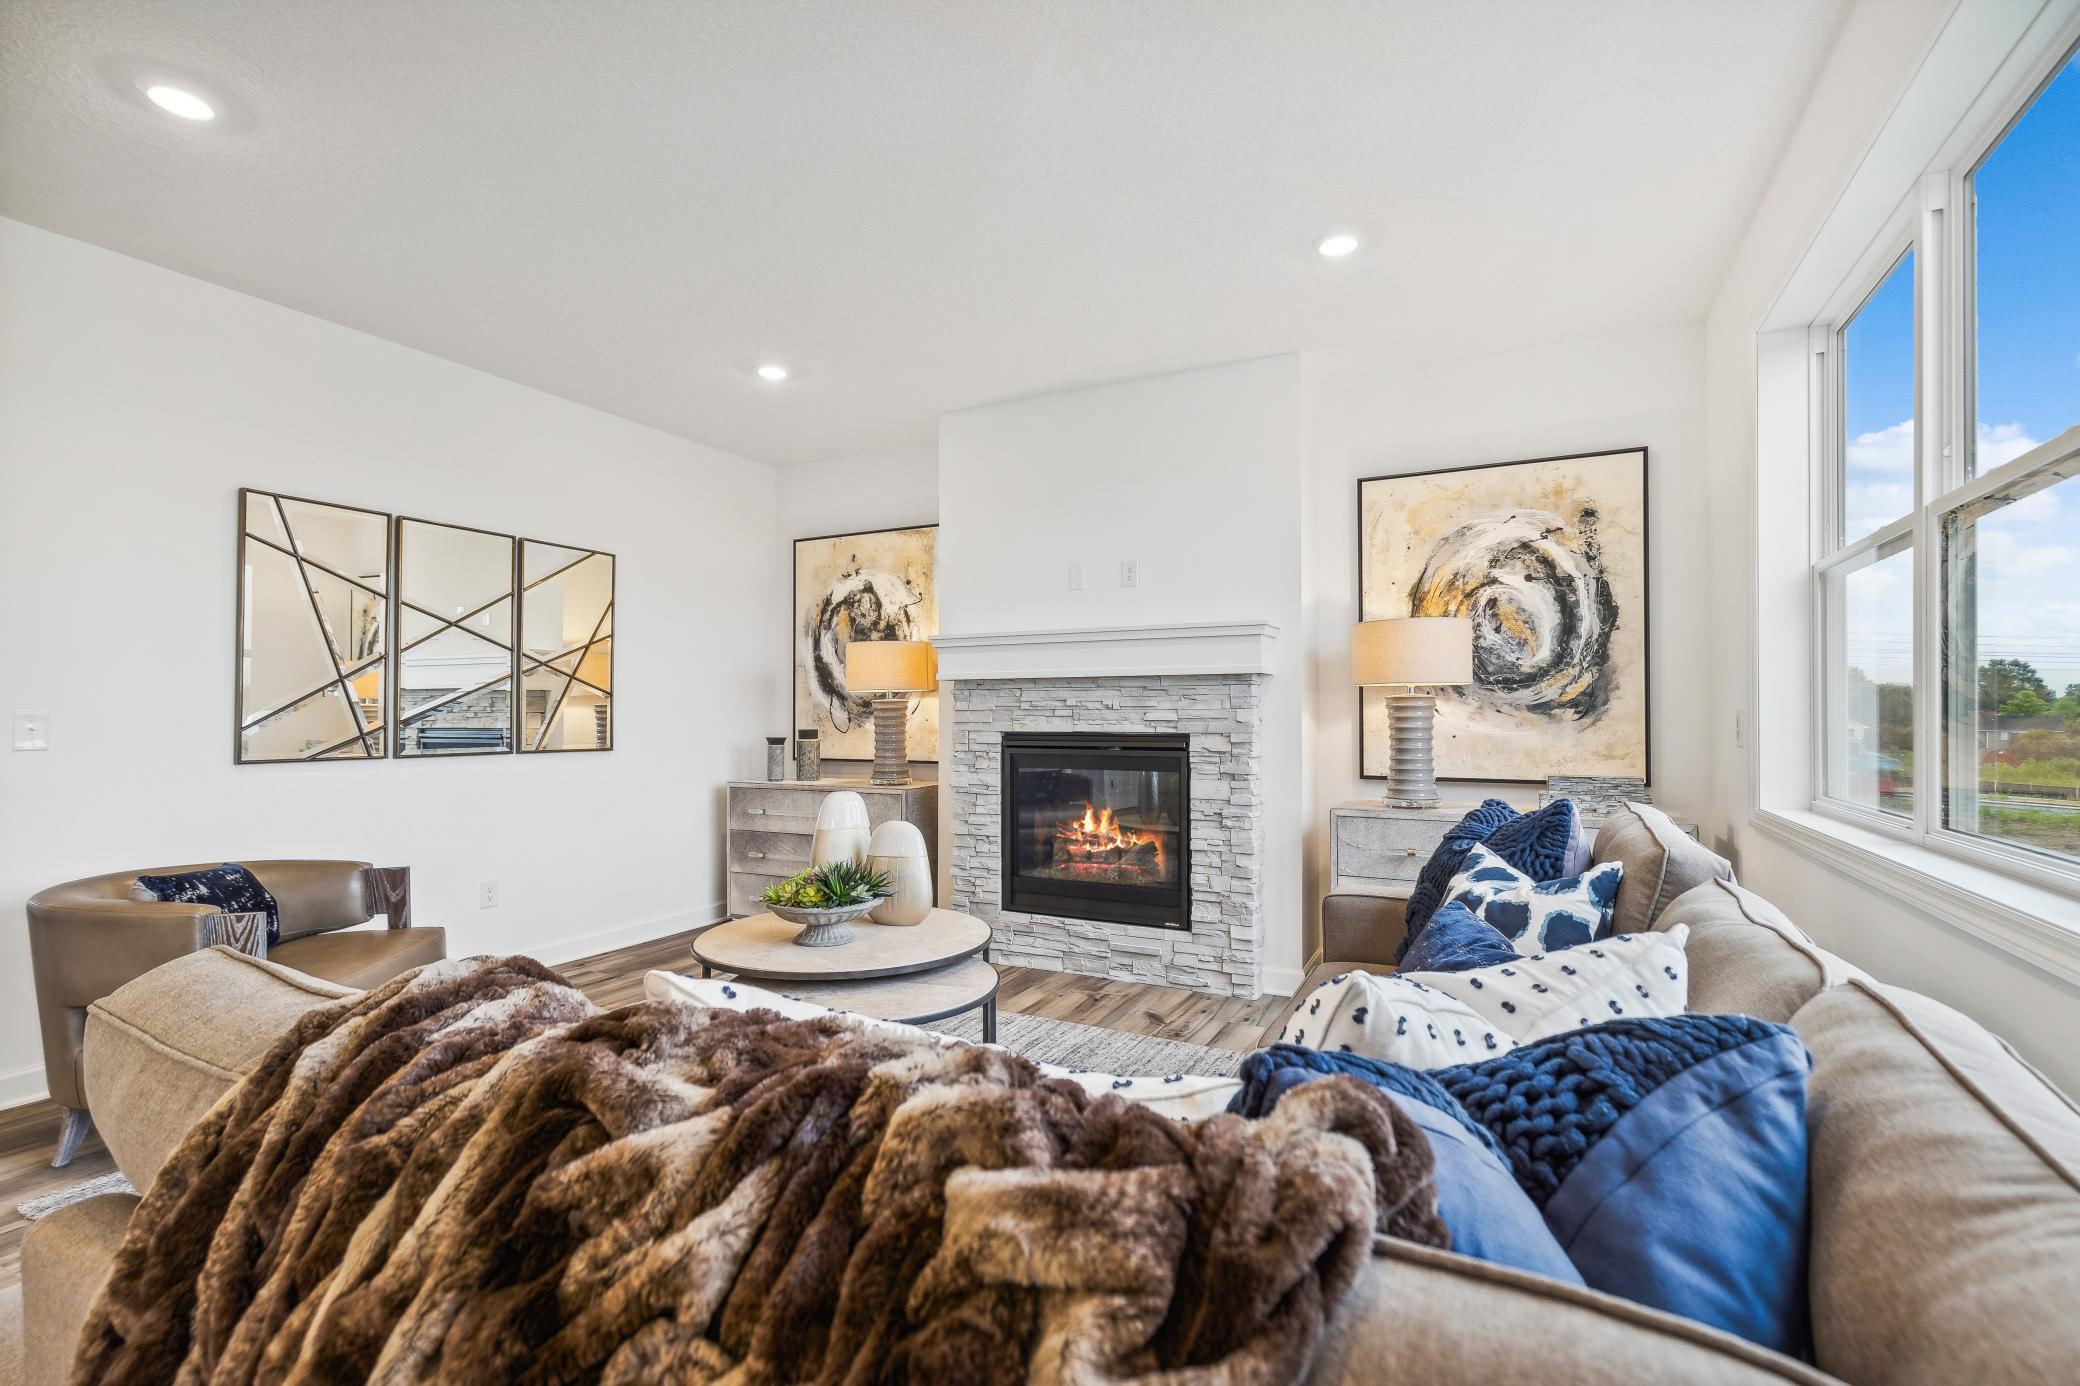
Property photo 1
Property photo 2
Property photo 3
Property photo 4
Property photo 5
4 Beds
3 Baths
2,355 sqft

$504,999

9897 50th Bay NE, Saint Michael MN, 55376

Price per sqft$214.44
Built in2024
Property size2,355 sqft
Property typeResidential
Courtesy of Lennar Sales Corp, Shelby Burgess Listing Contact:

Overview

Active

Listed Oct 8, 2026

Updated 29h ago

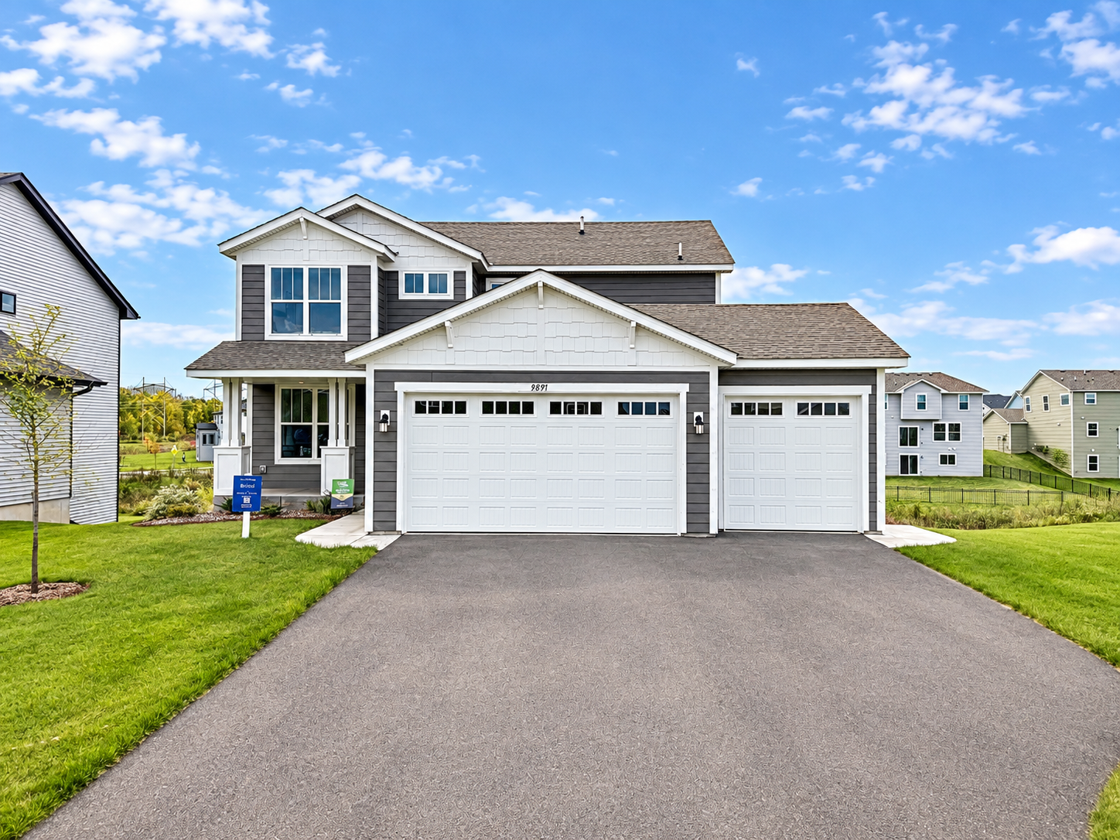
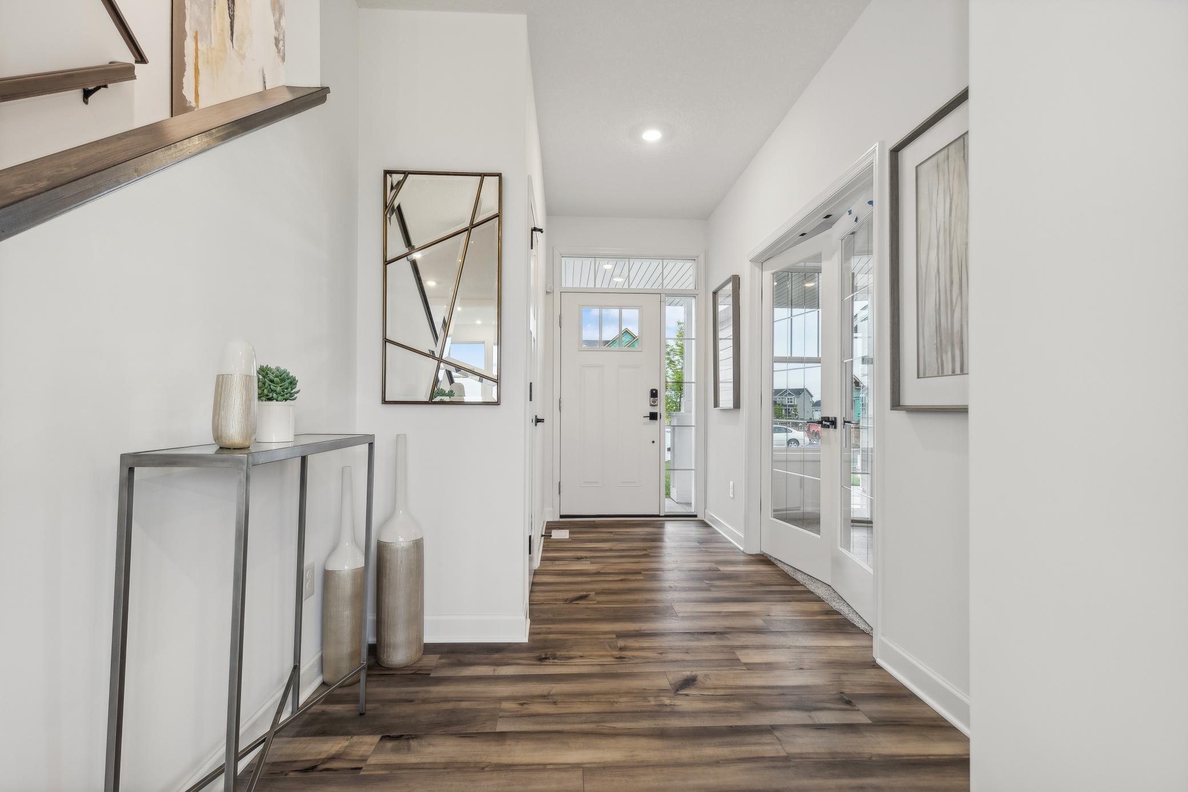
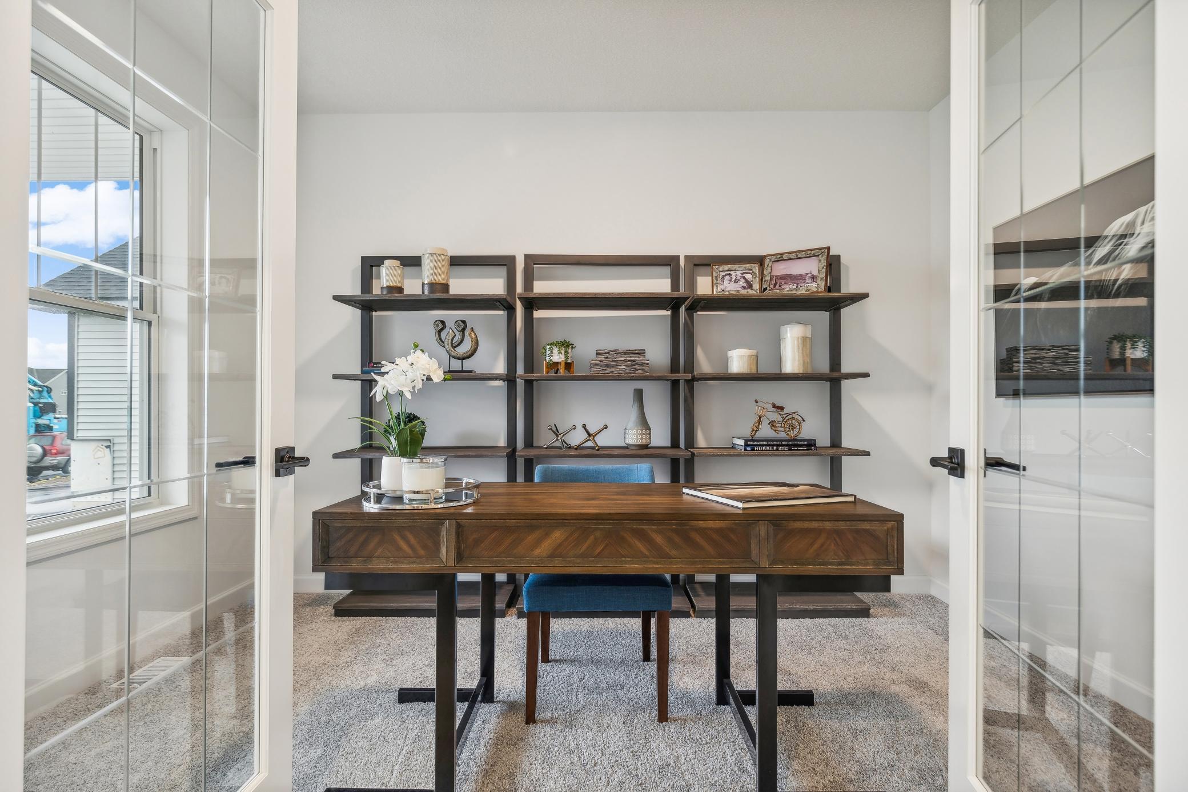
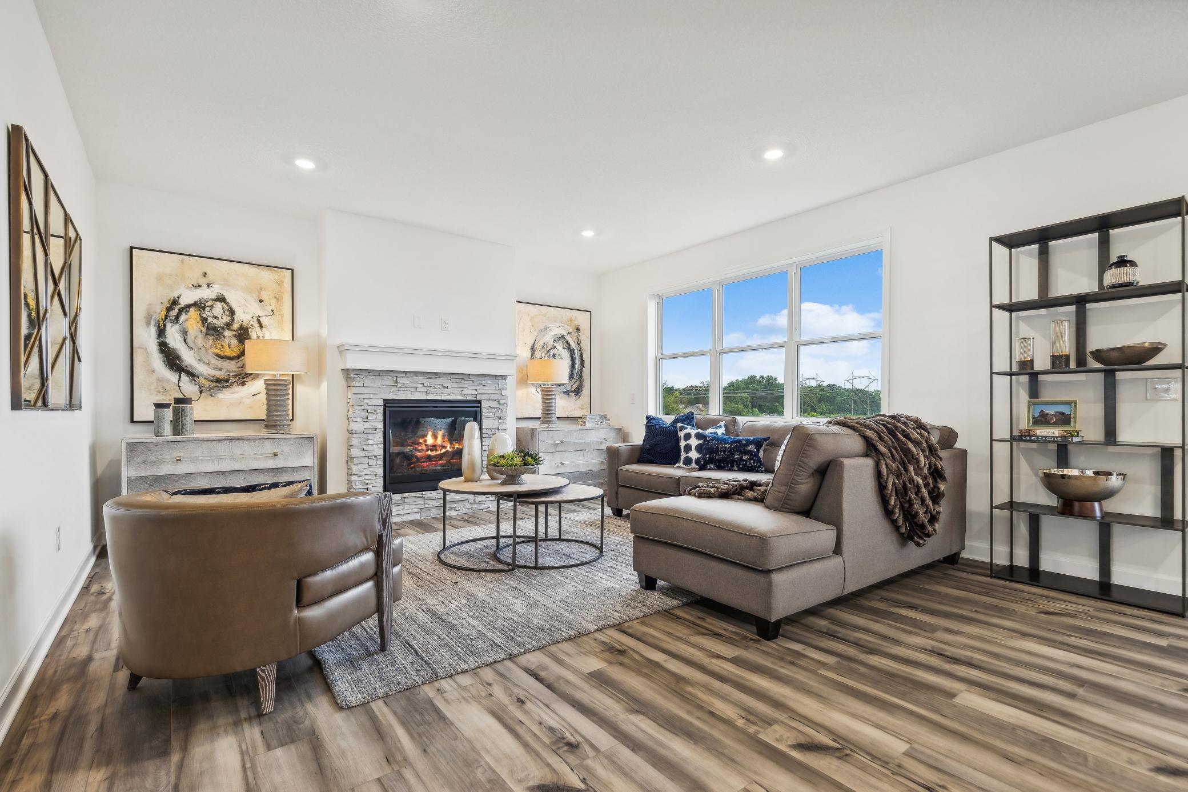
Exceptional opportunity to own a beautifully upgraded former model home in St. Michael’s highly desirable Anton Village community. This spacious 4-bedroom Bristol floor plan offers an impressive combination of thoughtful design, quality finishes, and versatile living spaces, all situated on a private cul-de-sac. The main level features a welcoming office/flex space with elegant etched-glass French doors and a spacious family room that flows seamlessly into the dine-in kitchen. The well-appointed kitchen showcases a large center island, abundant counter space, stainless steel appliances, crisp white cabinetry, quartz countertops, a large undermount sink, walk-in pantry, and a beautiful tile backsplash. A bright and inviting morning room provides additional living space, ideal for a dining area, entertaining, or casual seating. Upstairs, you’ll find four generously sized bedrooms, including a private primary suite, along with a spacious laundry room and two full bathrooms for added convenience. The 3-car garage features tall doors, ample storage space, and a convenient service door. The unfinished walk-out lower level offers excellent potential for future expansion, with room for an additional family room, recreation area, bedroom, and bathroom. Located on a private cul-de-sac in the desirable Anton Village community, this stunning Bristol offers the space, upgrades, and flexibility you’ve been looking for. Don’t miss the opportunity to make this exceptional former model home your own!

$3,360/mo

Est. mortgage payment based on a $504,999 home price.

All estimates are provided by Luxury Presence for informational purposes only. Actual amounts may vary.

Additional information

MLS® ID
7155530

Interior Features

Bedrooms
4
Bathrooms
3
Fireplace
Yes
Cooling
Yes
Heating
Yes
Basement
Yes

Exterior Features

Lot Size
0.32 Acres

Other Property Details

Taxes
$334
Tax Frequency
Annually
Association Fee Frequency
Quarterly
Garage
Yes
MLS provider logo

Listings courtesy of Northstar MLS as distributed by MLS GRID

All information deemed reliable but not guaranteed and should be independently verified. All properties are subject to prior sale, change or withdrawal. Neither listing broker(s) nor Tonia Kurth shall be responsible for any typographical errors, misinformation, misprints and shall be held totally harmless. Properties displayed may be listed or sold by various participants in the MLS.

Based on information submitted to the MLS GRID as of 6:42 AM UTC on 10/10/2026. All data is obtained from various sources and may not have been verified by broker or MLS GRID. Supplied Open House Information is subject to change without notice. All information should be independently reviewed and verified for accuracy. Properties may or may not be listed by the office/agent presenting the information.

©2026 Northstar MLS . All rights reserved.

DMCA Notice

Powered by Luxury Presence