Property photo 1
Property photo 2
Property photo 3
Property photo 4
Property photo 5
3 Beds
2 Baths
1,400 sqft

$484,900

1400 John Road, Cloquet MN, 55720

Price per sqft$346.36
Built in2026
Property size1,400 sqft
Property typeResidential
Courtesy of RE/MAX Results, Lars Olson Listing Contact:

Overview

Active

Listed Jun 11, 2026

Updated Aug 27

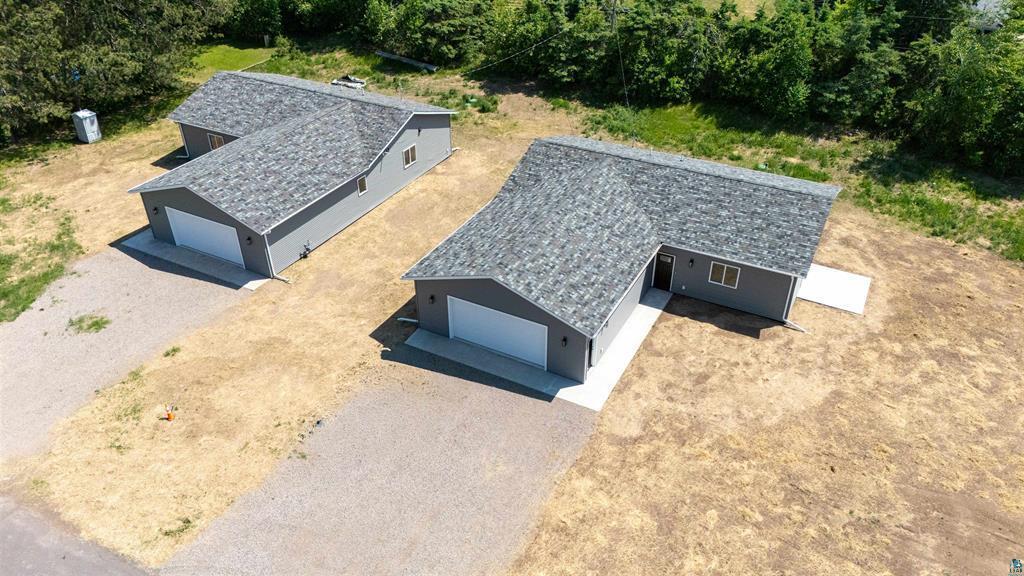
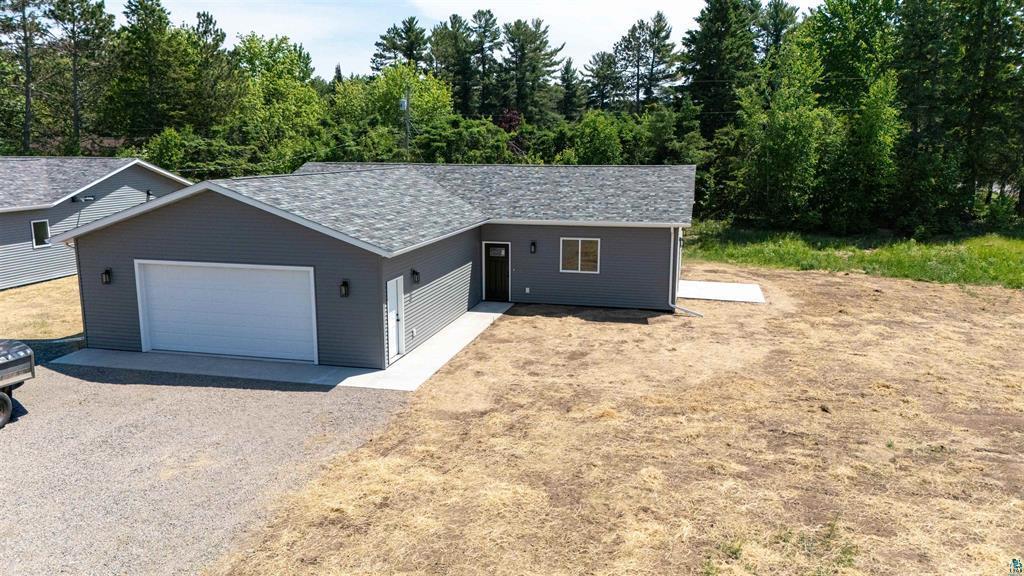
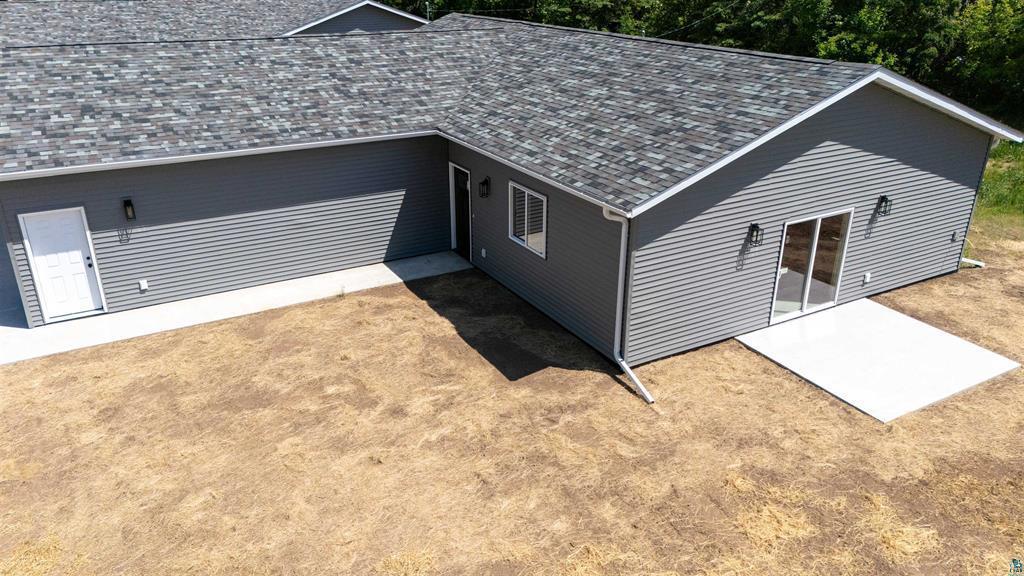
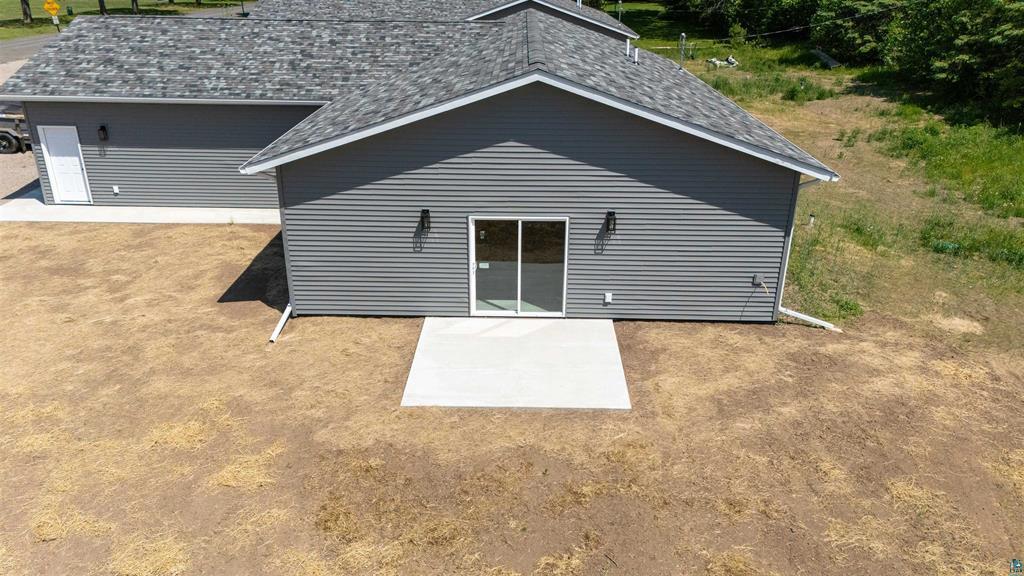
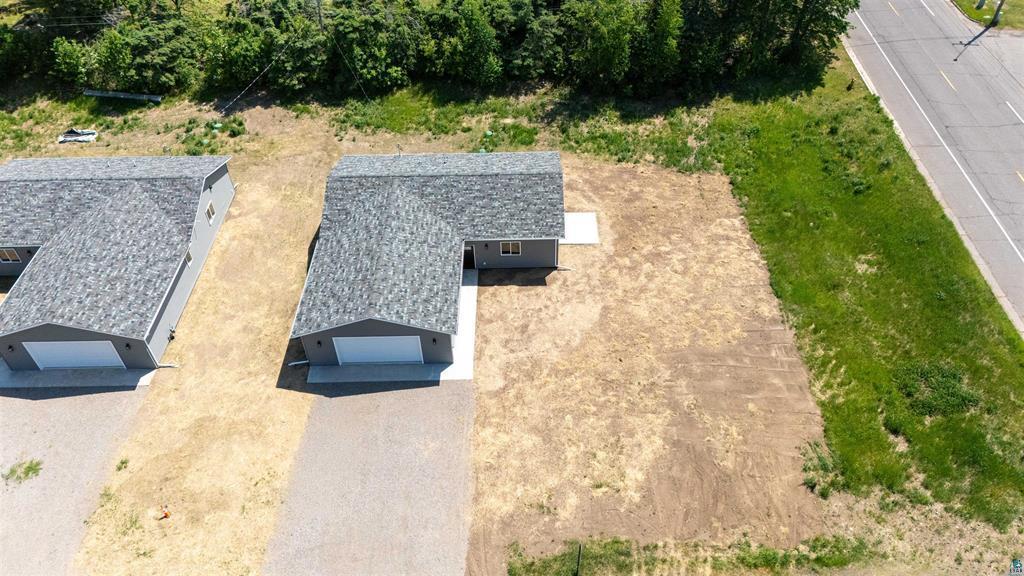
Introducing a rare opportunity to build a home around your lifestyle at 1400 & 1402 Johns Road in Cloquet. These thoughtfully designed new construction homes offer the perfect balance of modern design, quality craftsmanship, and limited-time personalization opportunities. Featuring a functional one-level floor plan with 3 bedrooms,2 bathrooms, an open-concept living area, attached oversized garage, in-floor heat, and a private primary suite, these homes are designed for both comfort and everyday living. What truly sets these homes apart is the opportunity to make them your own. Depending on the stage of construction, buyers may have the ability to select finishes, colors, fixtures, cabinetry, countertops, flooring, and other design elements to create a home that reflects their personal style and needs. Why spend months searching for the perfect home when you can help create it? The open-concept layout centers around a spacious kitchen, dining area, and living room with a cozy gas fireplace, creating the ideal space for gathering and entertaining. The private primary suite features a walk-in closet and en-suite bath, while two additional bedrooms offer flexibility for family, guests, or a home office. Built with energy efficiency, quality materials, and low-maintenance living in mind, these homes offer the peace of mind that comes with new construction and the excitement of putting your own signature on the final product. Opportunities like this don't last long. The customization window is limited and selections will become finalized as construction progresses. Secure your lot now and enjoy the unique opportunity to personalize your new home before completion. A home built around your life - not the other way around.

$3,226/mo

Est. mortgage payment based on a $484,900 home price.

All estimates are provided by Luxury Presence for informational purposes only. Actual amounts may vary.

Additional information

MLS® ID
7091461

Interior Features

Bedrooms
3
Bathrooms
2
Fireplace
Yes
Heating
Yes
Basement
No

Exterior Features

Lot Size
0.48 Acres

Other Property Details

Taxes
$410
Tax Frequency
Annually
Garage
Yes
New Construction
Yes
MLS provider logo

Listings courtesy of Northstar MLS as distributed by MLS GRID

All information deemed reliable but not guaranteed and should be independently verified. All properties are subject to prior sale, change or withdrawal. Neither listing broker(s) nor Tonia Kurth shall be responsible for any typographical errors, misinformation, misprints and shall be held totally harmless. Properties displayed may be listed or sold by various participants in the MLS.

Based on information submitted to the MLS GRID as of 10:48 AM UTC on 8/27/2026. All data is obtained from various sources and may not have been verified by broker or MLS GRID. Supplied Open House Information is subject to change without notice. All information should be independently reviewed and verified for accuracy. Properties may or may not be listed by the office/agent presenting the information.

©2026 Northstar MLS . All rights reserved.

DMCA Notice

Powered by Luxury Presence