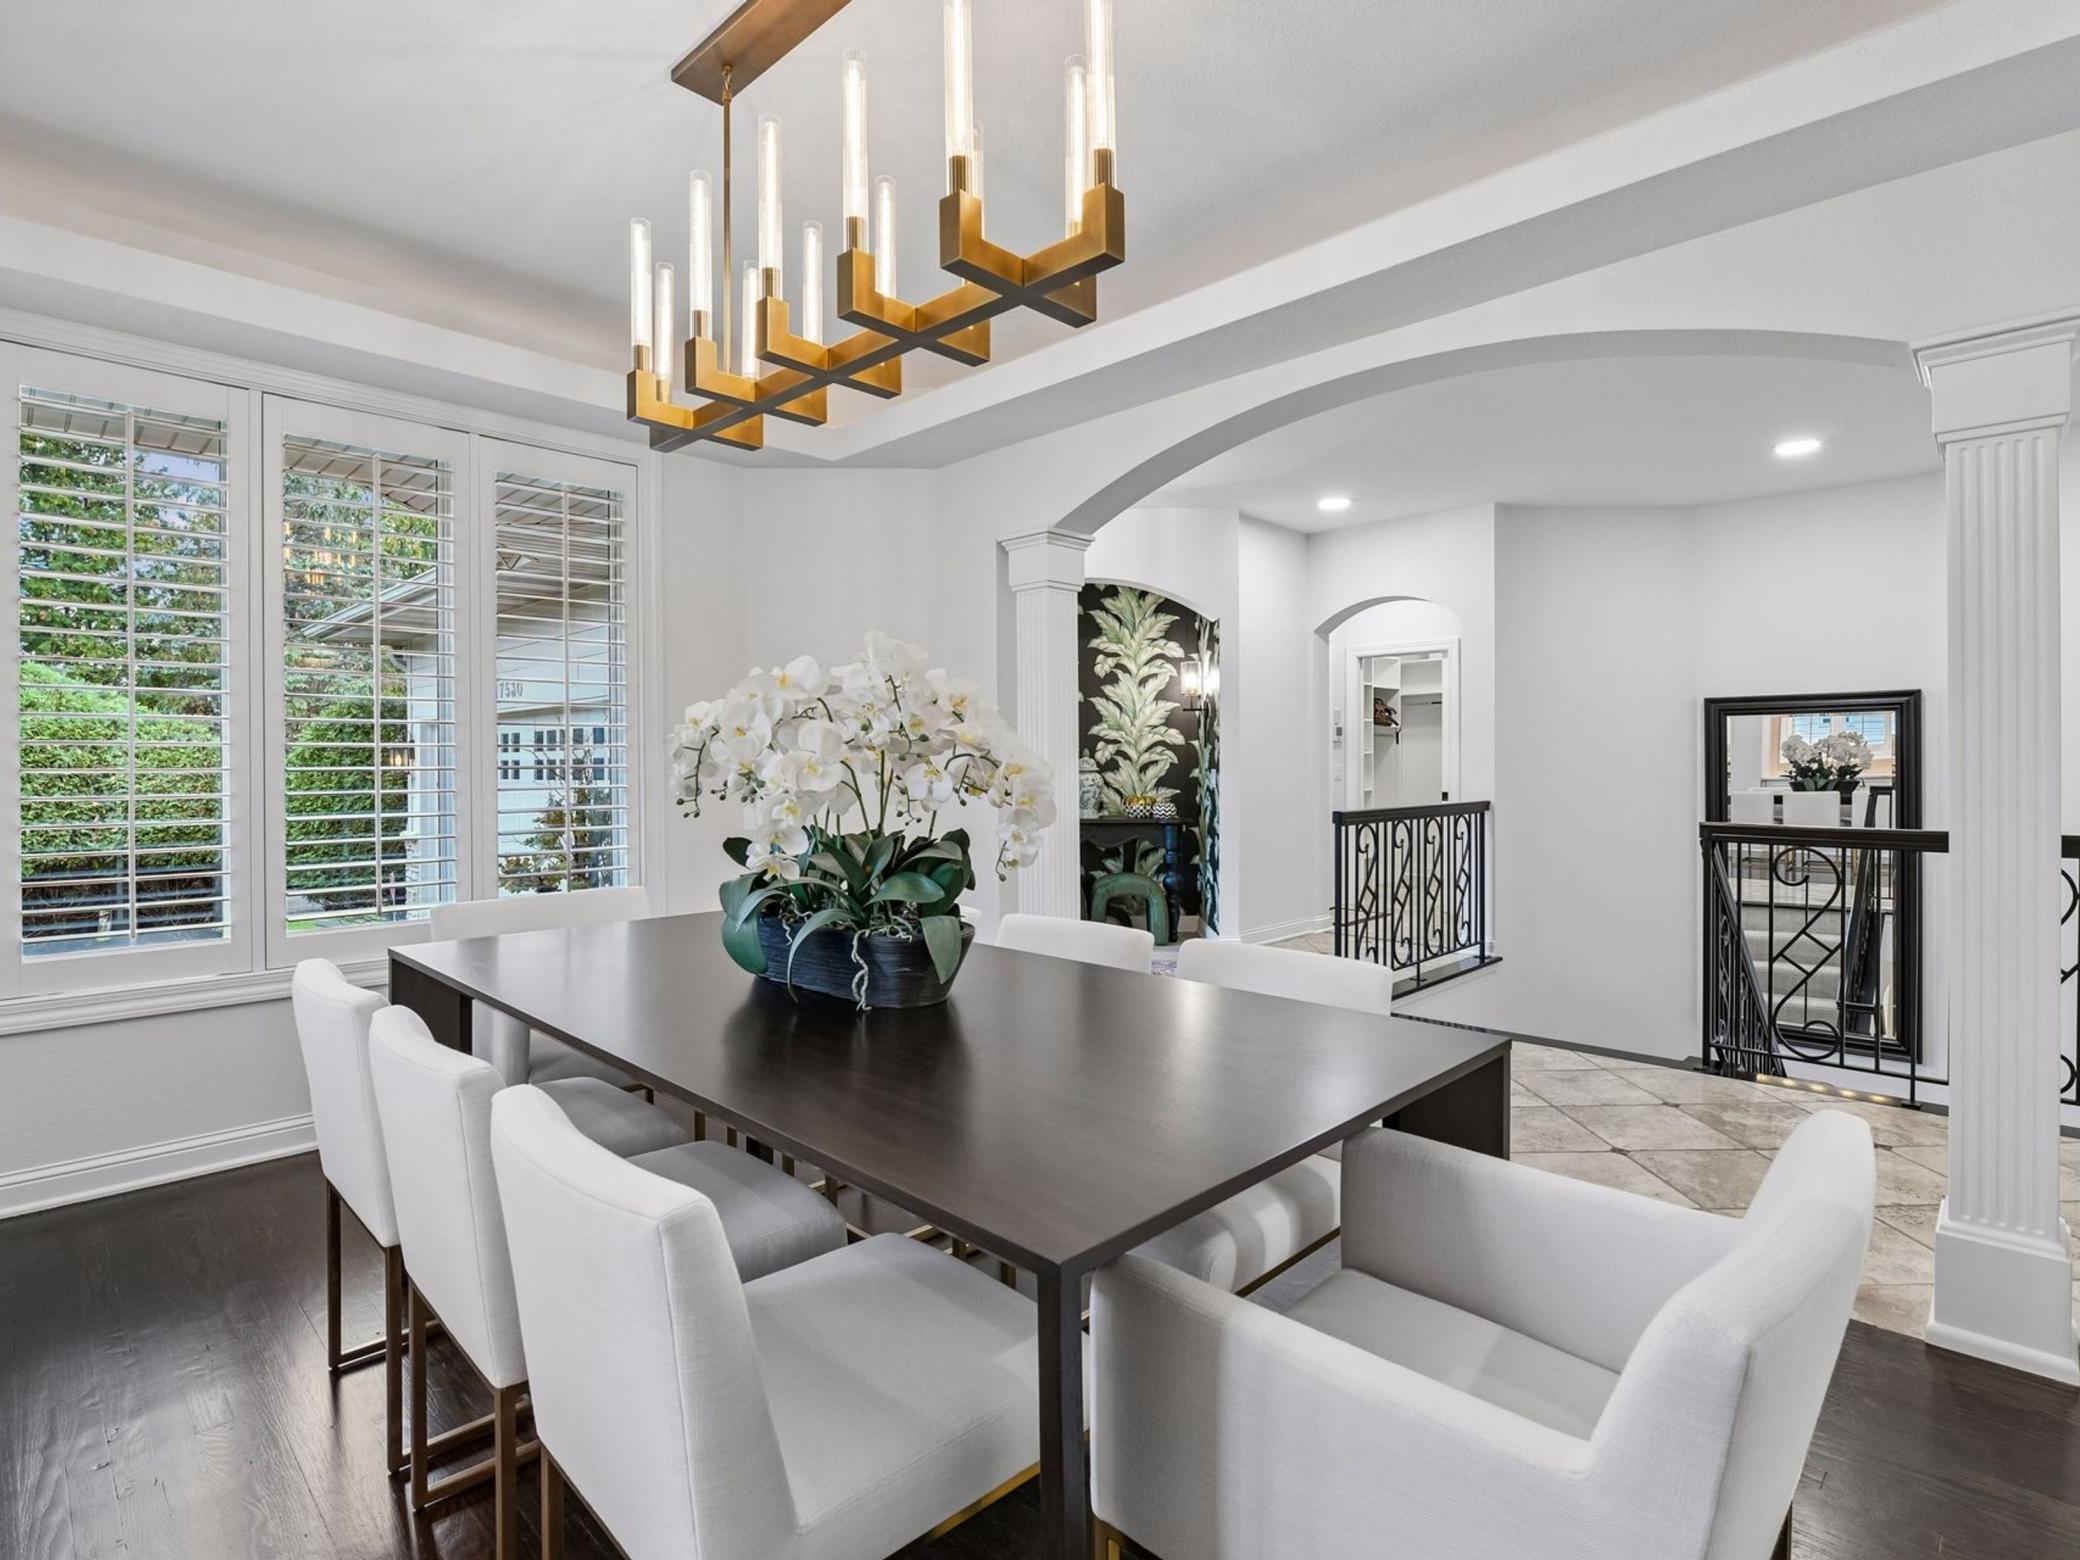
Property photo 1
Property photo 2
Property photo 3
Property photo 4
Property photo 5
3 Beds
4 Baths
3,326 sqft

$999,000

17530 Sanctuary Drive, Minnetonka MN, 55391

Price per sqft$300.36
Built in2004
Property size3,326 sqft
Property typeResidential
Courtesy of Lakes Sotheby's International Realty, Jeremy Driver Listing Contact:

Overview

Active

Listed Sep 30, 2026

Updated 5 days ago

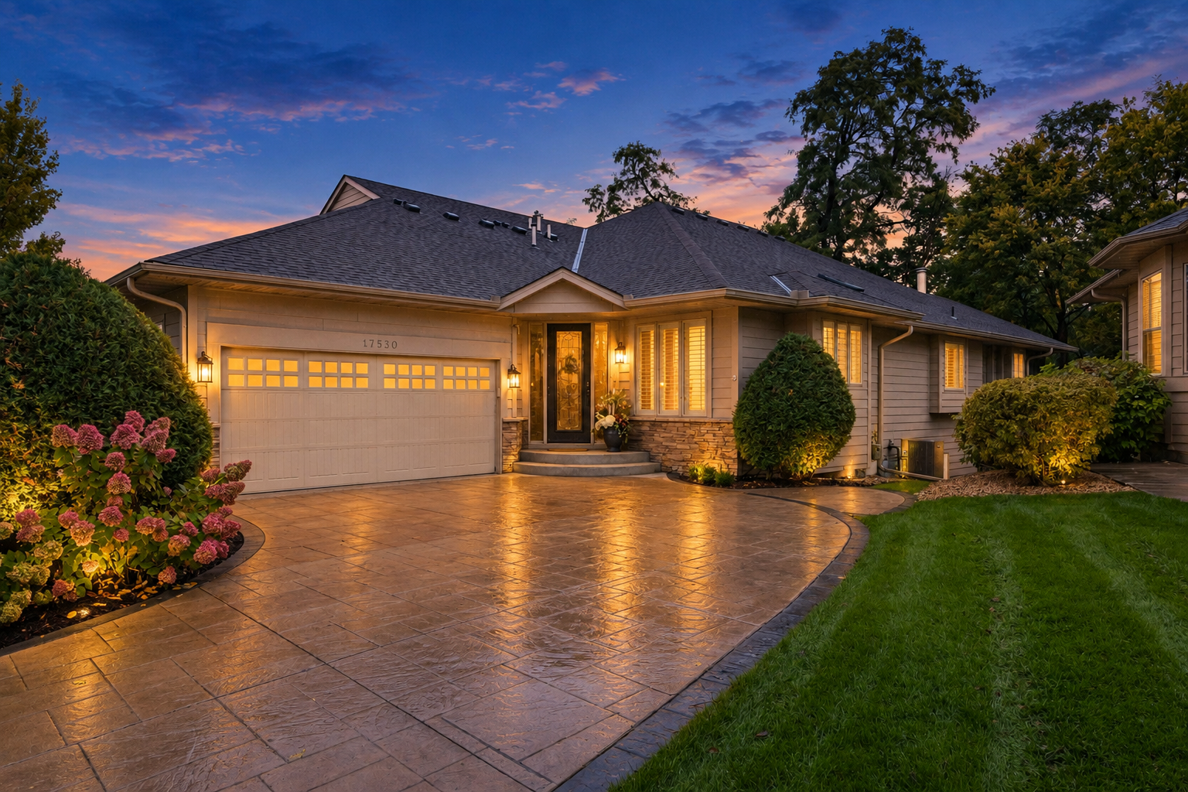
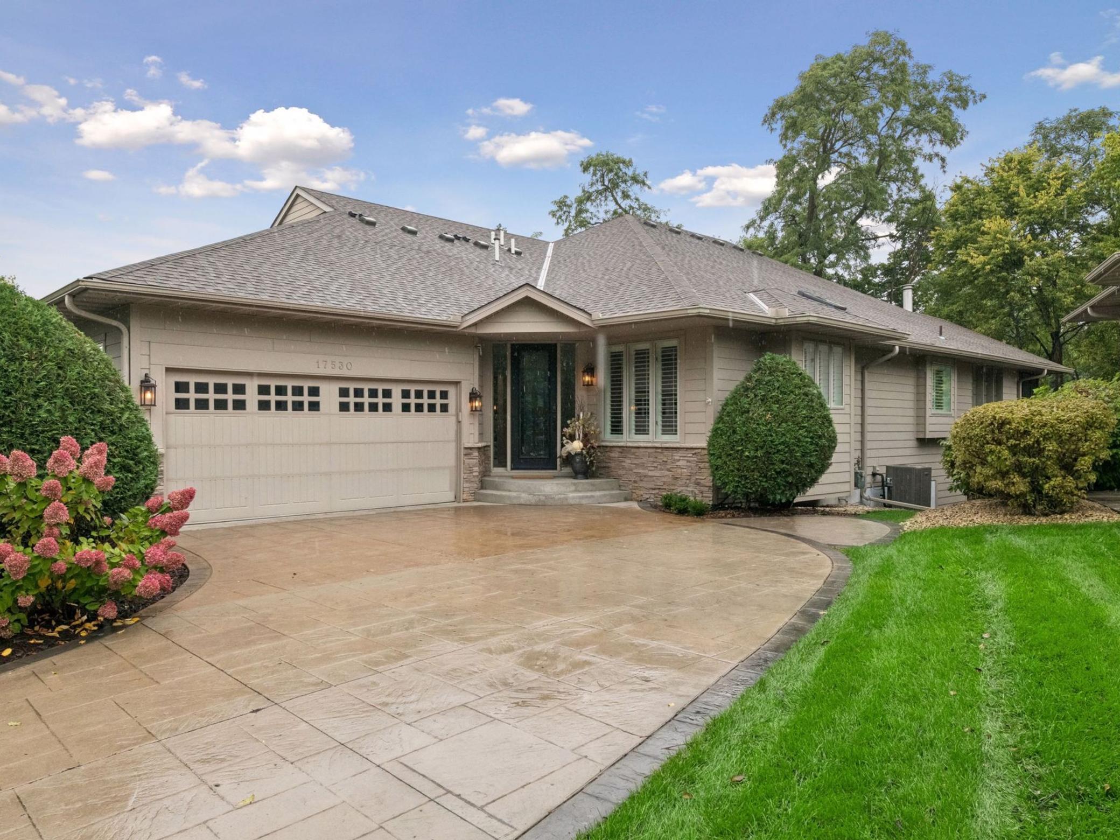
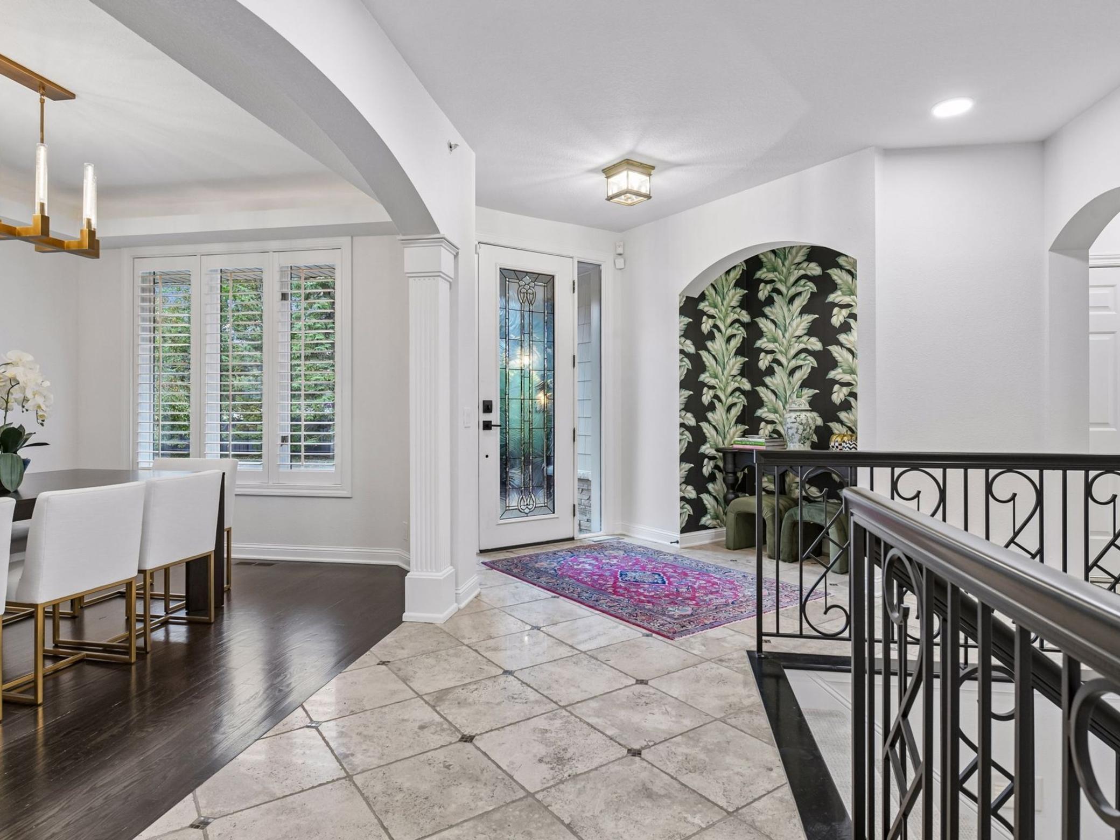
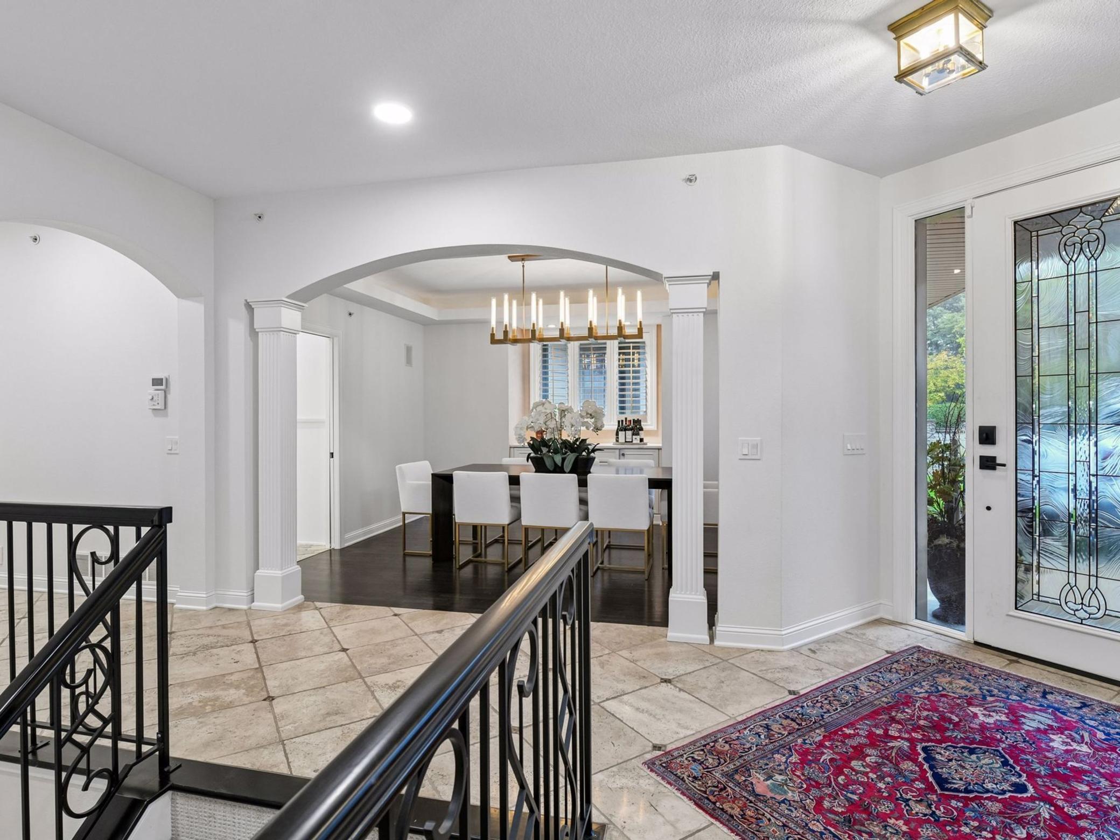
Experience refined, easy living in The Sanctuary, an elegant Wayzata-area townhome offering generous proportions, thoughtful design, and a coveted location near the very best of the Lake Minnetonka area. Designed for both comfortable everyday living and effortless entertaining, the home features a spacious open main level complemented by a formal dining room, a beautifully appointed kitchen with granite countertops, stainless-steel appliances, and a gas cooktop, and a private screened porch that extends the living space outdoors. The main-level owner’s suite is a true retreat, offering a spa-inspired bath, walk-in closet, dedicated laundry, and an adjoining sunroom that brings in abundant natural light. The finished lower level provides exceptional flexibility, with additional gathering space, a home office or exercise room, and two additional bedrooms, each with an en-suite bath, along with a second laundry area. A two-car attached garage adds everyday convenience and storage. Recent mechanical improvements include a new HVAC system in 2021 and water heater in 2022. Perfectly positioned between the charming downtowns of Wayzata and Excelsior, The Sanctuary places you close to Lake Minnetonka recreation, boutique shopping, dining, fitness, and everyday conveniences. Lakewinds Food Co-Op, Great Harvest, Spasso, Caribou, and Life Time are all within short distance, while the Lake Minnetonka Regional Trail is less than a mile away. Sophisticated, spacious, and wonderfully connected, 17530 Sanctuary Drive is an exceptional opportunity to enjoy the very best of Wayzata-area living without compromise.

$6,646/mo

Est. mortgage payment based on a $999,000 home price.

All estimates are provided by Luxury Presence for informational purposes only. Actual amounts may vary.

Additional information

MLS® ID
7145223

Interior Features

Bedrooms
3
Bathrooms
4
Fireplace
Yes
Cooling
Yes
Heating
Yes
Basement
Yes

Exterior Features

Lot Size
0.12 Acres

Other Property Details

Taxes
$12,359
Tax Frequency
Annually
Association Fee Frequency
Monthly
Garage
Yes
MLS provider logo

Listings courtesy of Northstar MLS as distributed by MLS GRID

All information deemed reliable but not guaranteed and should be independently verified. All properties are subject to prior sale, change or withdrawal. Neither listing broker(s) nor Tonia Kurth shall be responsible for any typographical errors, misinformation, misprints and shall be held totally harmless. Properties displayed may be listed or sold by various participants in the MLS.

Based on information submitted to the MLS GRID as of 3:33 AM UTC on 10/6/2026. All data is obtained from various sources and may not have been verified by broker or MLS GRID. Supplied Open House Information is subject to change without notice. All information should be independently reviewed and verified for accuracy. Properties may or may not be listed by the office/agent presenting the information.

©2026 Northstar MLS . All rights reserved.

DMCA Notice

Powered by Luxury Presence