Property photo 1
Property photo 2
Property photo 3
Property photo 4
Property photo 5
3 Beds
3 Baths
2,103 sqft

$340,000

12226 River Valley Drive, Burnsville MN, 55337

Price per sqft$161.67
Built in2018
Property size2,103 sqft
Property typeResidential
Courtesy of eXp Realty, Bryce Schuenke Listing Contact:

Overview

Active

Listed Sep 7, 2026

Updated 12 days ago

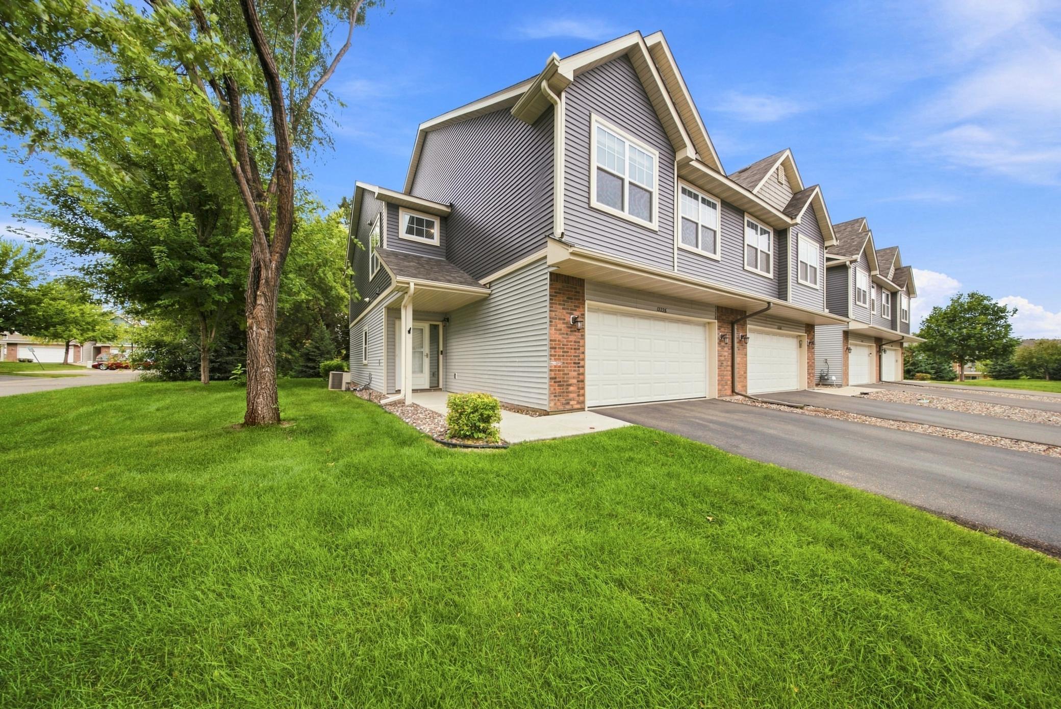
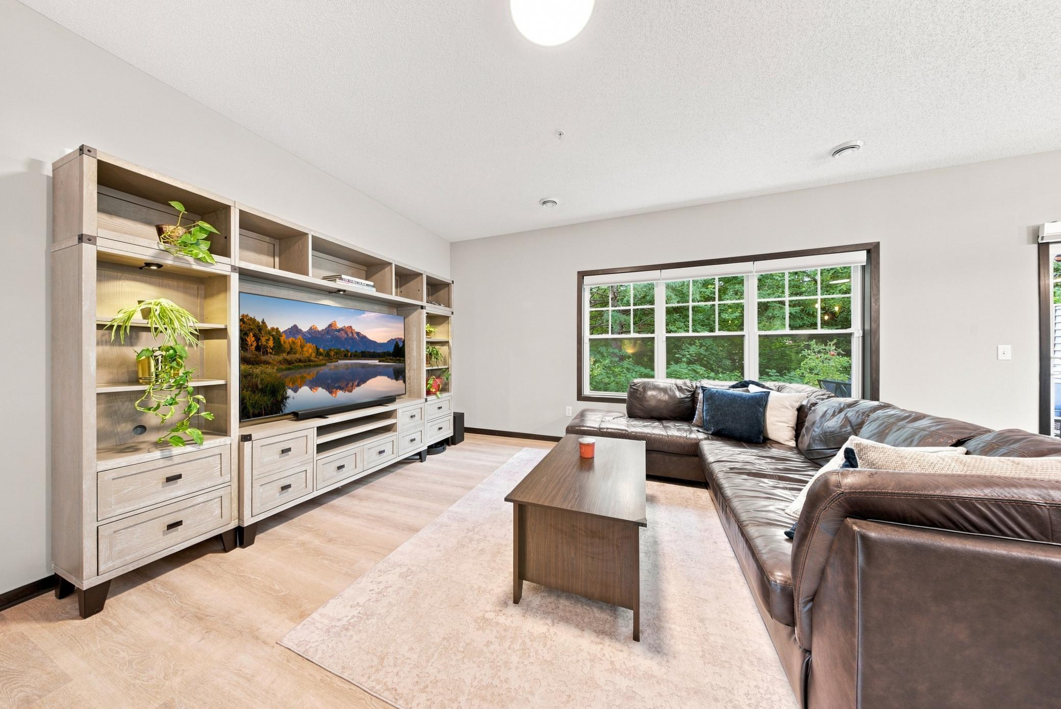
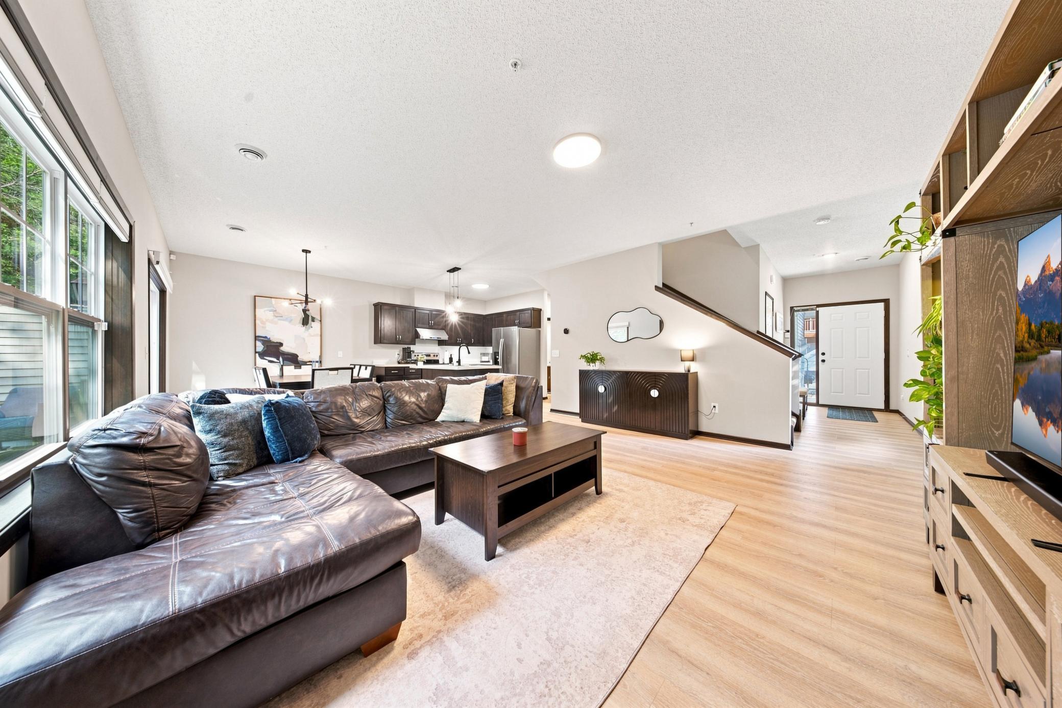
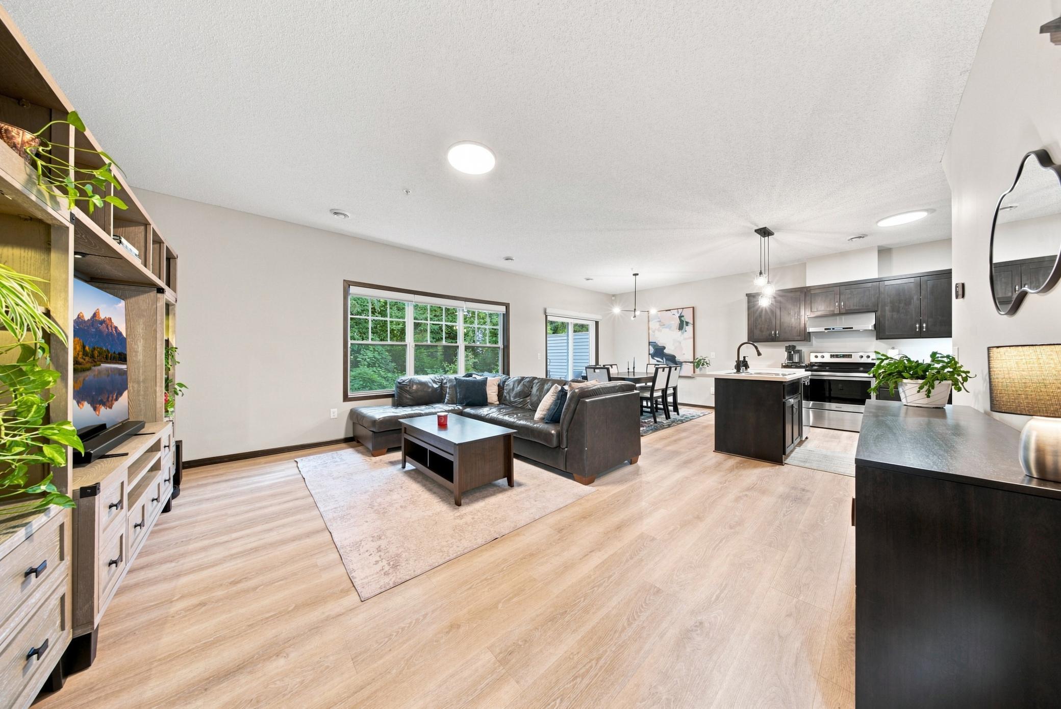
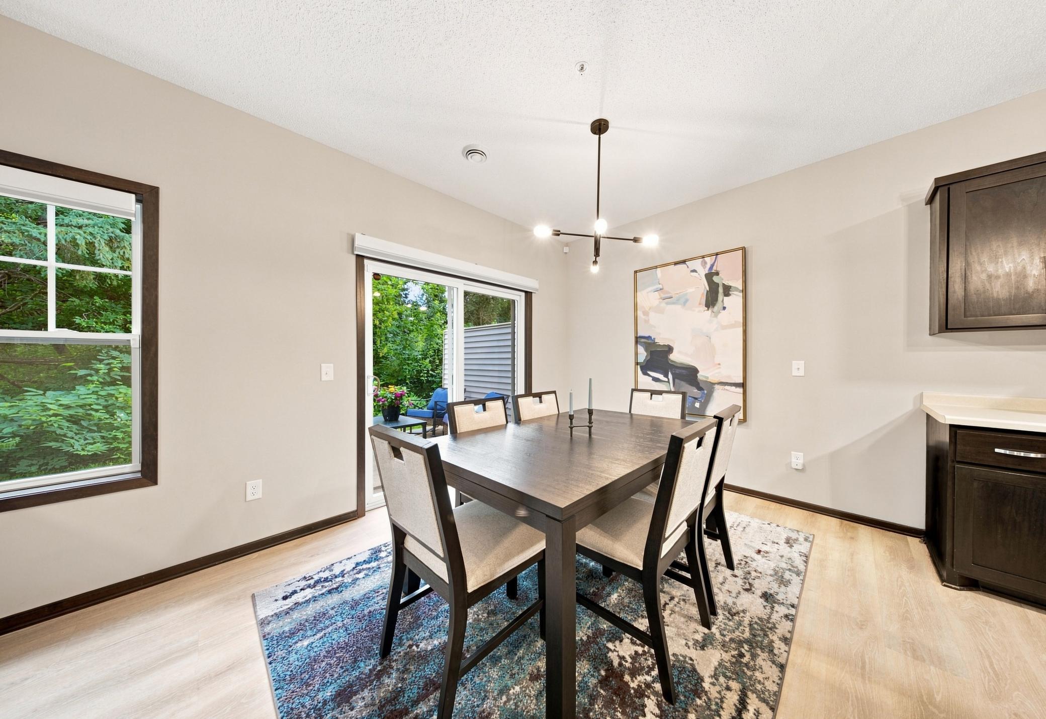
***$10,000 SELLER CONCESSION! Enjoy your first year of HOA dues paid ($392/month, a $4,704 value) AND put the remaining $5,296 toward buying down your interest rate for a lower payment. Or apply the full $10,000 to a permanent or temporary rate buydown. Talk with your lender about the best fit for your goals.*** This home just might be smarter than you. Motorized top-down/bottom-up blinds throughout, blackout blinds in the primary, an Ecobee thermostat with remote temperature sensors, and a Ring doorbell tied into a whole-home security system. From the outside, you'd never guess how much room is in here. The main floor is open and takes in a lot of natural light. Step out from the dining area to a private patio backed by mature trees and open green space — a quieter setting than most townhome patios give you. At the top of the stairs, the primary suite is the prize: room for a king plus furniture, a large primary bath, and a walk-in closet. The rest of the upper level is laid out the way you'd want it — laundry, a full bath, and two more bedrooms, all on the same floor. The loft works as a home office, second living area, media room, or workout space, and converts to a fourth bedroom if you need one. Then you get your weekends back. The association handles lawn care, snow removal, exterior maintenance, and hazard insurance. Highway 13 is minutes away and connects you to Highway 77 for the airport and I-35W for the commute downtown. Public transportation, shopping, restaurants, parks, and schools are all close by.

$2,262/mo

Est. mortgage payment based on a $340,000 home price.

All estimates are provided by Luxury Presence for informational purposes only. Actual amounts may vary.

Additional information

MLS® ID
7137331

Interior Features

Bedrooms
3
Bathrooms
3
Cooling
Yes
Heating
Yes
Basement
No

Exterior Features

Lot Size
0.06 Acres

Other Property Details

Taxes
$3,690
Tax Frequency
Annually
Association Fee Frequency
Monthly
Garage
Yes
MLS provider logo

Listings courtesy of Northstar MLS as distributed by MLS GRID

All information deemed reliable but not guaranteed and should be independently verified. All properties are subject to prior sale, change or withdrawal. Neither listing broker(s) nor Tonia Kurth shall be responsible for any typographical errors, misinformation, misprints and shall be held totally harmless. Properties displayed may be listed or sold by various participants in the MLS.

Based on information submitted to the MLS GRID as of 3:04 AM UTC on 9/29/2026. All data is obtained from various sources and may not have been verified by broker or MLS GRID. Supplied Open House Information is subject to change without notice. All information should be independently reviewed and verified for accuracy. Properties may or may not be listed by the office/agent presenting the information.

©2026 Northstar MLS . All rights reserved.

DMCA Notice

Powered by Luxury Presence