Property photo 1
Property photo 2
Property photo 3
Property photo 4
Property photo 5
5 Beds
3 Baths
2,339 sqft

$409,000

938 Parkway Drive, West Fargo ND, 58078

Price per sqft$174.86
Built in2003
Property size2,339 sqft
Property typeResidential
Courtesy of RE/MAX Realty 1, Tom Lunde Listing Contact:

Overview

Active

Listed Aug 29, 2026

Updated 2 weeks ago

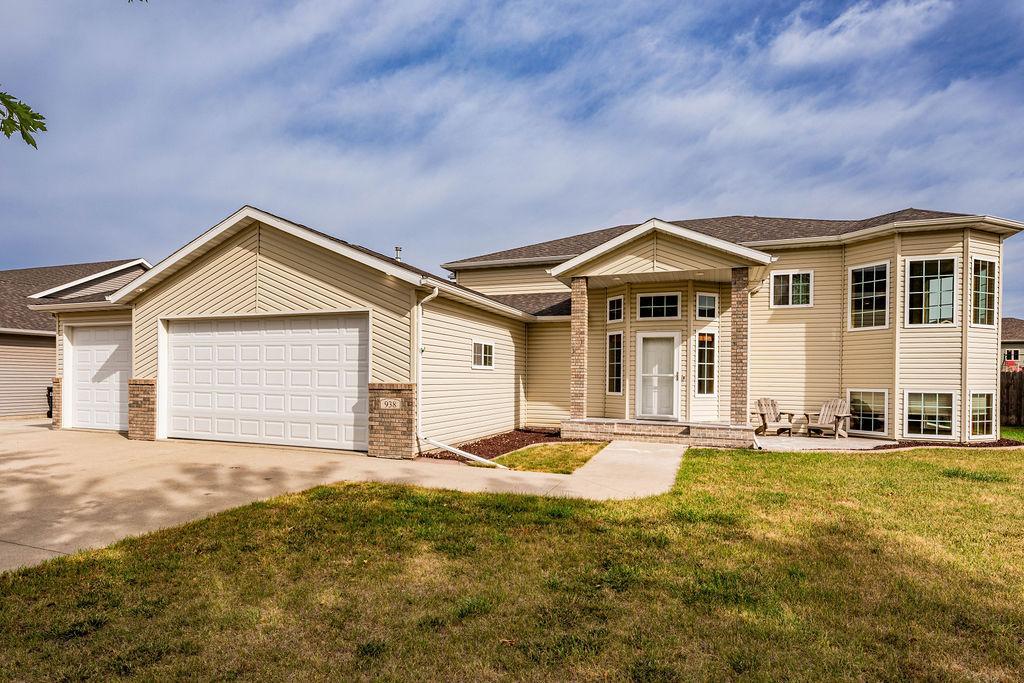
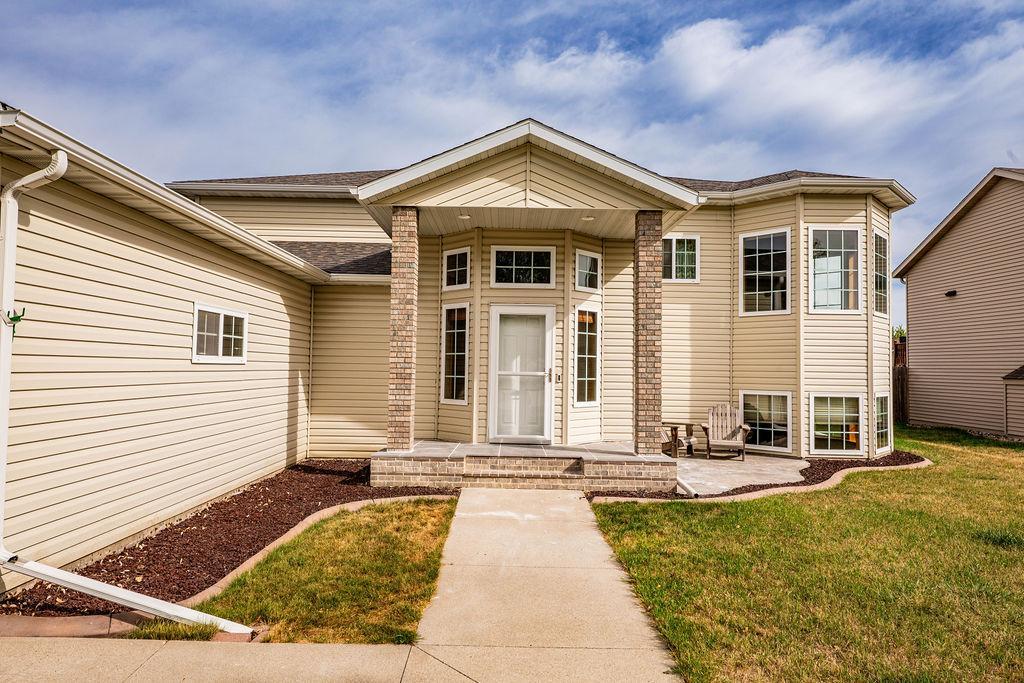
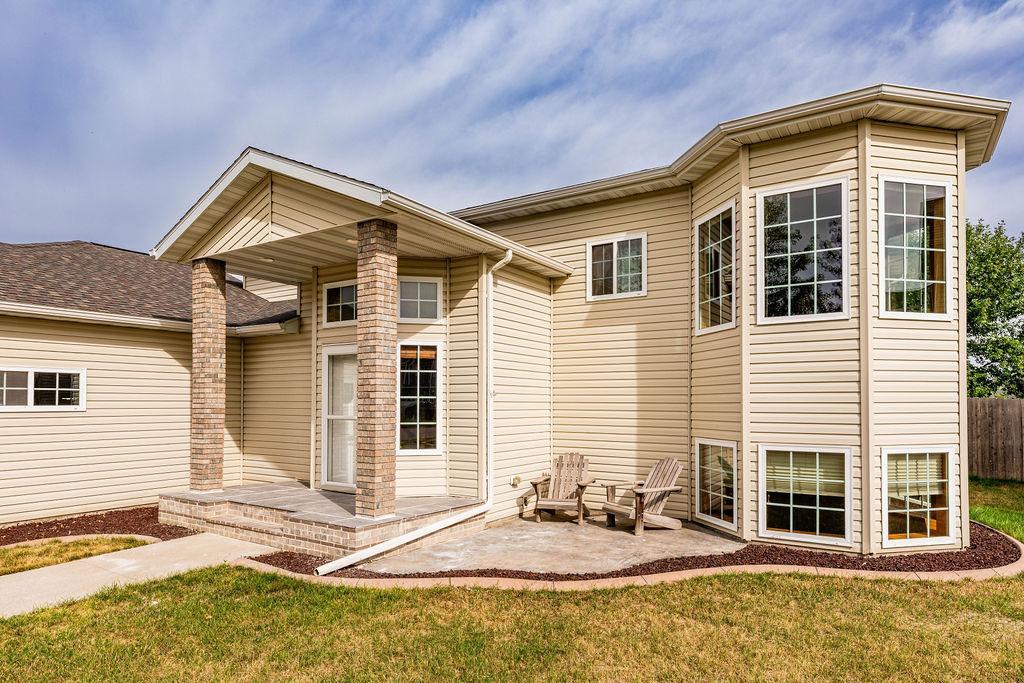
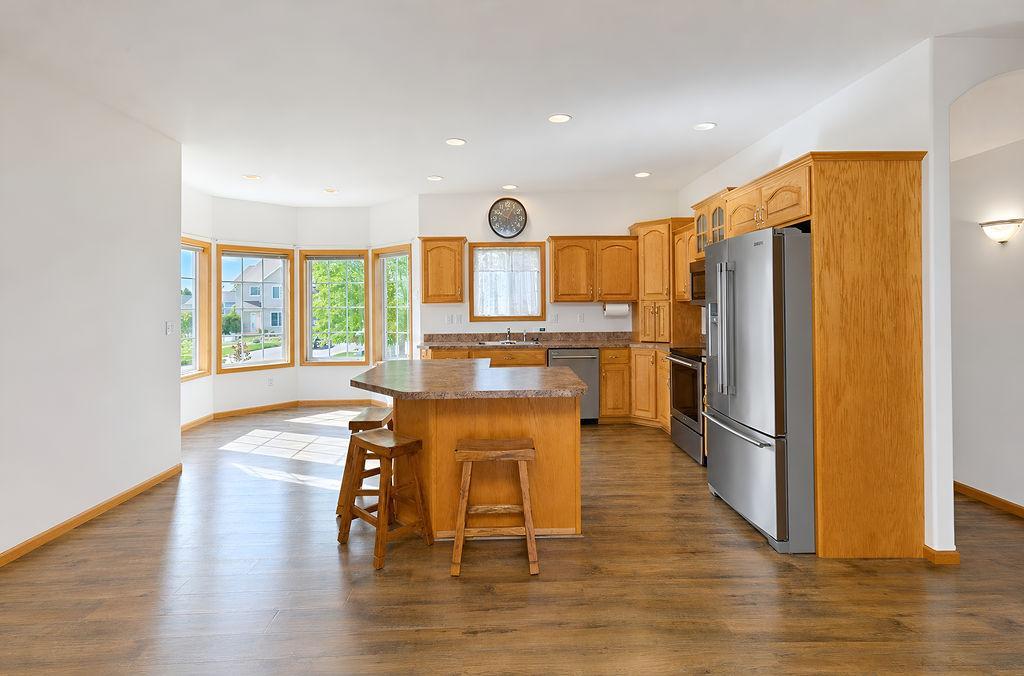
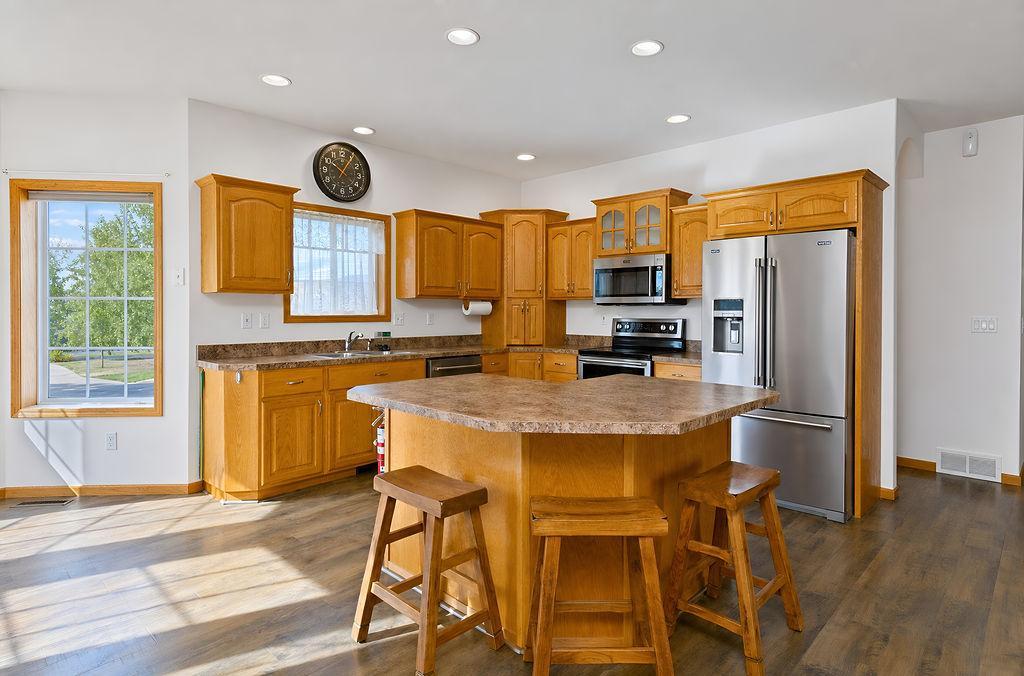
This beautifully updated bi-level home in the highly desirable Eagle Run neighborhood combines exceptional space, modern efficiency, and unmatched garage amenities. Upon entering the upper level, you are welcomed by soaring 9-foot ceilings, fresh updated flooring, and an open concept layout designed for effortless living and entertaining. The kitchen centers around a functional island and features newer stainless steel appliances, seamlessly connecting to a dining area filled with natural light from its prime southern exposure. The main floor accommodates two bedrooms and two bathrooms, highlighted by a spacious primary suite complete with a private 3/4 bath and a generous walk-in closet. The lower level expands your living space with a large, comfortable family room, three additional bedrooms updated with brand new carpet, a full bathroom, and a dedicated laundry/utility room. Enjoy maximum efficiency and peace of mind year-round thanks to updated heating and cooling systems, including a high-efficiency furnace, central air conditioning, and a tankless water heater. Car enthusiasts and hobbyists will appreciate the finished garage, equipped with gas heat, dedicated air conditioning, 8-foot-tall doors, a floor drain, a heated breezeway connecting directly to the home, and direct access down to the lower level. The outside of the home features a fully fenced yard, french drains, an extra parking slab along the side of the garage leading to a double gate, a new paver patio and the opportunity for you to build your dream deck.

$2,721/mo

Est. mortgage payment based on a $409,000 home price.

All estimates are provided by Luxury Presence for informational purposes only. Actual amounts may vary.

Additional information

MLS® ID
7135814

Interior Features

Bedrooms
5
Bathrooms
3
Cooling
Yes
Heating
Yes
Basement
Yes

Exterior Features

Lot Size
0 Acres

Other Property Details

Taxes
$4,112
Tax Frequency
Annually
Garage
Yes
MLS provider logo

Listings courtesy of Northstar MLS as distributed by MLS GRID

All information deemed reliable but not guaranteed and should be independently verified. All properties are subject to prior sale, change or withdrawal. Neither listing broker(s) nor Tonia Kurth shall be responsible for any typographical errors, misinformation, misprints and shall be held totally harmless. Properties displayed may be listed or sold by various participants in the MLS.

Based on information submitted to the MLS GRID as of 6:51 AM UTC on 9/26/2026. All data is obtained from various sources and may not have been verified by broker or MLS GRID. Supplied Open House Information is subject to change without notice. All information should be independently reviewed and verified for accuracy. Properties may or may not be listed by the office/agent presenting the information.

©2026 Northstar MLS . All rights reserved.

DMCA Notice

Powered by Luxury Presence