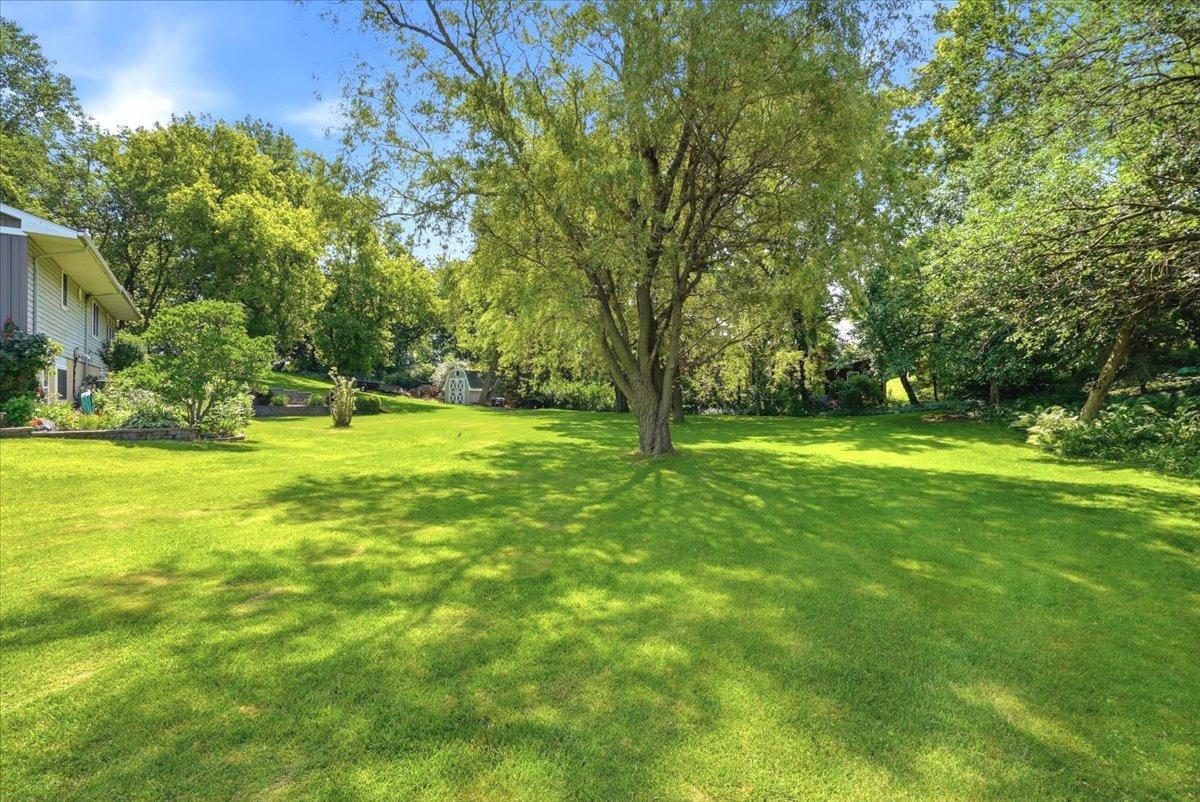
Property photo 1
Property photo 2
Property photo 3
Property photo 4
Property photo 5
5 Beds
3 Baths
3,360 sqft

$552,900

2432 73rd Court E, Inver Grove Heights MN, 55076

Price per sqft$164.55
Built in1978
Property size3,360 sqft
Property typeResidential
Courtesy of Divine Real Estate Group, Jennifer Steenberg Listing Contact:

Overview

Active

Listed Aug 6, 2026

Updated 7 days ago

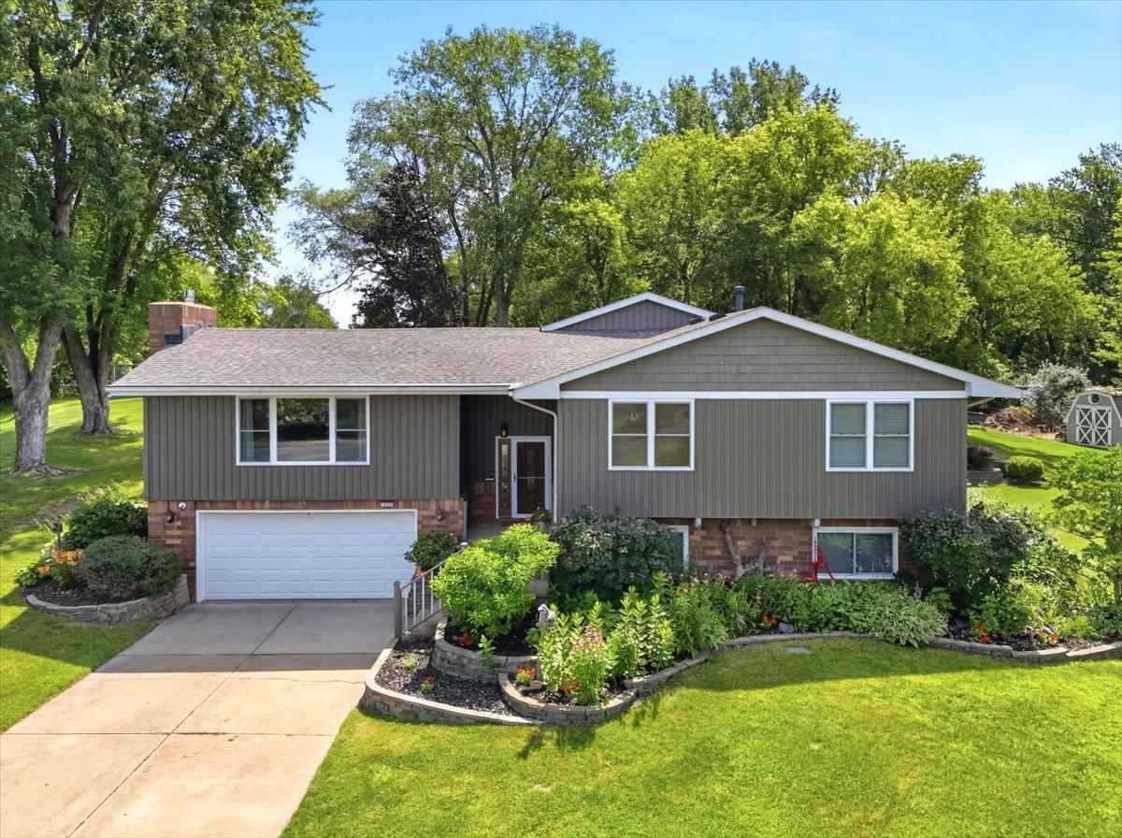
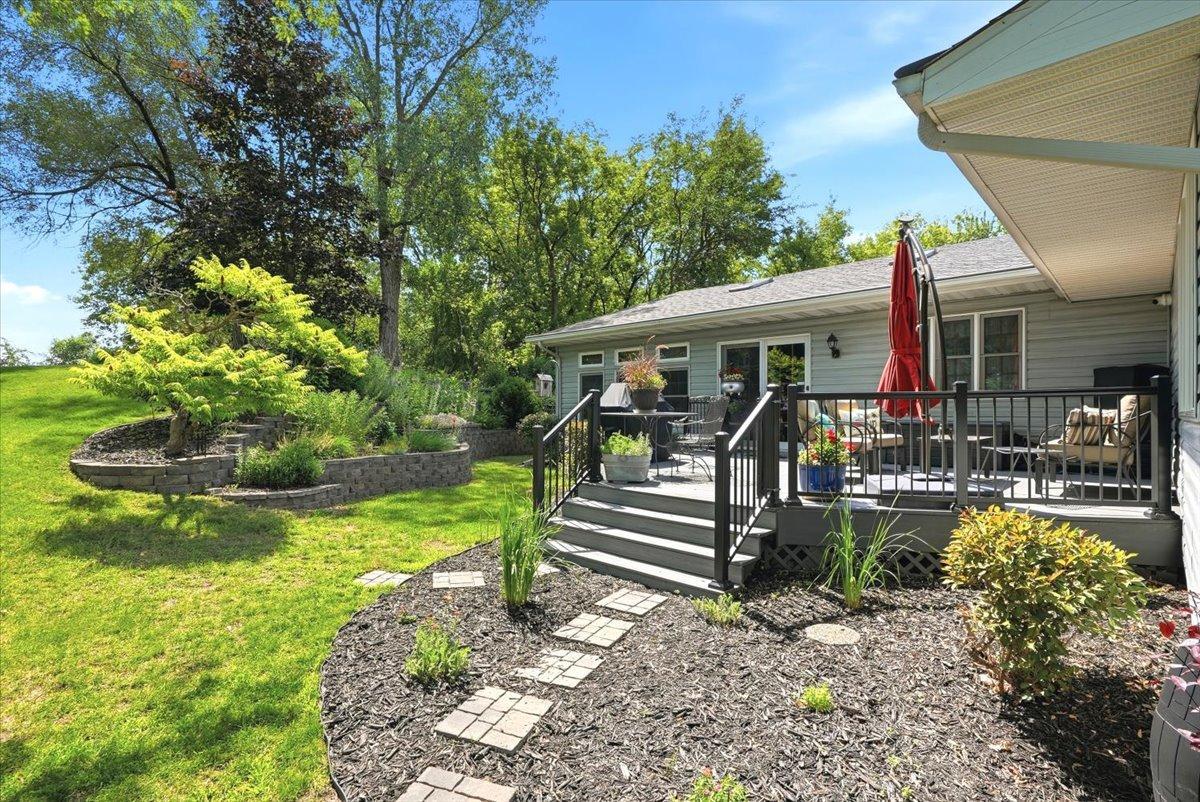
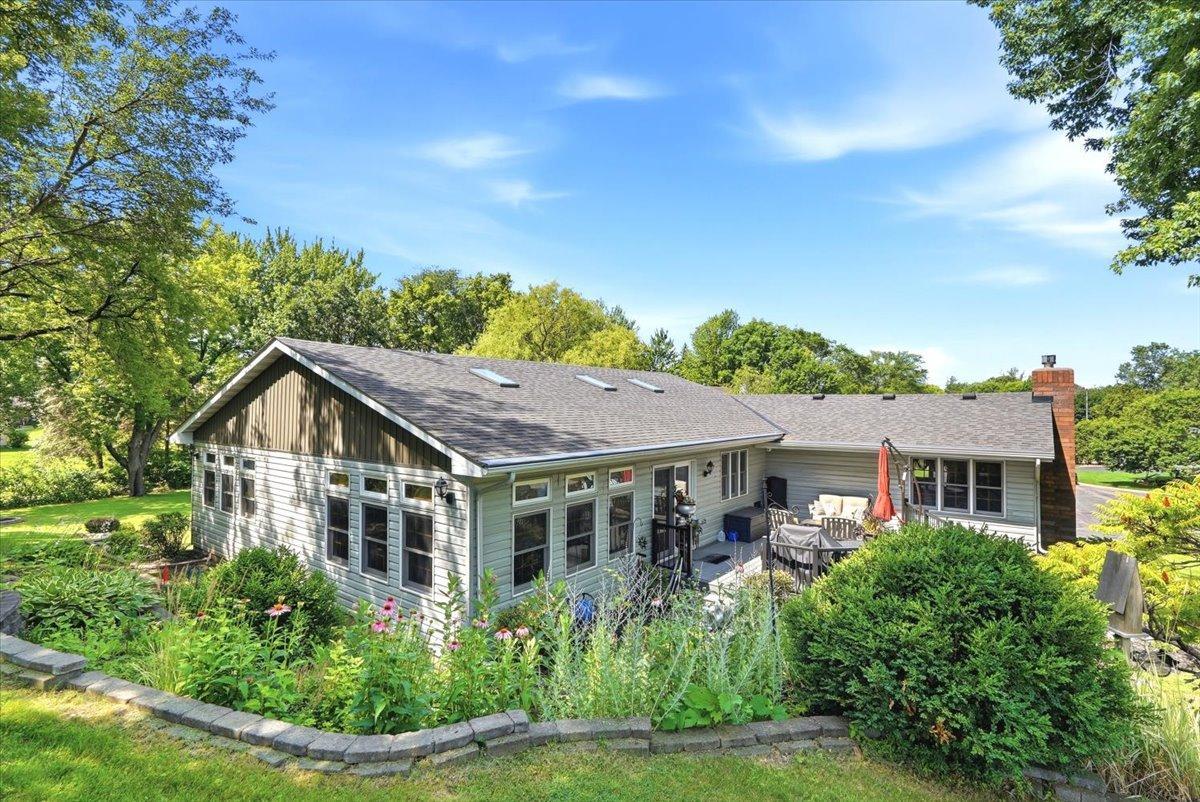
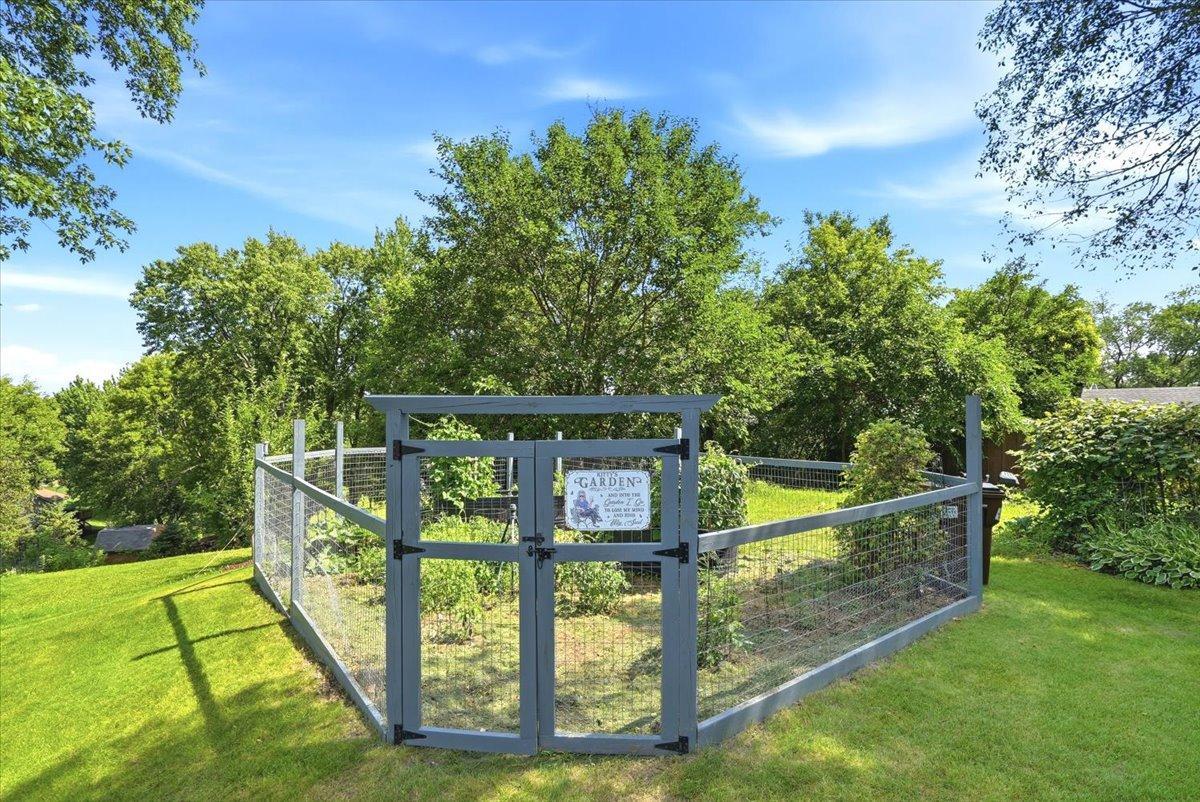
Nestled on an exceptional ¾-acre cul-de-sac lot surrounded by mature trees, this 5-bedroom, 3-bath home offers 3,360 finished square feet of peaceful, private living. Enjoy picturesque views from nearly every room while being just minutes from everyday conveniences and located within the highly sought-after Inver Grove Heights School District. The heart of the home is the spacious chef's kitchen featuring a gas cooktop, double ovens, abundant countertop space, and extensive cabinetry, making it ideal for everyday living and entertaining. Just off the kitchen and dining area, you'll find a cozy family room complete with a hot tub, creating the perfect space to relax year-round. Rich hardwood floors add warmth and character throughout the main living areas. The dramatic living room is truly a showstopper with its soaring vaulted ceiling, floor-to-ceiling brick fireplace with gas insert, expansive hearth, and walls of windows that bring the outdoors in. Step outside to enjoy the maintenance-free deck overlooking the private backyard, complete with a fenced garden and beautiful natural surroundings. Additional highlights include a 2-car-attached garage plus an oversized lower-level garage/storage area with convenient access from both the home and backyard—perfect for a workshop, lawn equipment, outdoor gear, tools, bikes, and all your toys. If you're looking for space, privacy, stunning views, and exceptional living both inside and out, this home is one you won't want to miss.

$3,678/mo

Est. mortgage payment based on a $552,900 home price.

All estimates are provided by Luxury Presence for informational purposes only. Actual amounts may vary.

Additional information

MLS® ID
7098665

Interior Features

Bedrooms
5
Bathrooms
3
Fireplace
Yes
Cooling
Yes
Heating
Yes
Basement
Yes

Exterior Features

Lot Size
0.71 Acres

Other Property Details

Taxes
$6,510
Tax Frequency
Annually
Garage
Yes
MLS provider logo

Listings courtesy of Northstar MLS as distributed by MLS GRID

All information deemed reliable but not guaranteed and should be independently verified. All properties are subject to prior sale, change or withdrawal. Neither listing broker(s) nor Tonia Kurth shall be responsible for any typographical errors, misinformation, misprints and shall be held totally harmless. Properties displayed may be listed or sold by various participants in the MLS.

Based on information submitted to the MLS GRID as of 5:12 AM UTC on 10/4/2026. All data is obtained from various sources and may not have been verified by broker or MLS GRID. Supplied Open House Information is subject to change without notice. All information should be independently reviewed and verified for accuracy. Properties may or may not be listed by the office/agent presenting the information.

©2026 Northstar MLS . All rights reserved.

DMCA Notice

Powered by Luxury Presence