Leave a Message

Thank you for your message. I will be in touch with you shortly.

4012 Savanna Court
4012 Savanna Court
4012 Savanna Court
4012 Savanna Court
4012 Savanna Court
4012 Savanna Court
4012 Savanna Court
4012 Savanna Court
4012 Savanna Court
4012 Savanna Court
4012 Savanna Court
4012 Savanna Court
4012 Savanna Court
4012 Savanna Court
4012 Savanna Court
4012 Savanna Court
4012 Savanna Court
4012 Savanna Court
4012 Savanna Court
4012 Savanna Court
4012 Savanna Court
4012 Savanna Court
4012 Savanna Court
4012 Savanna Court
4012 Savanna Court
4012 Savanna Court
4012 Savanna Court
4012 Savanna Court
4012 Savanna Court
4012 Savanna Court
4012 Savanna Court
4012 Savanna Court
4012 Savanna Court
4012 Savanna Court
4012 Savanna Court
4012 Savanna Court
4012 Savanna Court
4012 Savanna Court
4012 Savanna Court
SEE ALL PHOTOS
4012 Savanna Court
4012 Savanna Court
4012 Savanna Court
4012 Savanna Court
4012 Savanna Court
4012 Savanna Court
4012 Savanna Court
4012 Savanna Court
4012 Savanna Court
4012 Savanna Court
4012 Savanna Court
4012 Savanna Court
4012 Savanna Court
4012 Savanna Court
4012 Savanna Court
4012 Savanna Court
4012 Savanna Court
4012 Savanna Court
4012 Savanna Court
4012 Savanna Court
4012 Savanna Court
4012 Savanna Court
4012 Savanna Court
4012 Savanna Court
4012 Savanna Court
4012 Savanna Court
4012 Savanna Court
4012 Savanna Court
4012 Savanna Court
4012 Savanna Court
4012 Savanna Court
4012 Savanna Court
4012 Savanna Court
4012 Savanna Court
4012 Savanna Court
4012 Savanna Court
4012 Savanna Court
4012 Savanna Court
4012 Savanna Court
Courtesy of Coldwell Banker Realty - Southwest Regional, Tonia L Kurth Listing Contact:  
Coming Soon

4012 Savanna Court

4012 Savanna Court, Chaska, MN 55318

$724,900
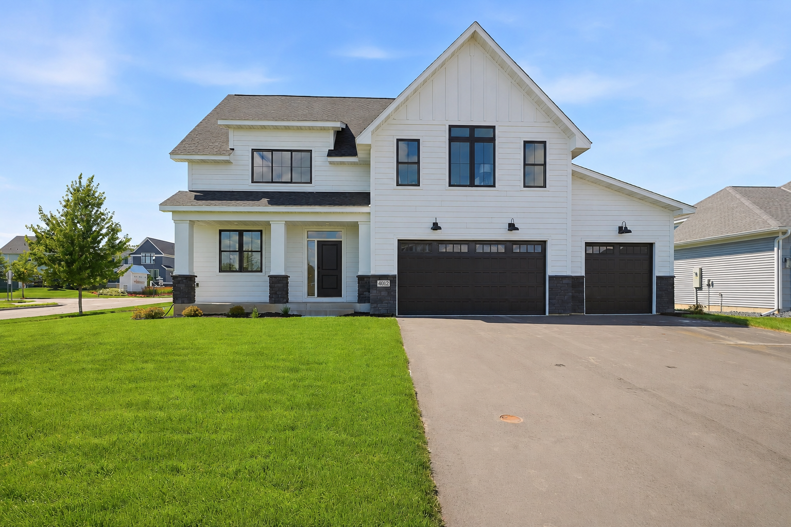
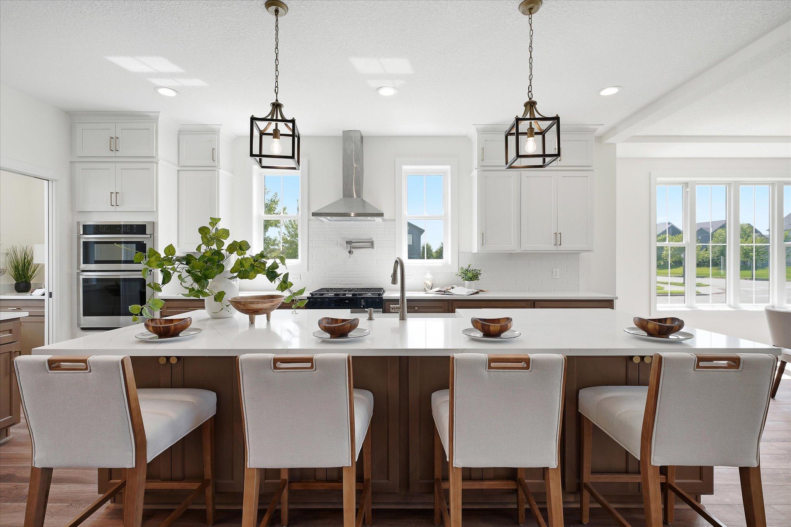
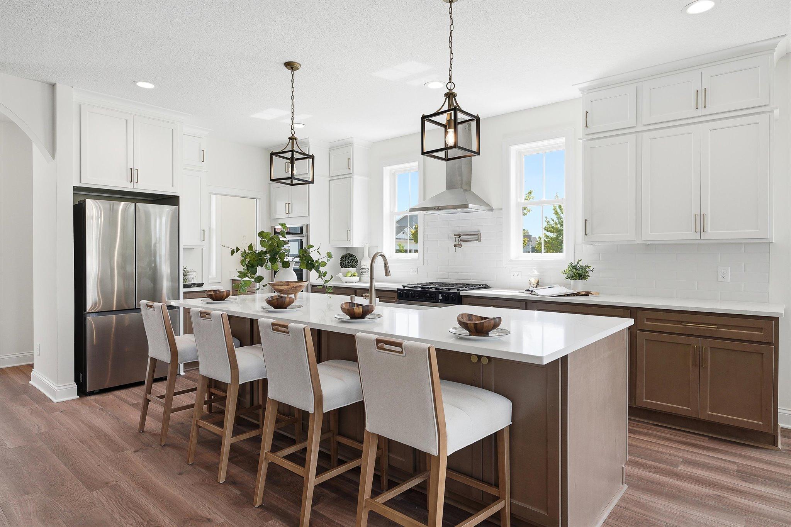
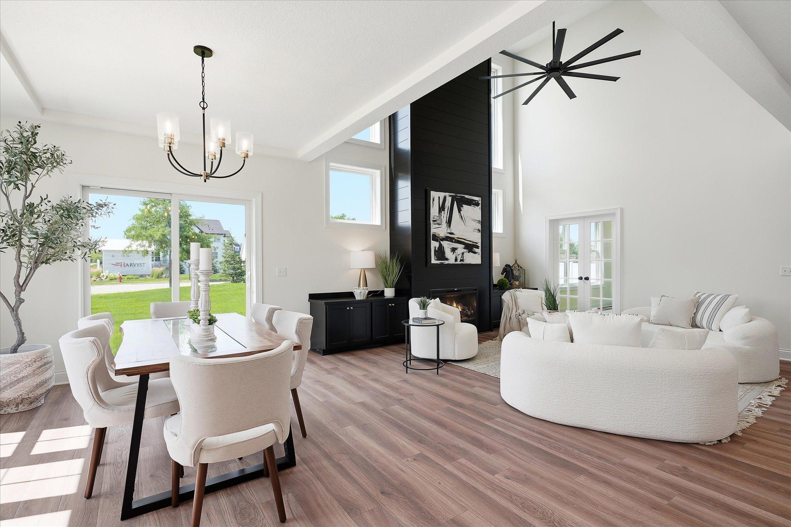
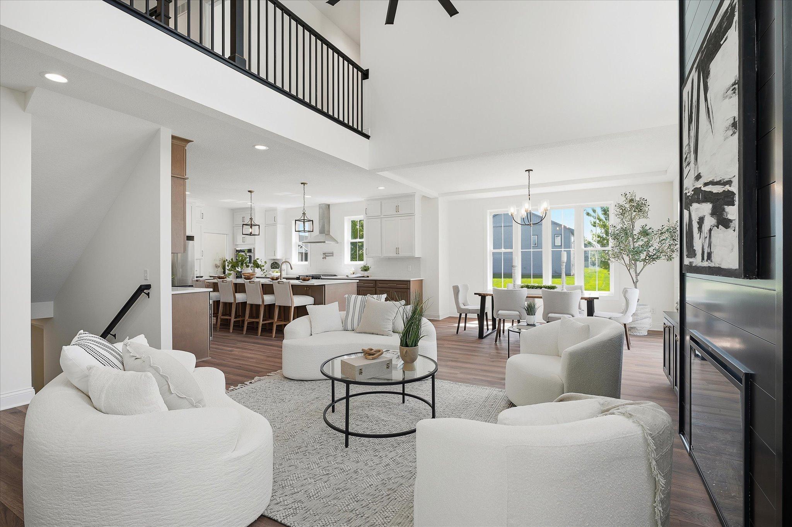
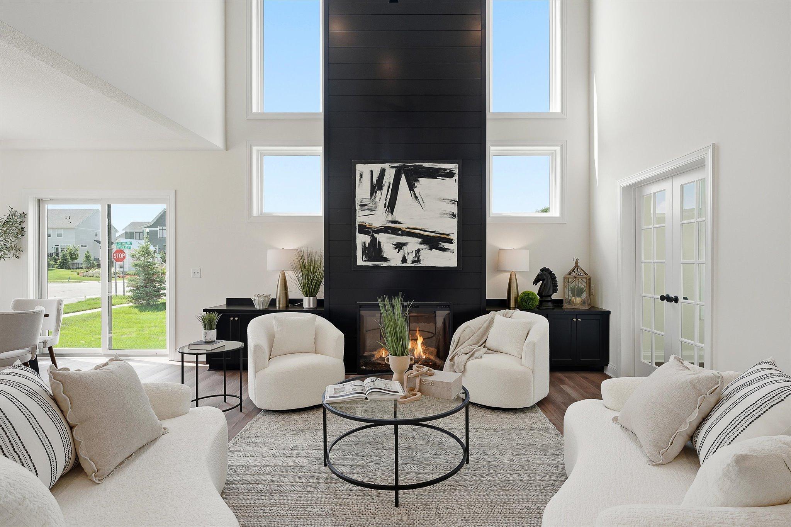
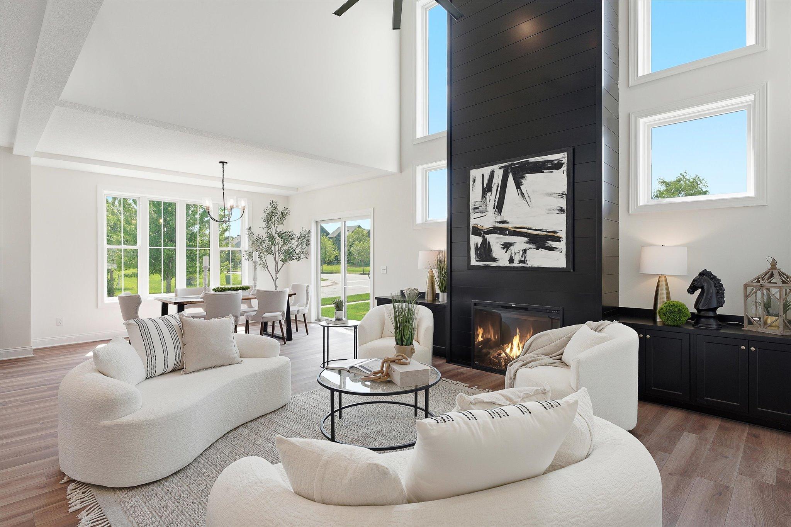
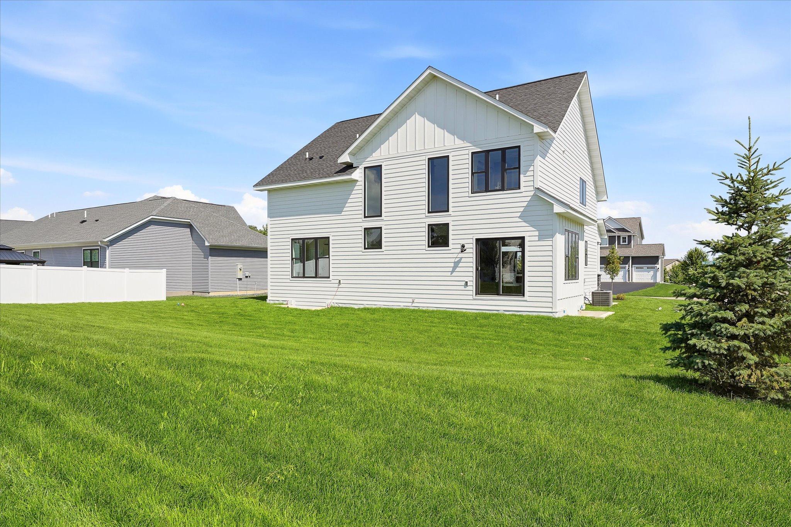
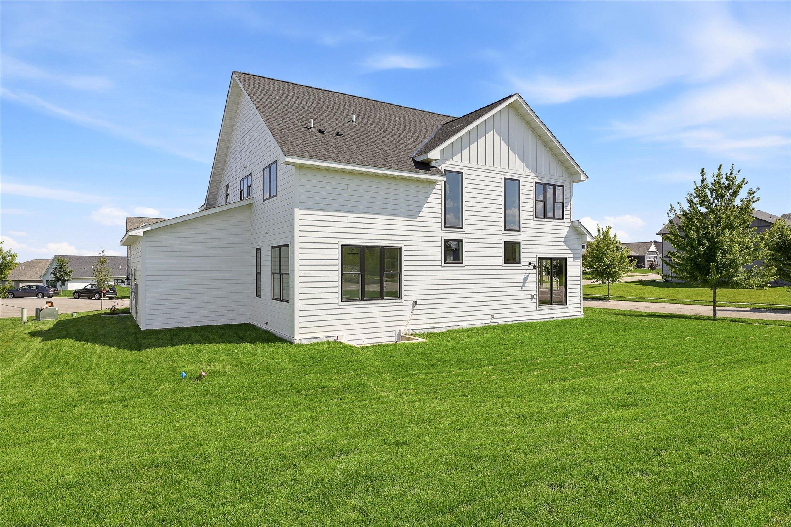
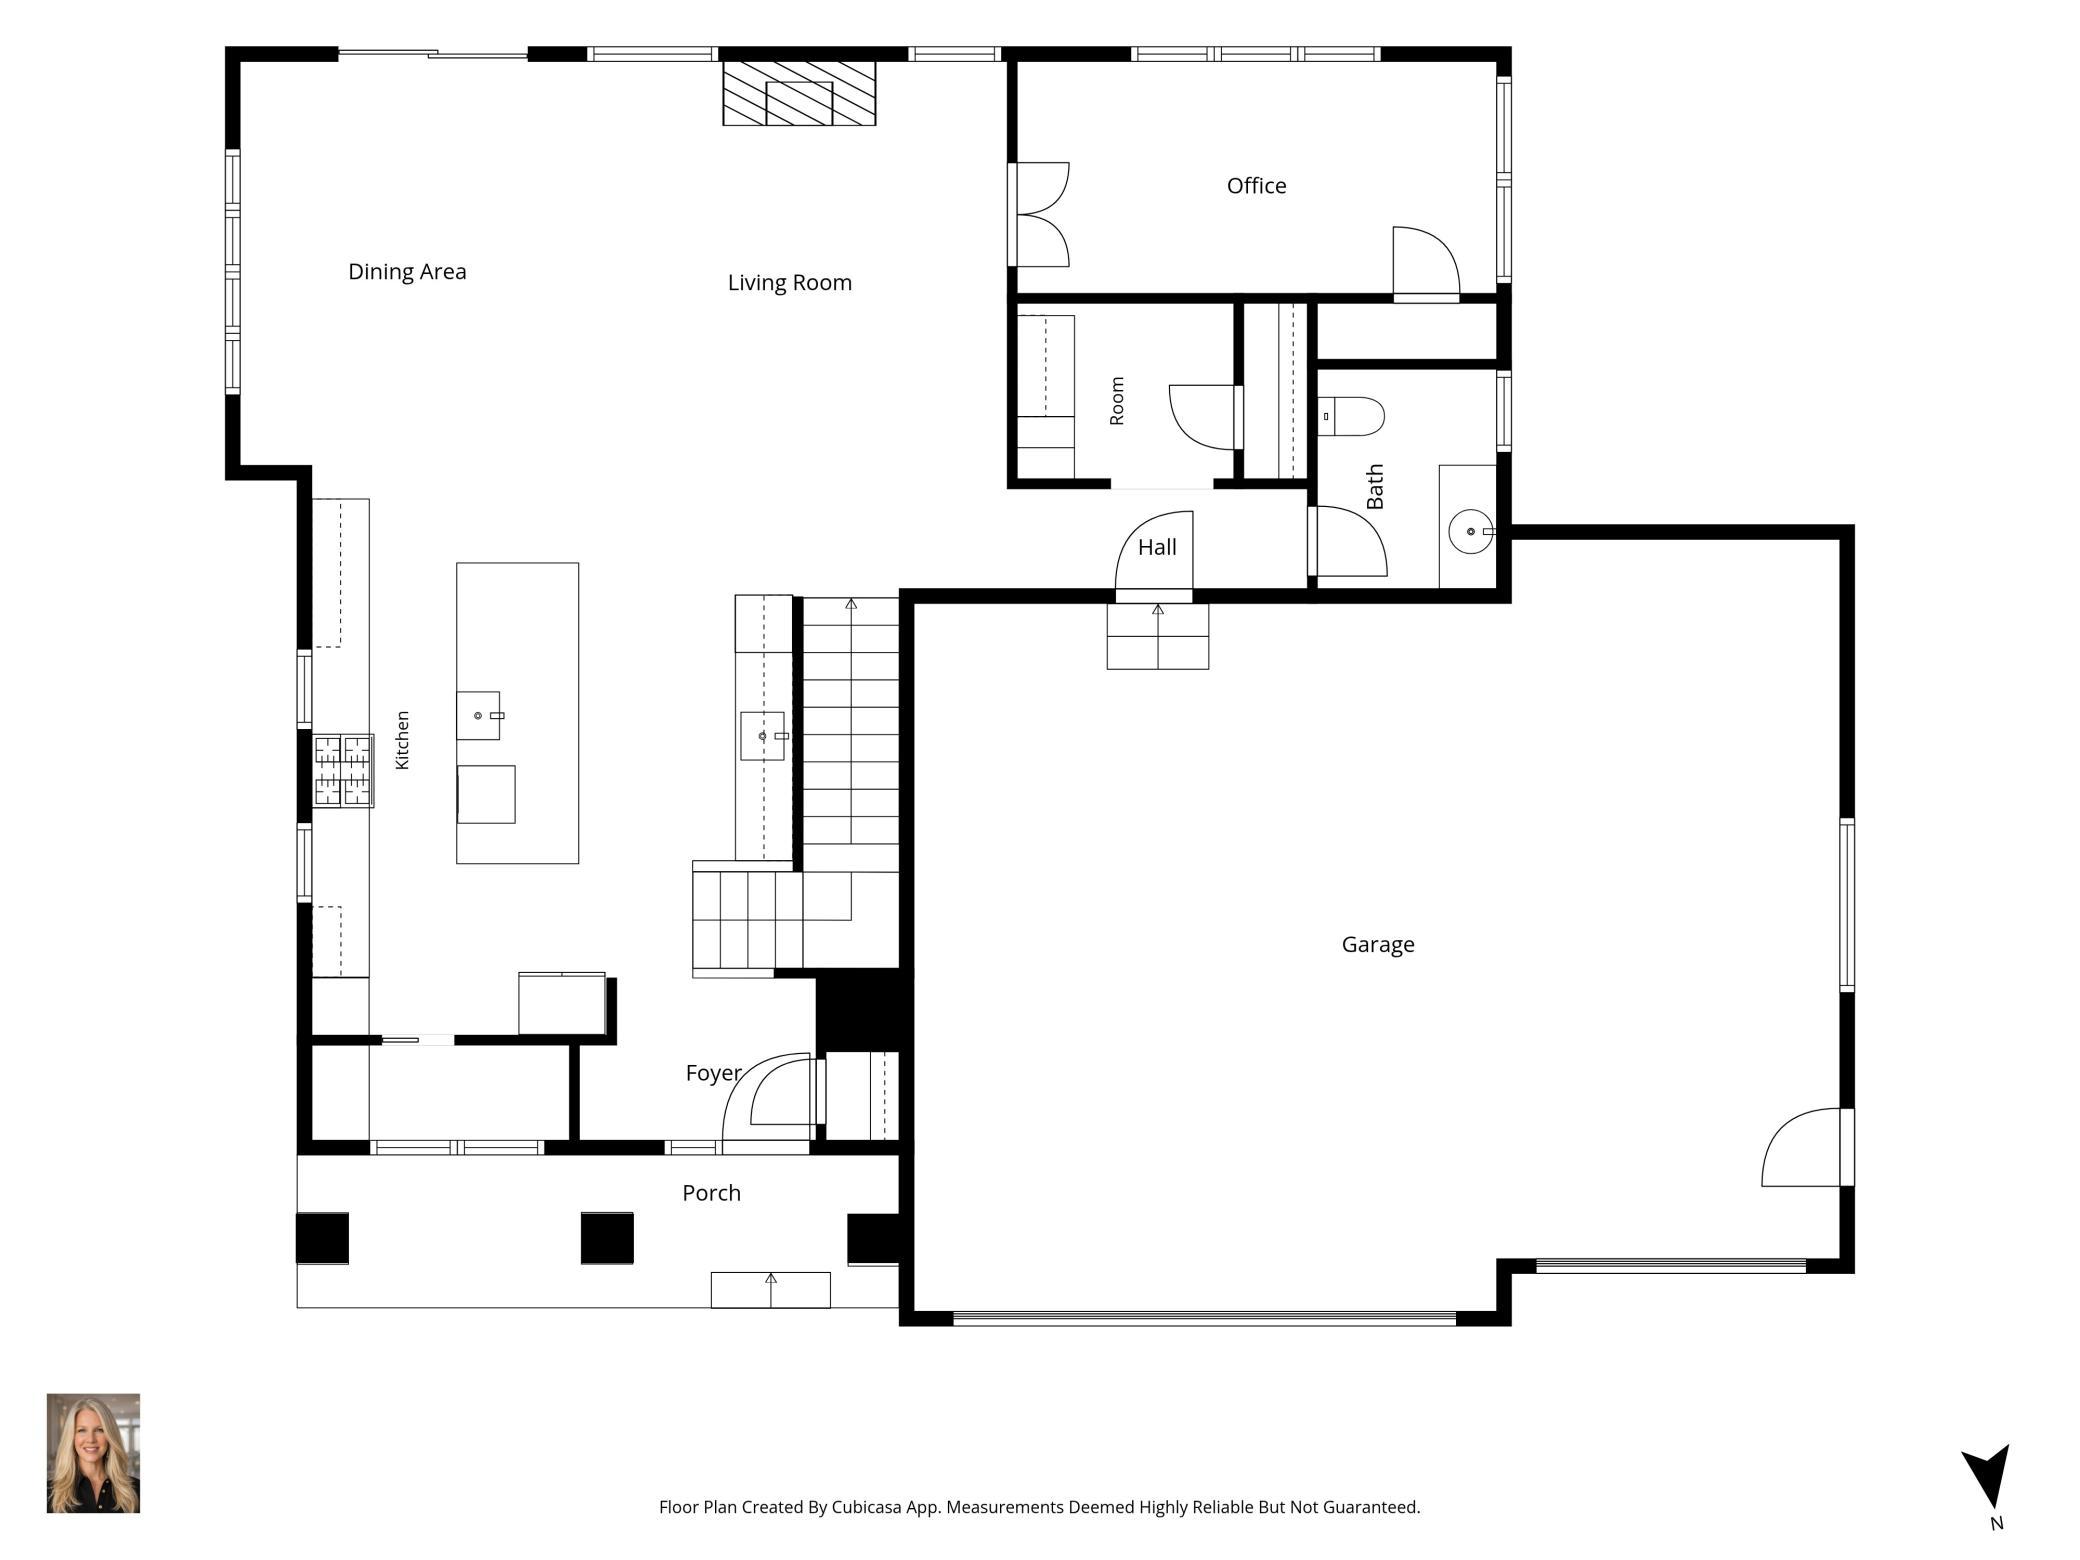
Experience luxury living in this new construction home tucked away on a quiet cul-de-sac in Chaska. Designed with both everyday living and entertaining in mind, this thoughtfully designed two story offers soaring spaces, designer finishes, and an exceptional floor plan.

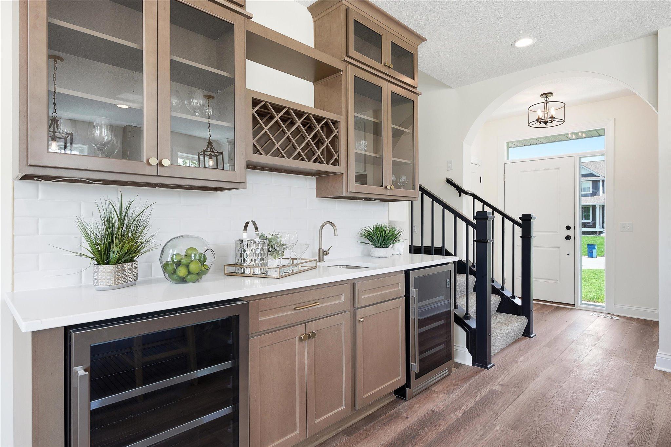
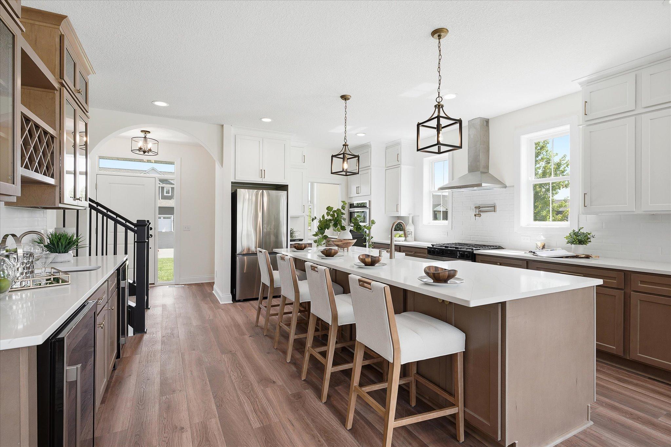
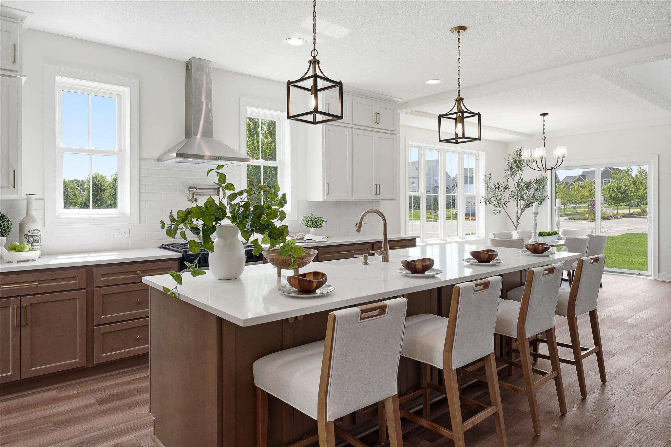
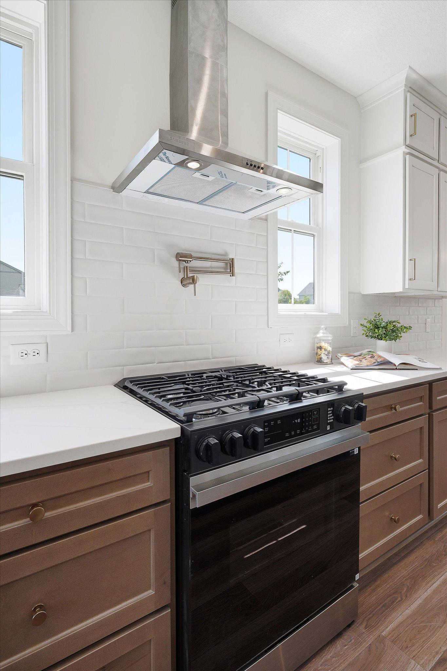
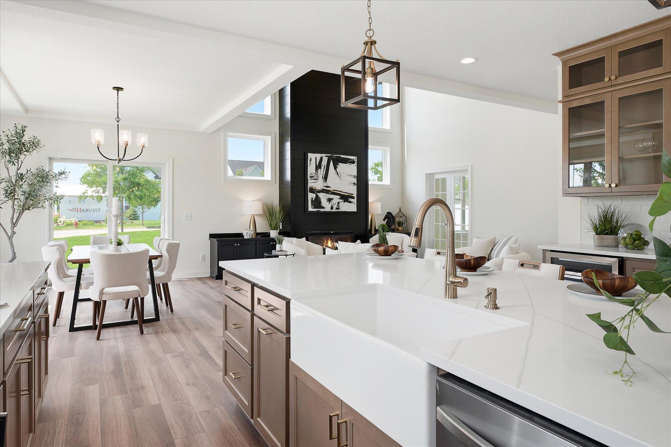
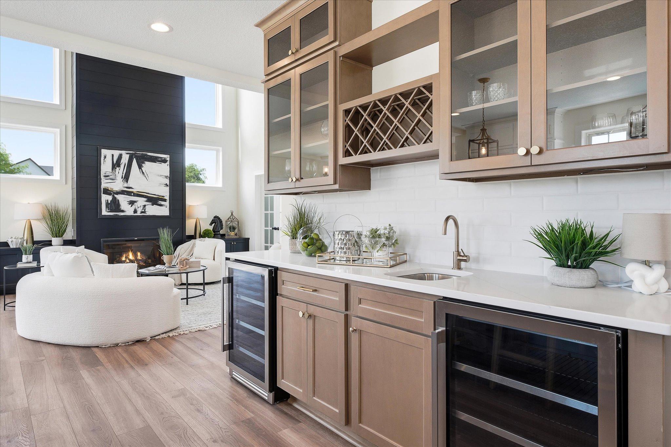
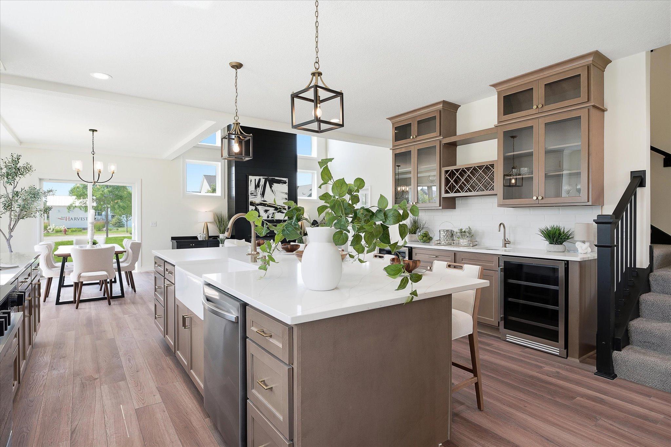
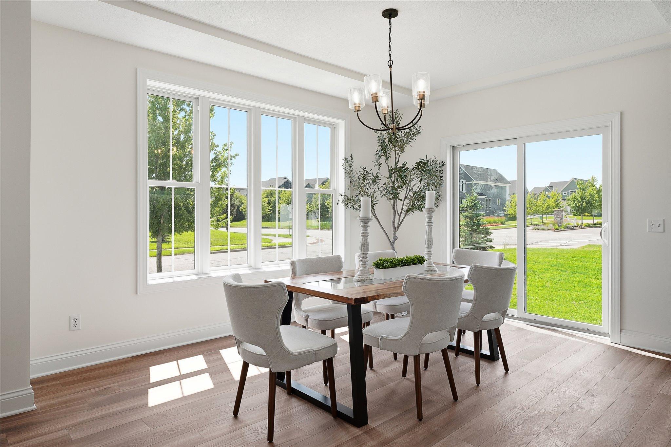
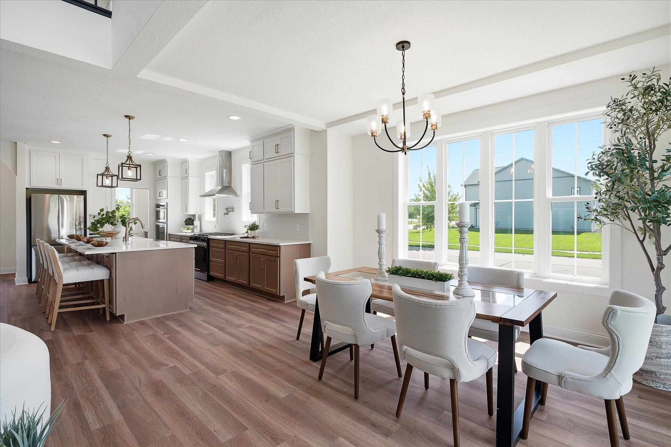
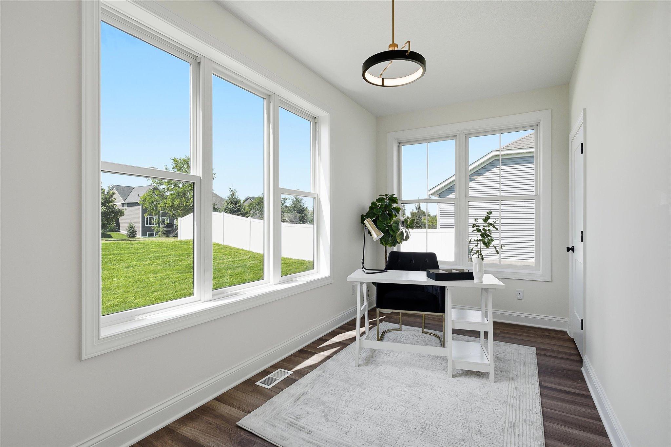
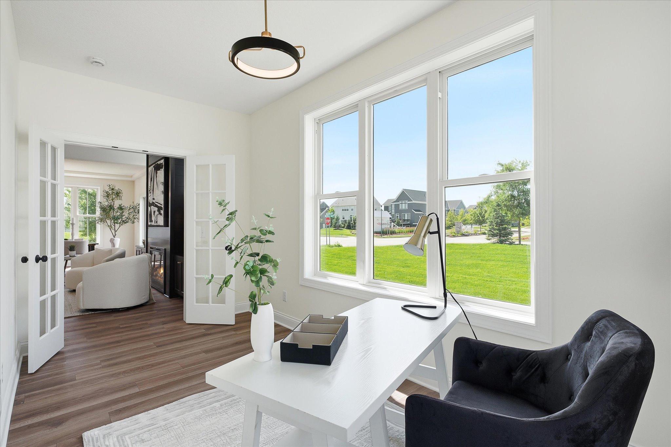
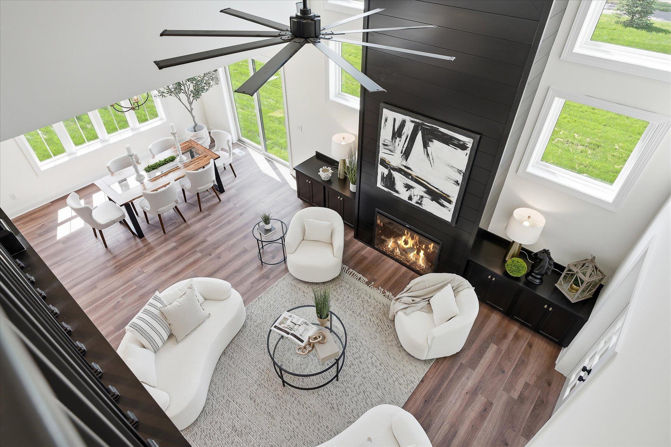
The heart of the home is the gourmet kitchen featuring a massive quartz center island, premium appliances, a cooktop pot filler, abundant cabinetry, a walk in butler's pantry, and a buffet bar with dual wine and beverage refrigerators. The kitchen flows seamlessly into the two story living and dining spaces, where walls of windows flood the home with natural light and a dramatic floor to ceiling fireplace creates an unforgettable focal point. A private main level office overlooks the backyard.

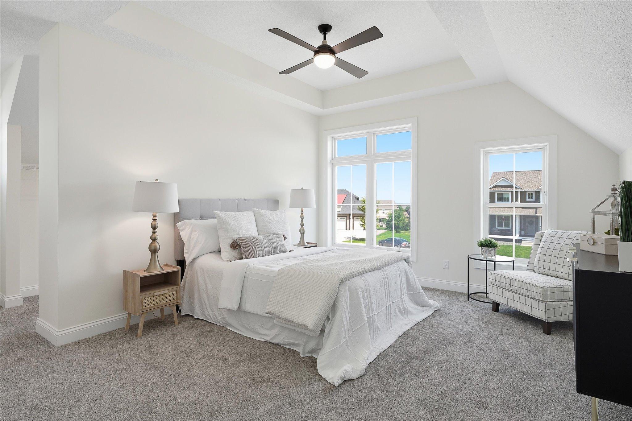
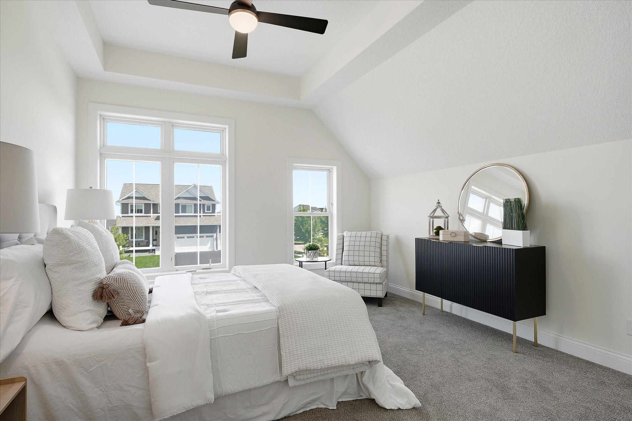
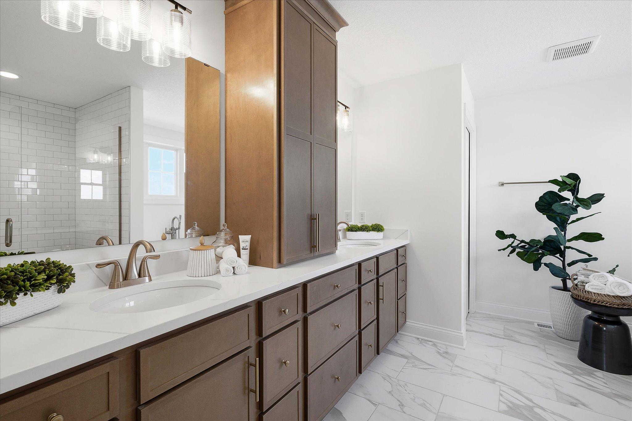
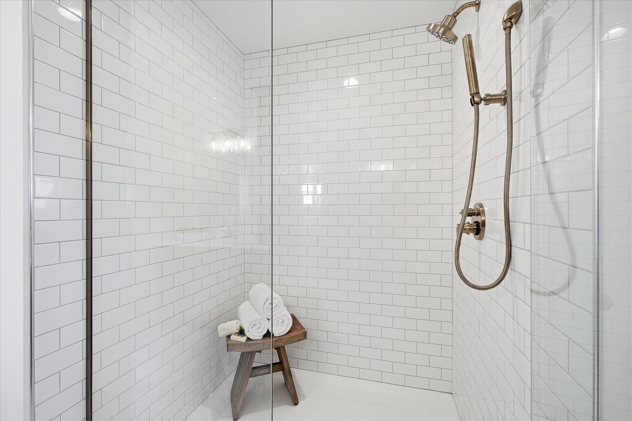
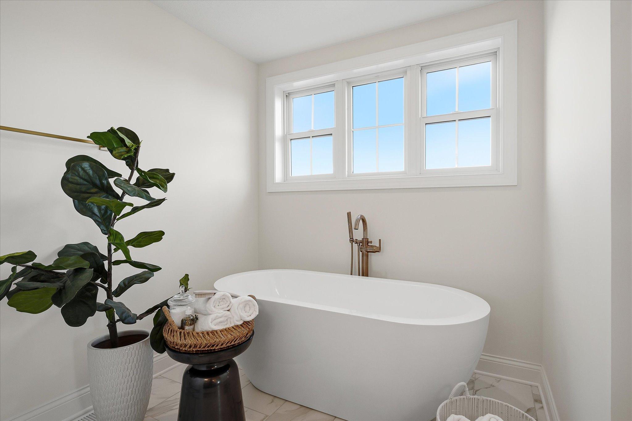
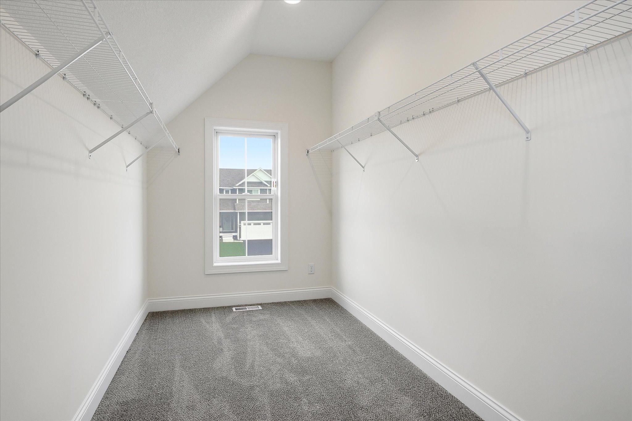
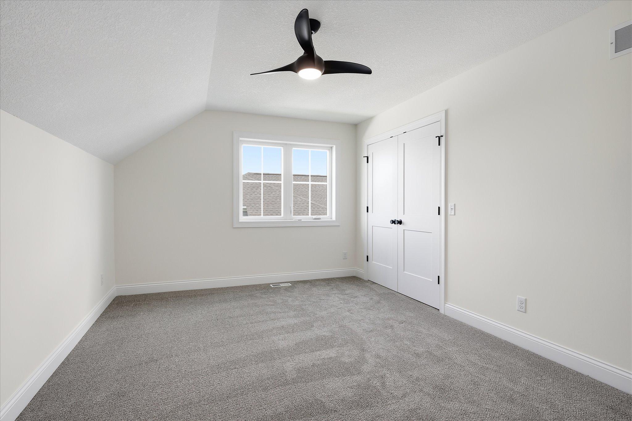
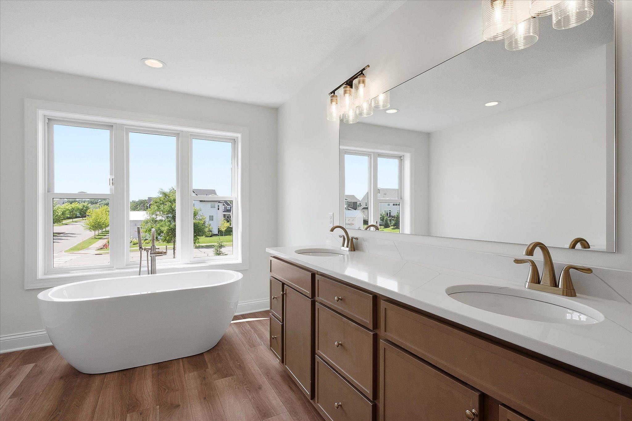
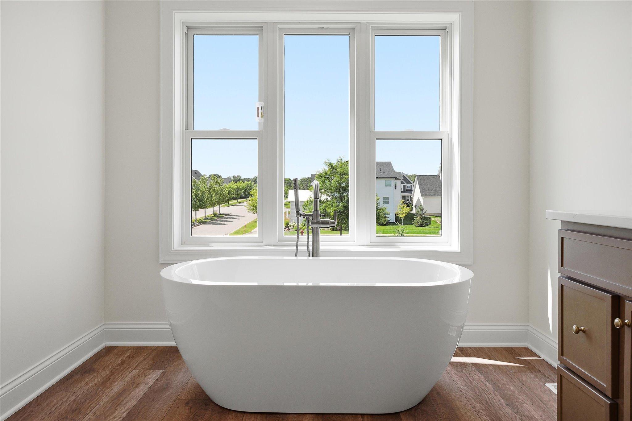
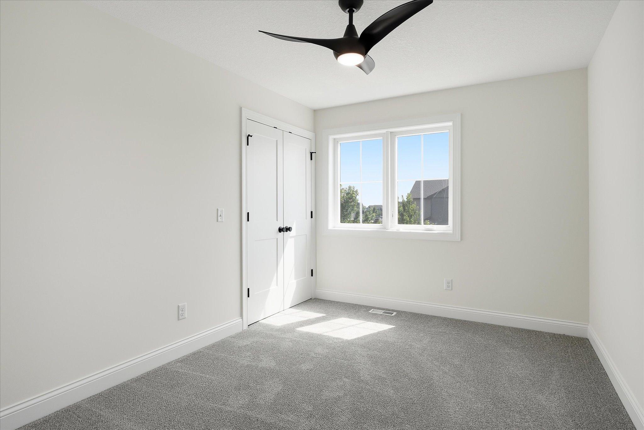
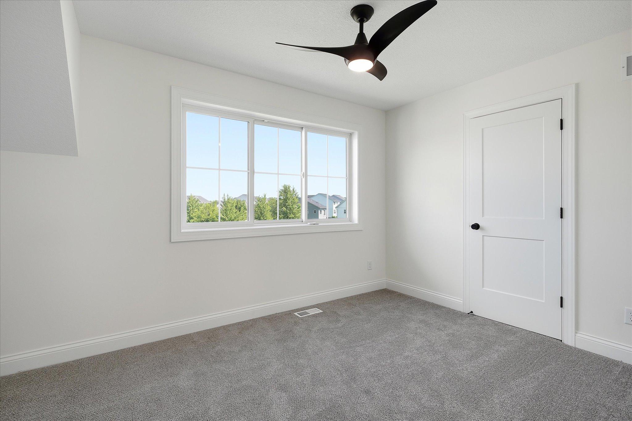
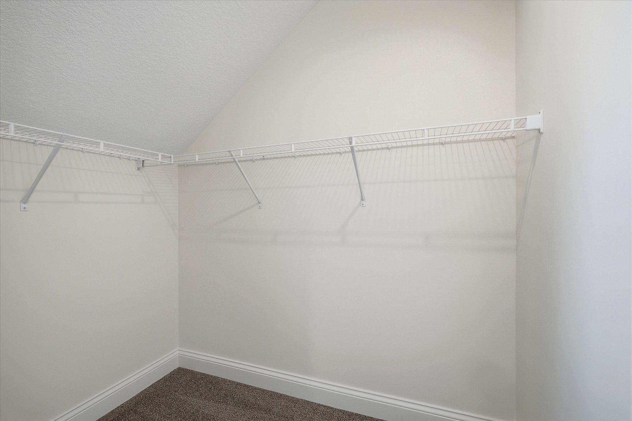
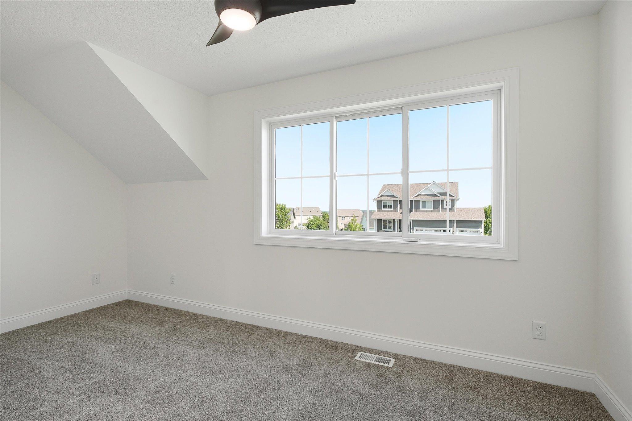
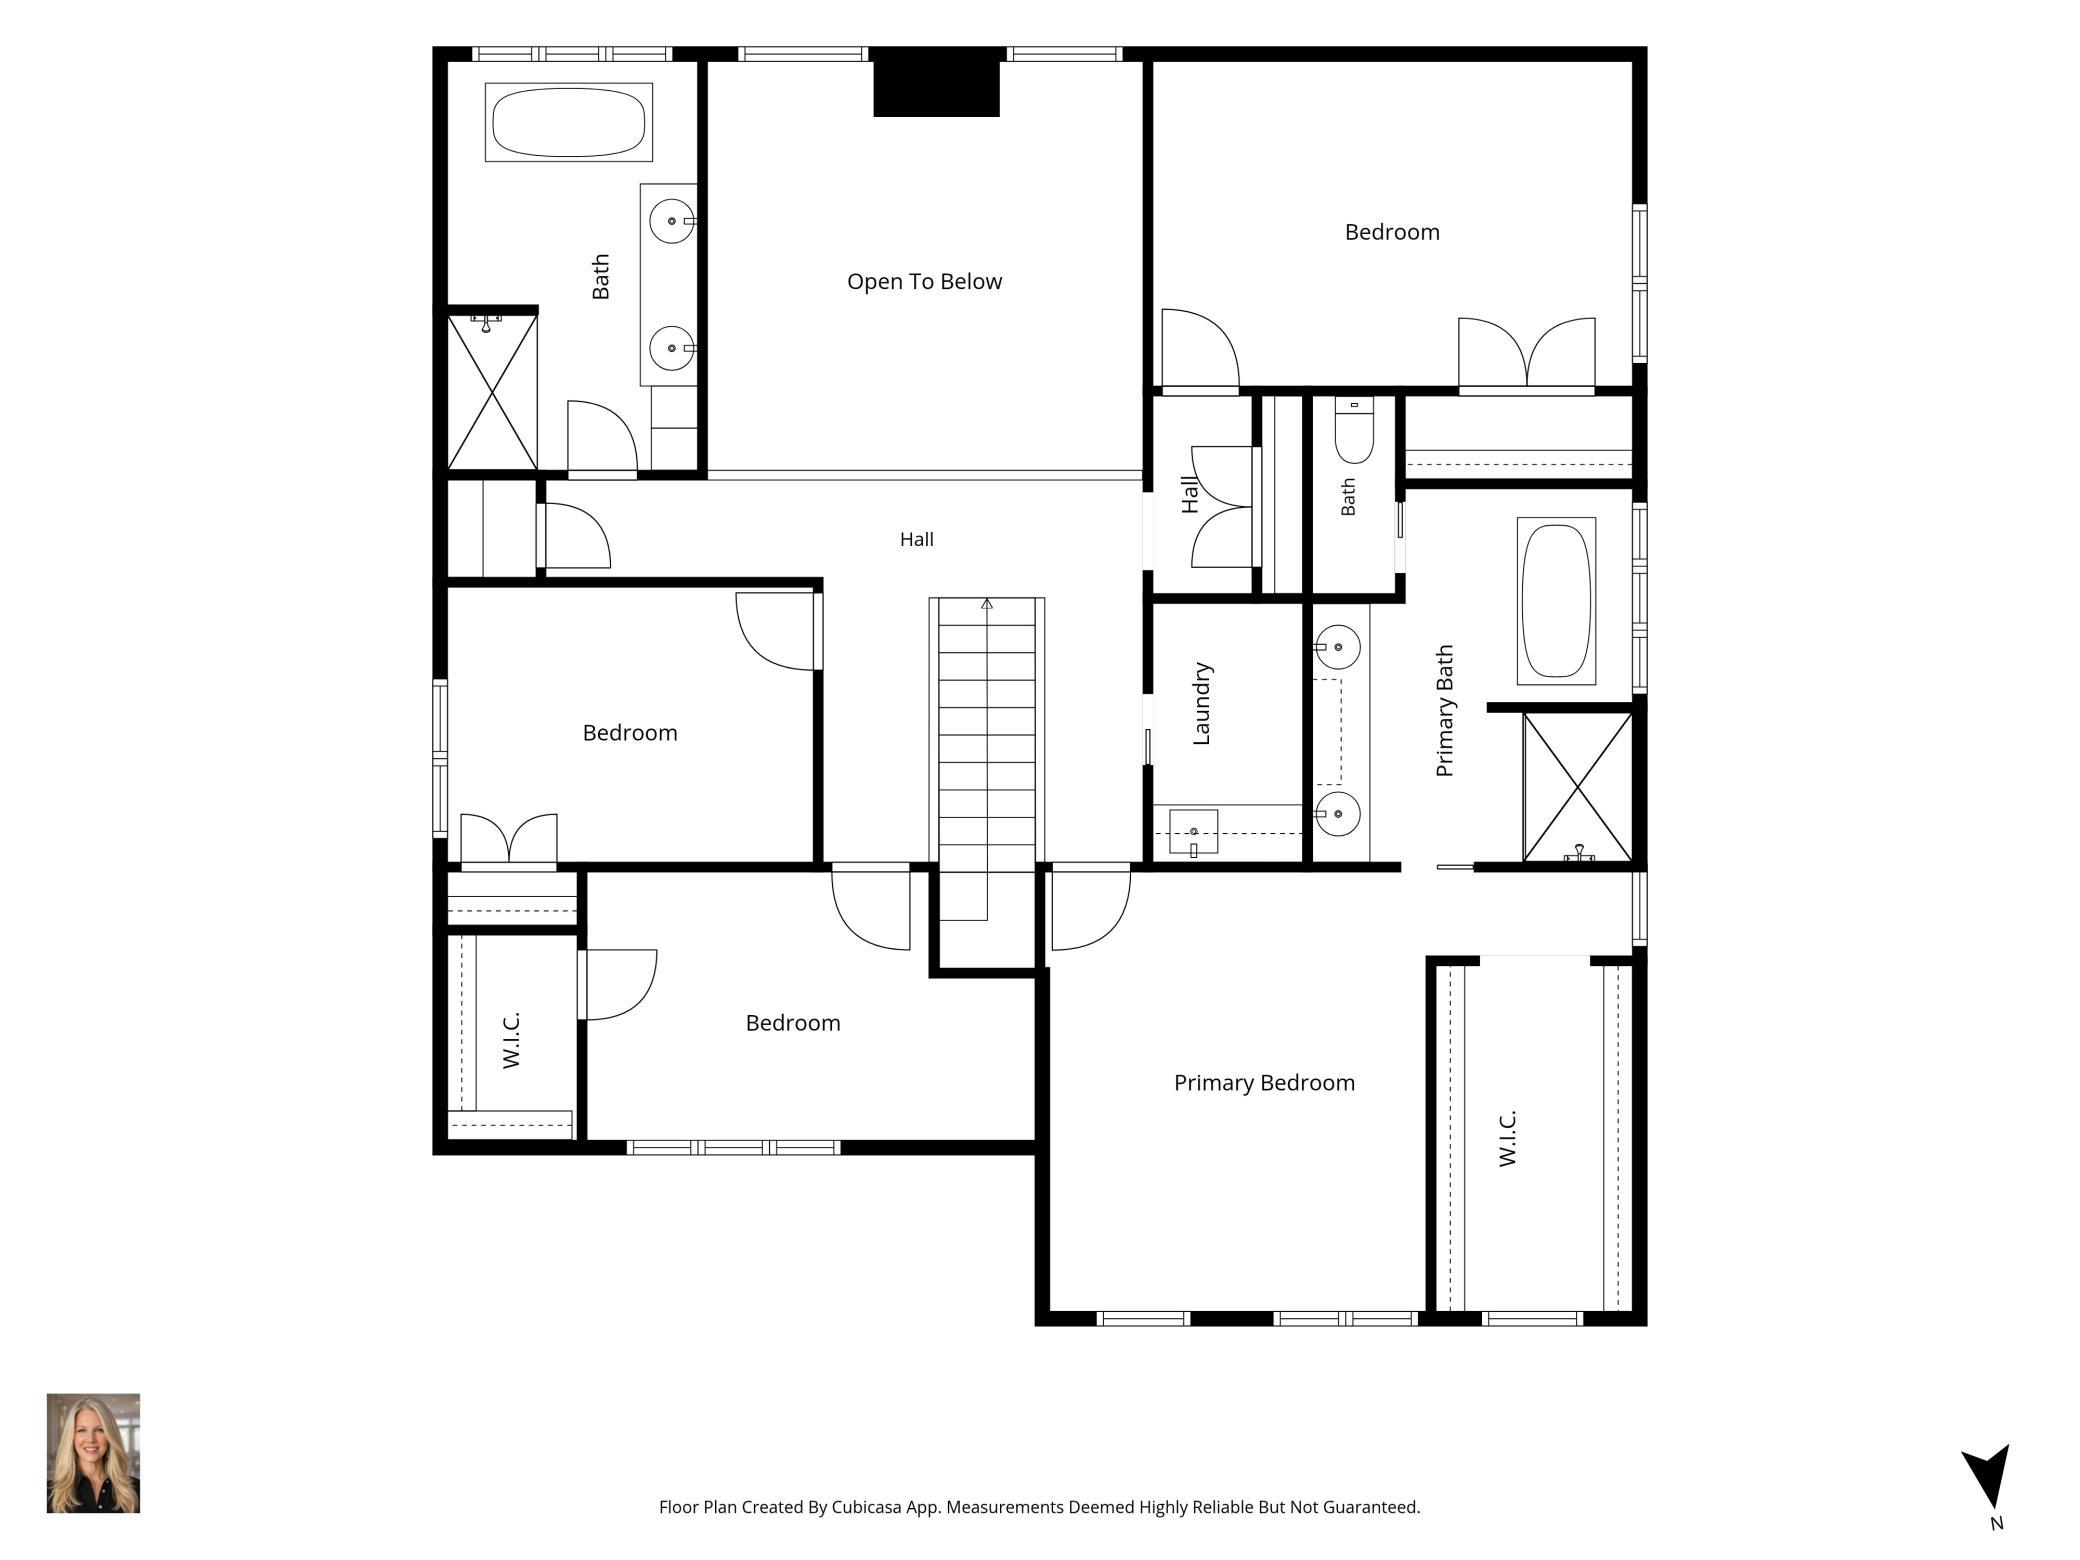
Upstairs you'll find four spacious bedrooms, including an owner's retreat features a spa inspired bath with a freestanding soaking tub, oversized walk in tile shower, dual vanities, and a dressing room style walk in closet. Three additional bedrooms share a spacious full bath, providing room for everyone.

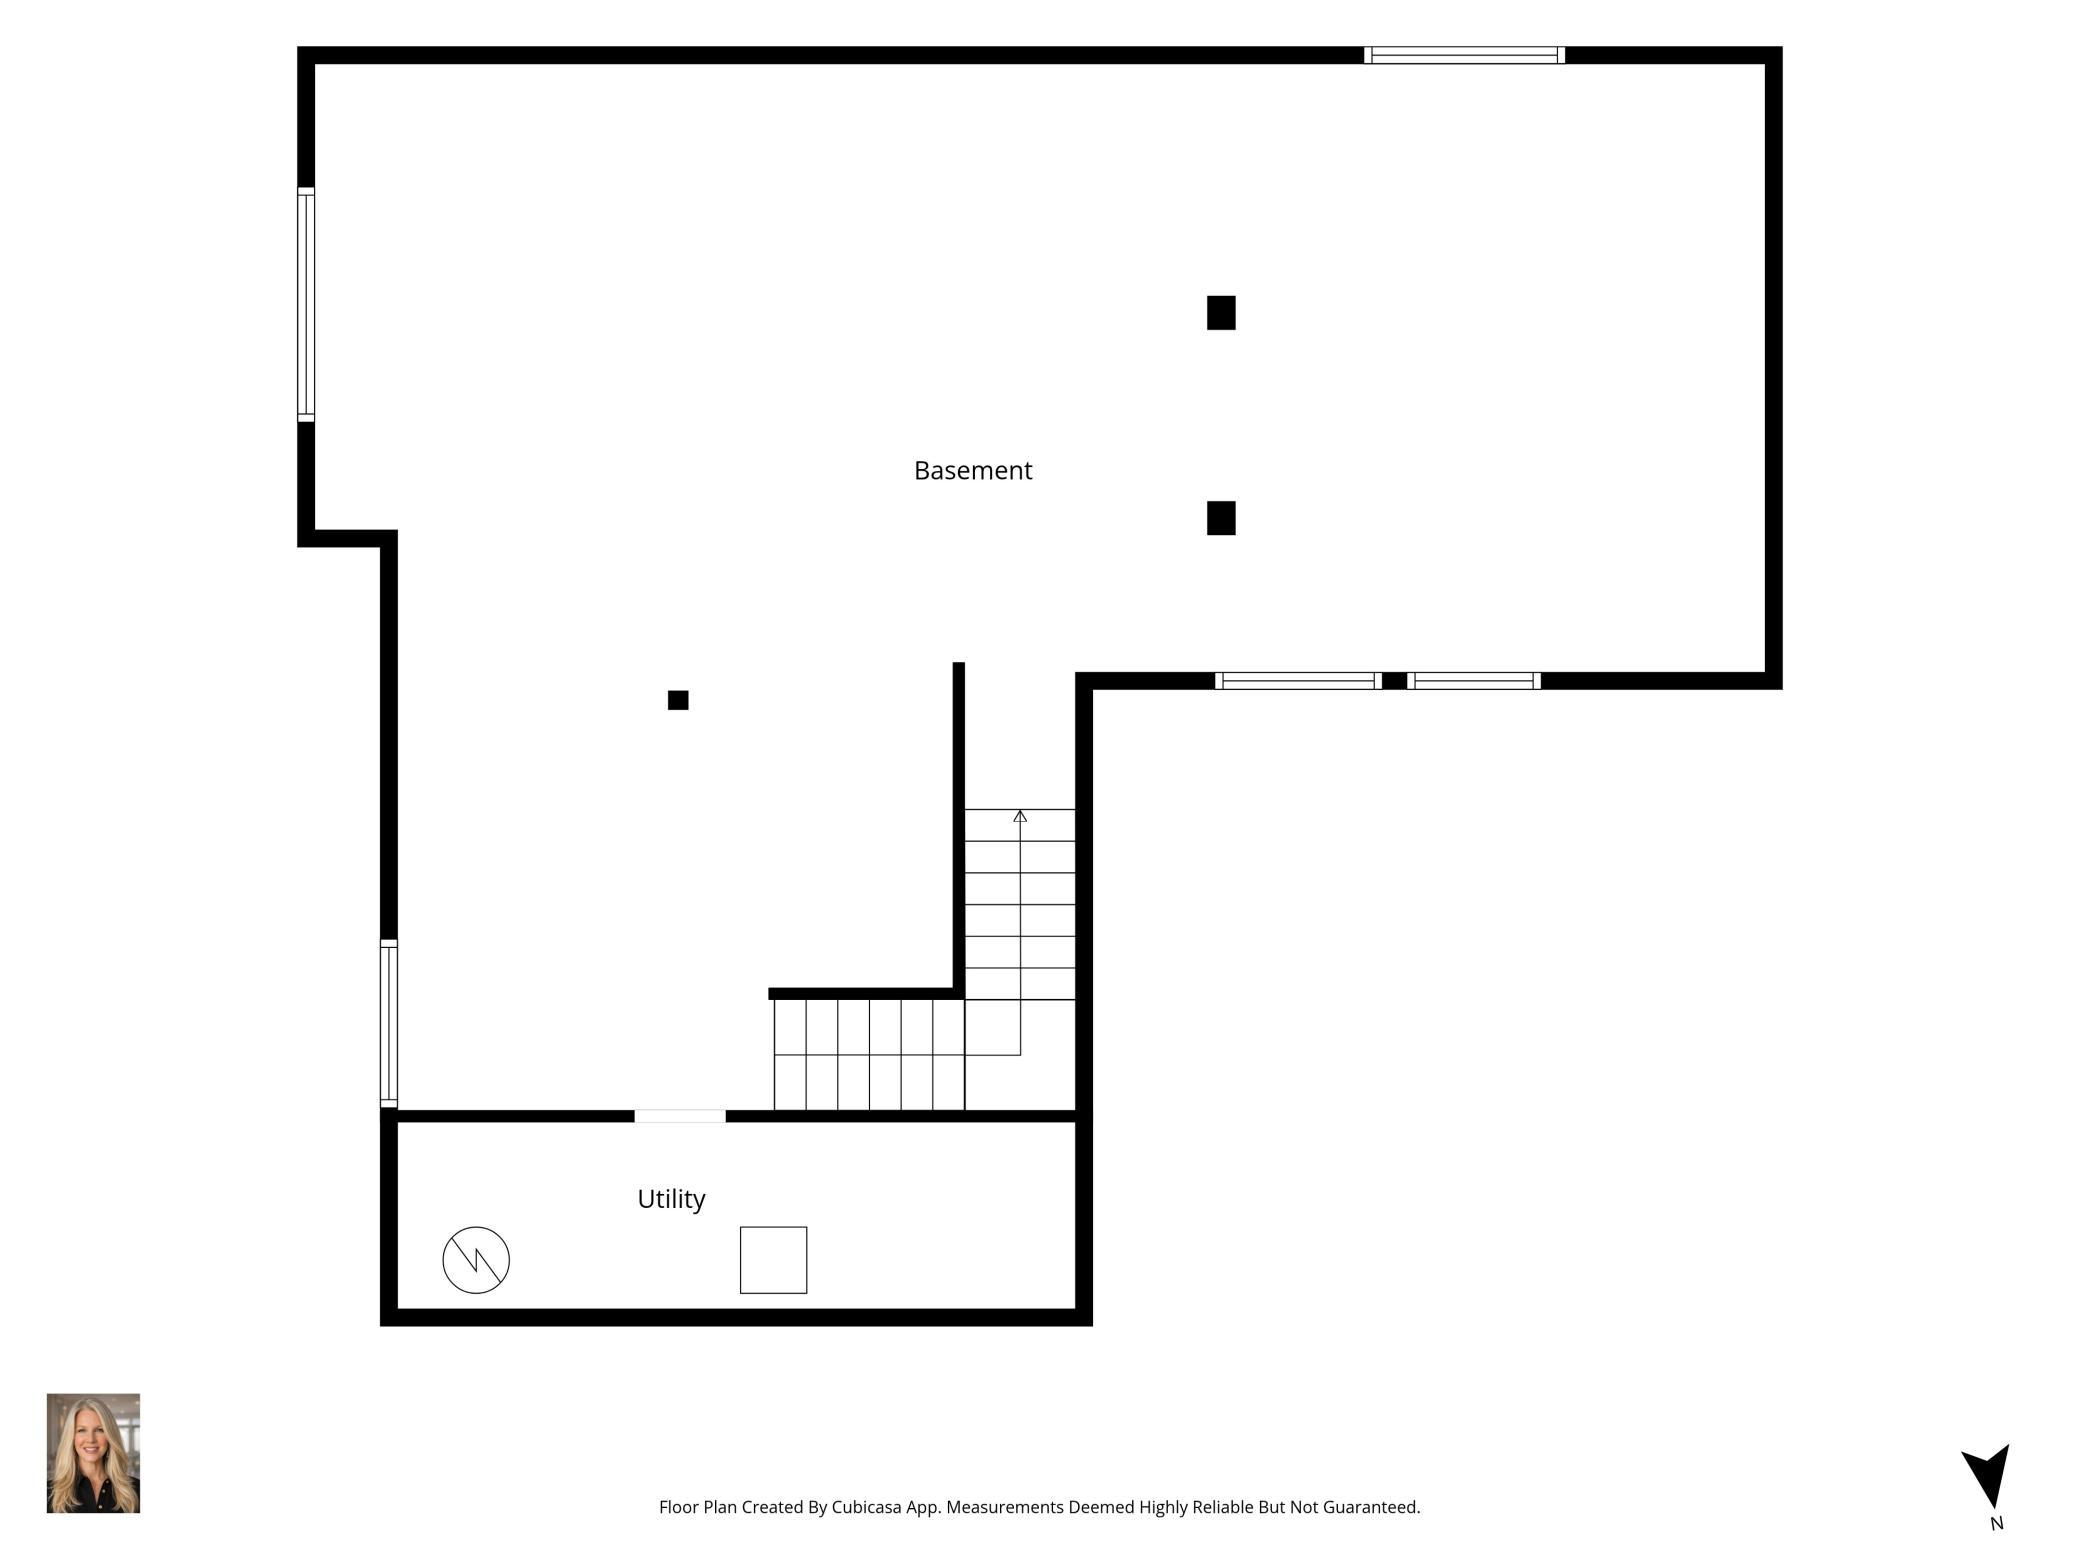
Designed with room to grow, the unfinished lower level offers flexibility to create additional living space tailored to your lifestyle. Finish it with extra bedrooms, a family room or recreation area plus abundant storage. The 3 car garage is finished and plumbed for gas heater.

Located just minutes from shopping, dining, parks, trails, and all the conveniences. Be the very first to call 4012 Savanna Court home.

7/9/2026 5:00PM - 7:00PM CDT

7/11/2026 11:00AM - 1:00PM CDT

4
beds

3
baths

3,342 Sq.Ft. LIVING AREA

0.27 Acres lot

Tonia Kurth

Tonia Kurth

  • title REALTOR® | Founder & Team Leader at Boost Real Estate Group
  • PHONE (612) 662-2994
  • EMAIL [email protected]
  • DRE # MN: 40534028 | WI: 98362-94

Features & Amenities

Interior

  • total bedrooms4
  • Total bathrooms3
  • full bathrooms2
  • half bathroom1
  • Laundry room Laundry Room, Sink, Upper Level
  • Fireplace Gas, Living Room
  • APPLIANCES Air-To-Air Exchanger, Chandelier, Dishwasher, Disposal, Exhaust Fan, Microwave, Range, Refrigerator, Stainless Steel Appliances, Wall Oven, Wine Cooler

Area & Lot

  • Status Coming Soon
  • OPEN HOUSE

    7/9/2026 5:00PM - 7:00PM CDT

    7/11/2026 11:00AM - 1:00PM CDT

  • Living Area3,342 Sq.Ft.
  • Total Area4,375 Sq.Ft.
  • Lot Area0.27 Acres
  • MLS® ID7088660
  • TypeResidential
  • YEAR BUILT2026
  • School DistrictEastern Carver County Schools

Exterior

  • STORIES2
  • Garage Space3.0
  • water SourceCity Water/Connected
  • roofAge 8 Years or Less, Asphalt
  • lot featuresCorner Lot, Sod Included in Price
  • parkingAttached Garage, Finished Garage, Insulated Garage
  • HEAT TYPEForced Air
  • AIR CONDITIONINGCentral Air
  • sewerCity Sewer/Connected
  • Disability FeaturesNone

Financial

  • Sales Price$724,900
  • Real Estate Tax $2,208/yr
View Virtual Tour

Mortgage Calculator

Estimate your monthly mortgage payment, including the principal and interest, property taxes, and HOA. Adjust the values to generate a more accurate rate.

All estimates are provided for informational purposes only. Actual amounts may vary.
$0,000 Your Payment 20 15 65
$0,000 Your Payment

Your Trusted Agent, Ready to Help

Get assistance in determining the current property value, crafting a competitive offer, writing and negotiating a contract, and much more. Contact me today.

Follow Me on Instagram