Leave a Message

Thank you for your message. I will be in touch with you shortly.

4921 Evergreen Drive N
SEE ALL PHOTOS
4921 Evergreen Drive N
Courtesy of Coldwell Banker Realty - Southwest Regional, Tonia L Kurth Listing Contact:  
For Sale

4921 Evergreen Drive N

4921 Evergreen Drive N, Hugo, MN 55038

$465,000
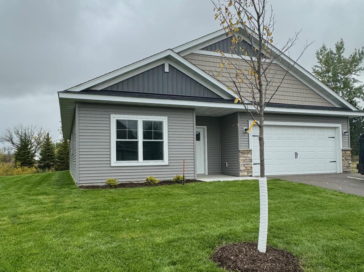
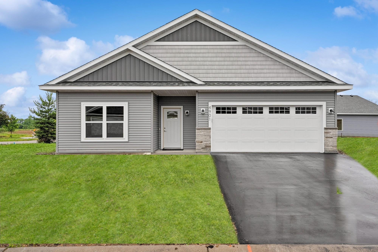
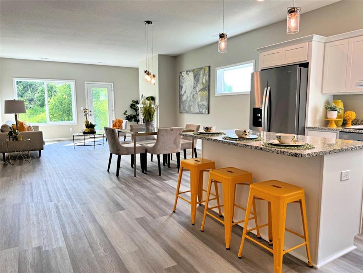
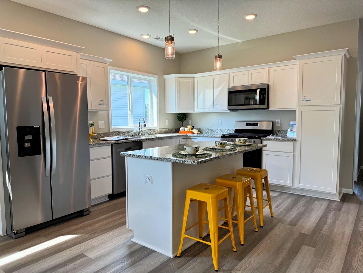
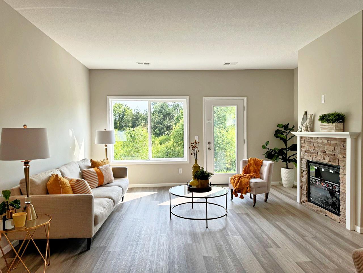
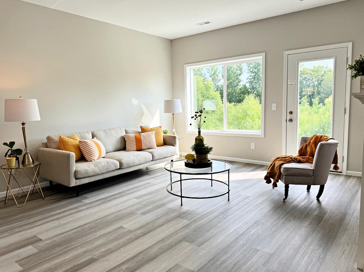
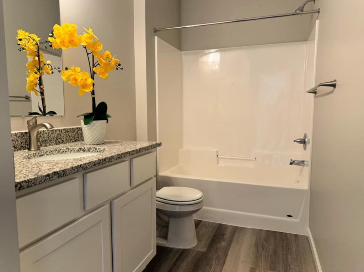
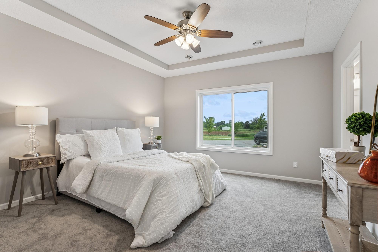
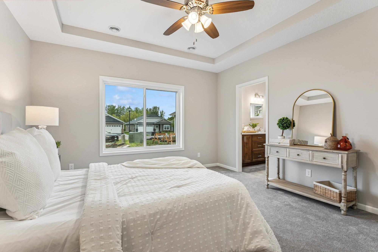
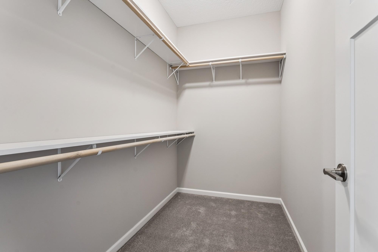
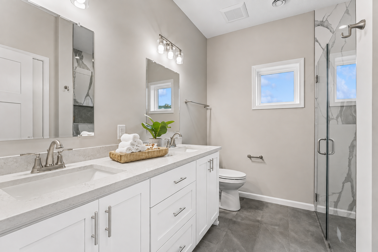
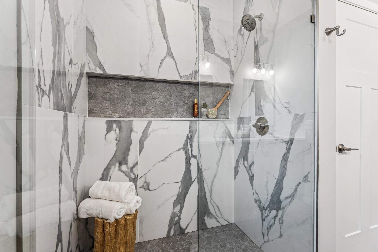
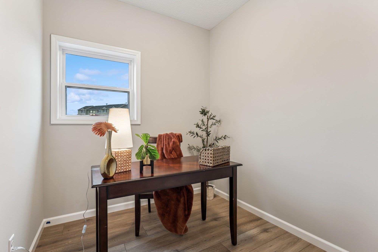
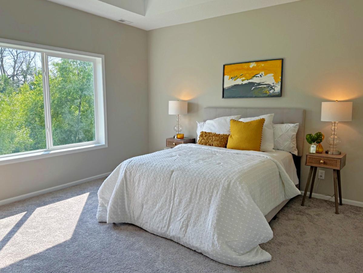
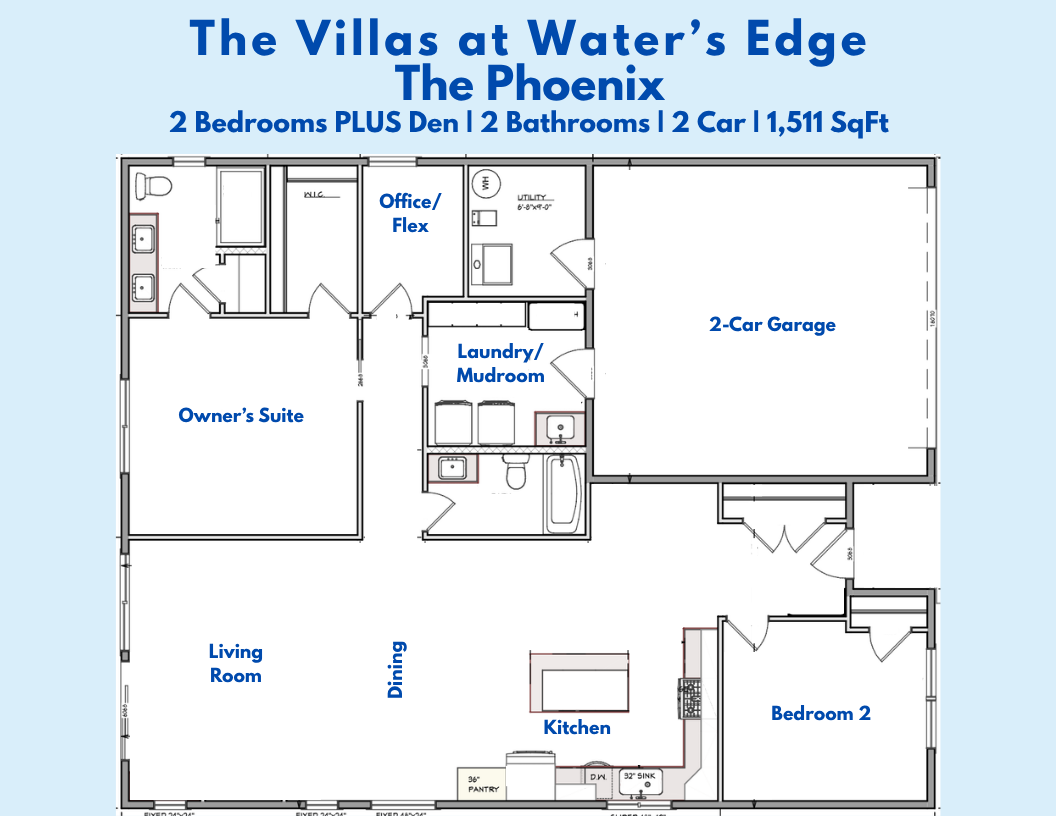
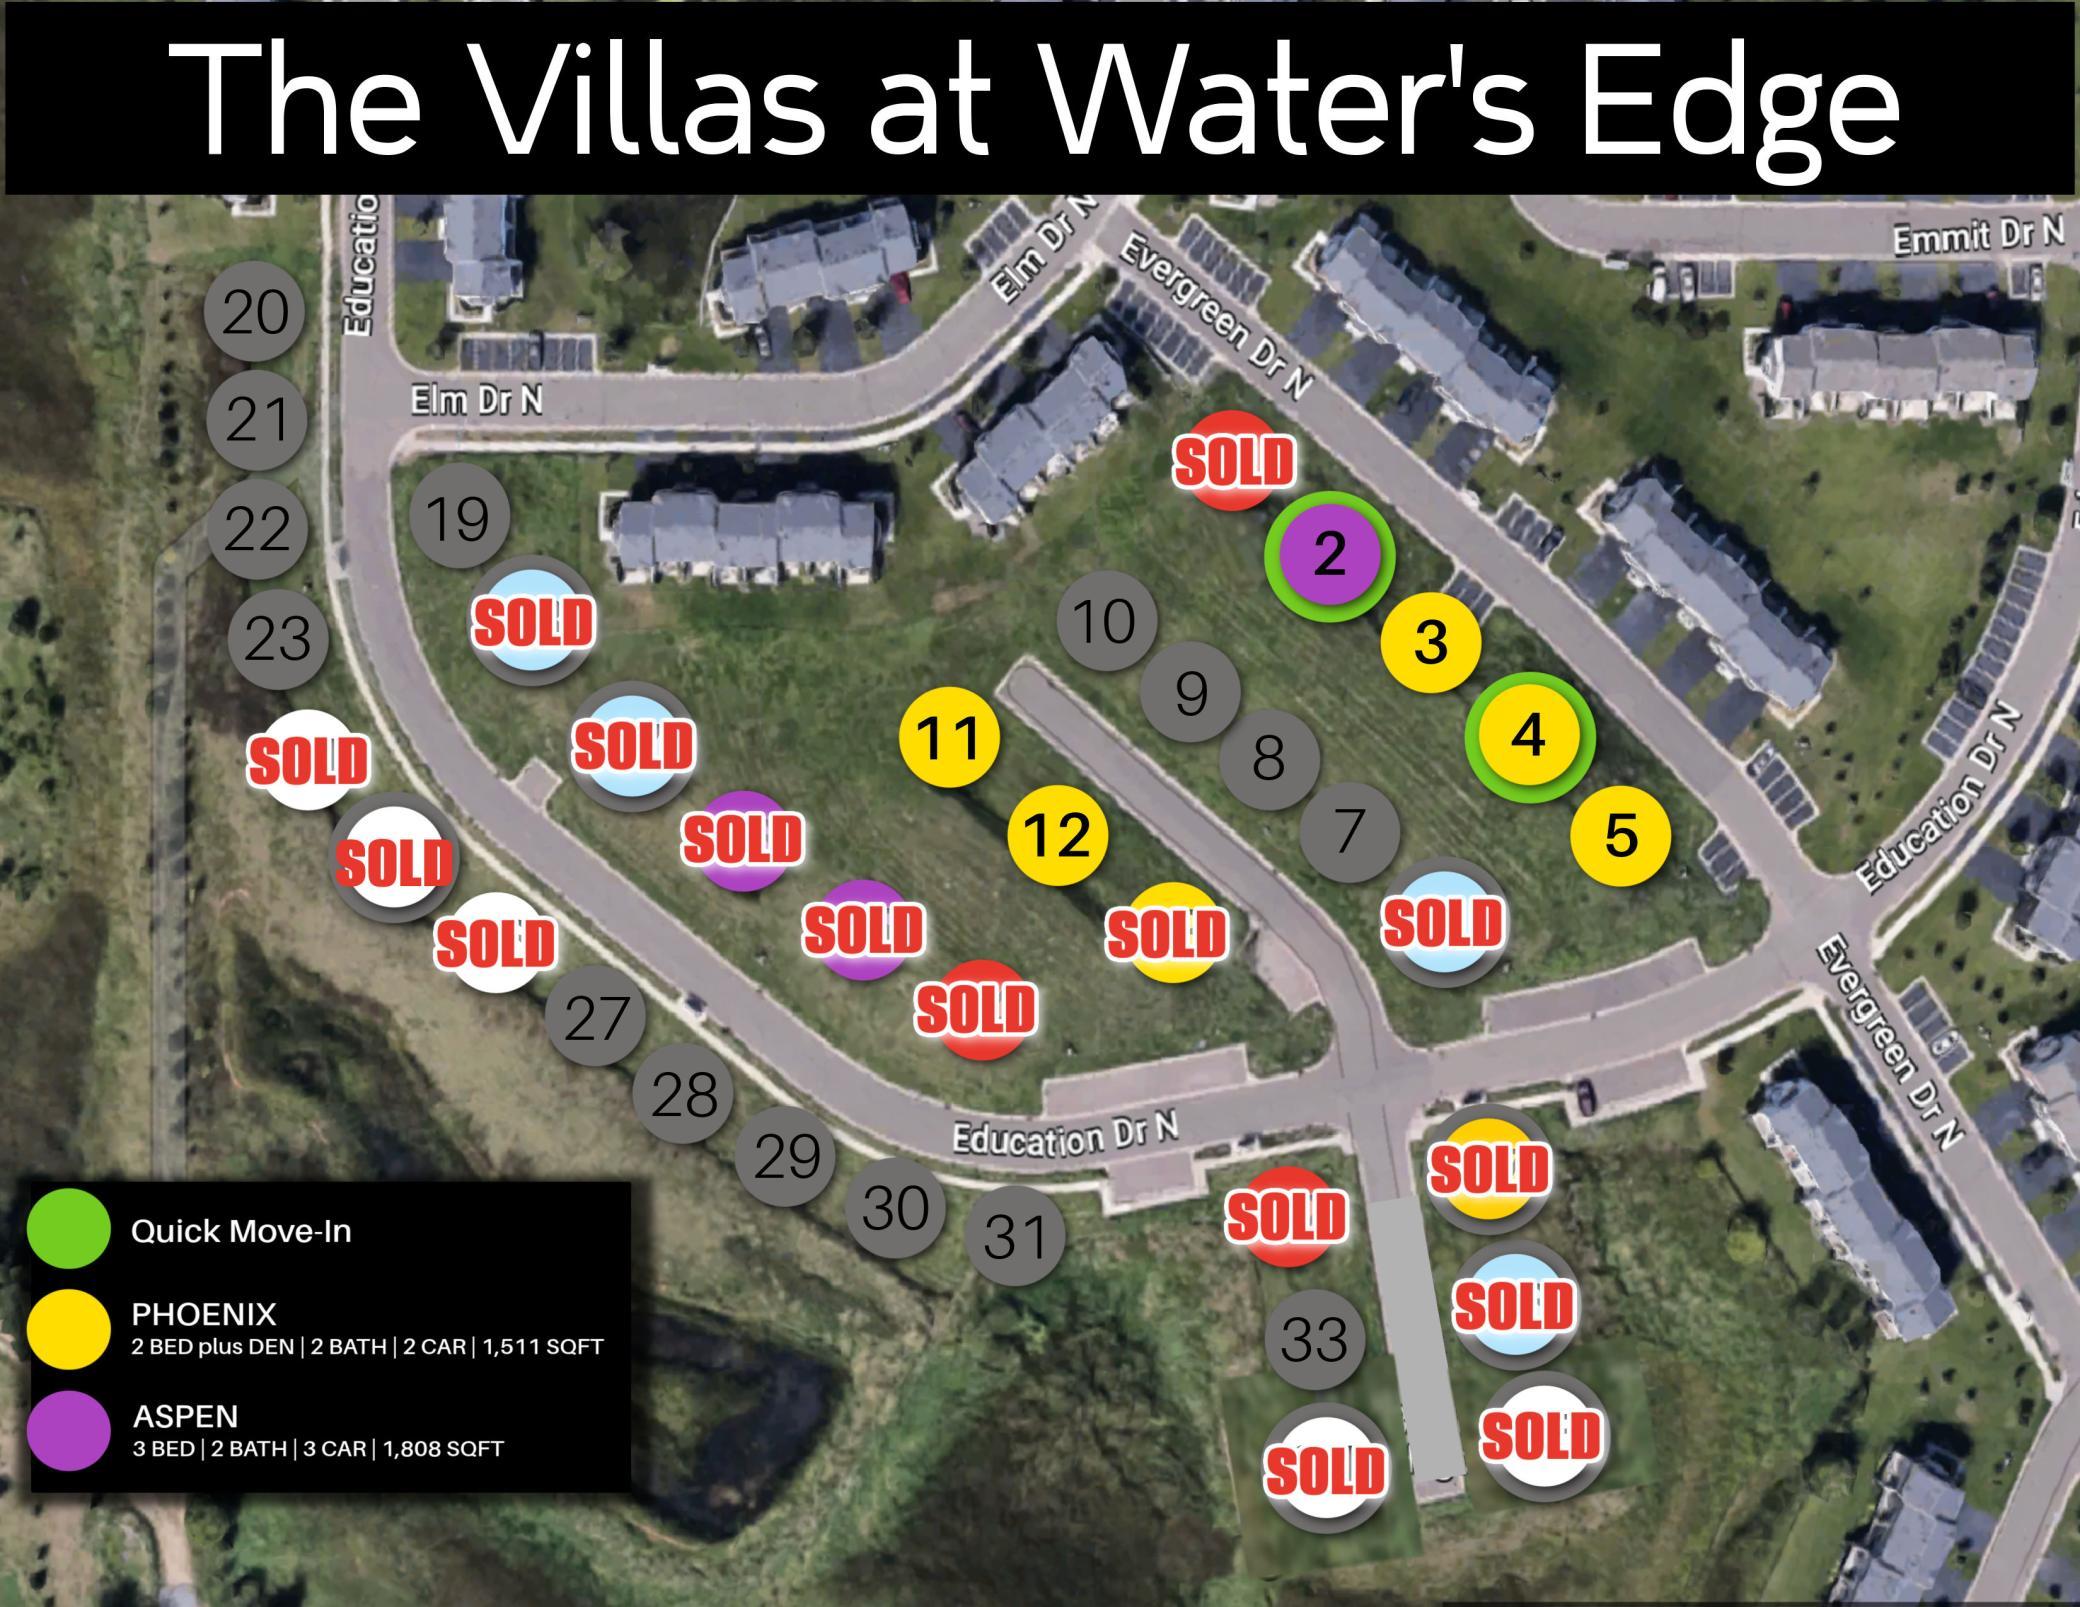
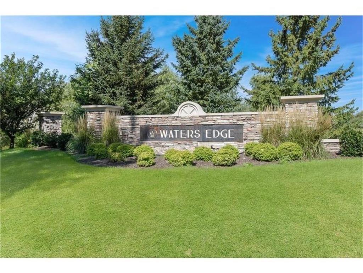
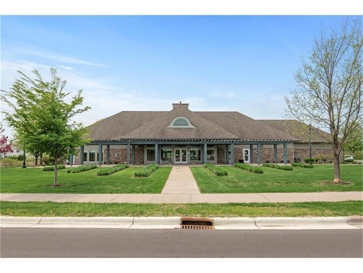
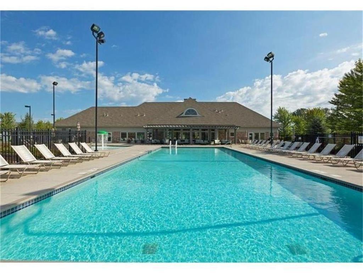
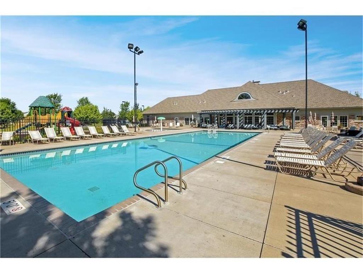
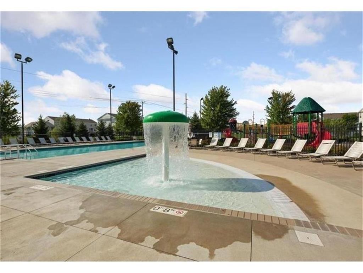
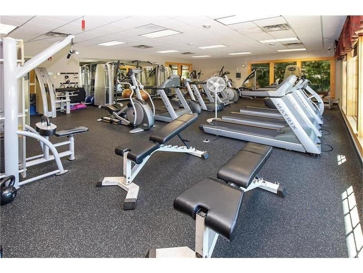
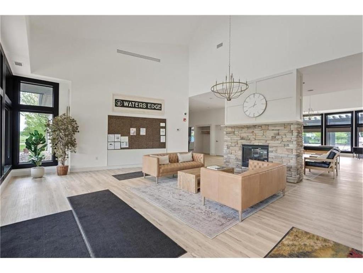
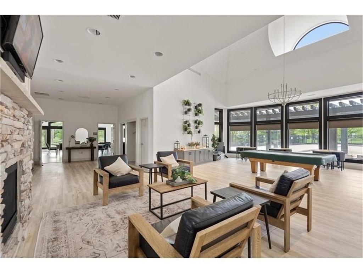
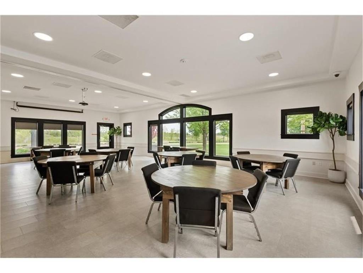
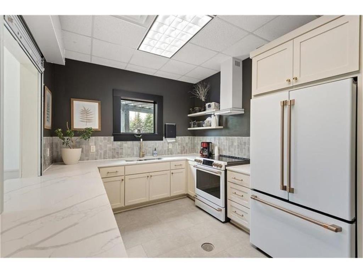
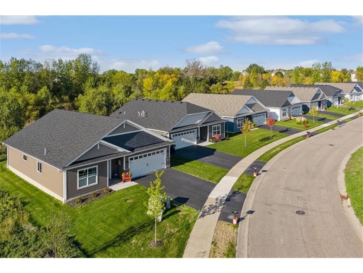
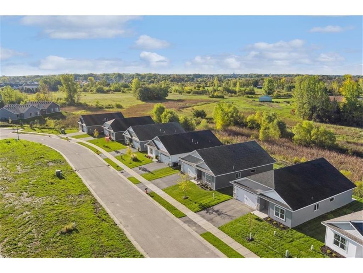
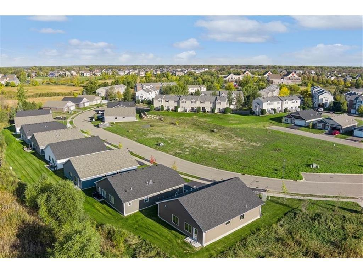
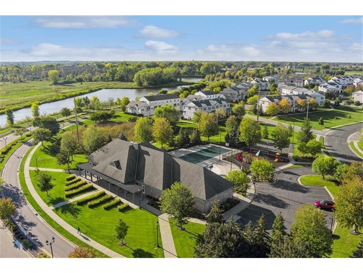
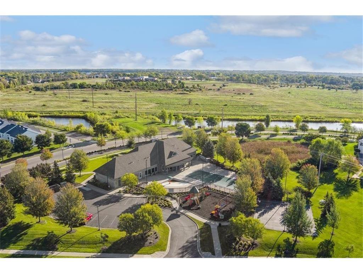
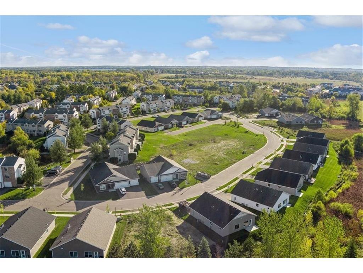
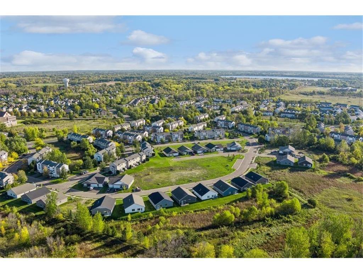
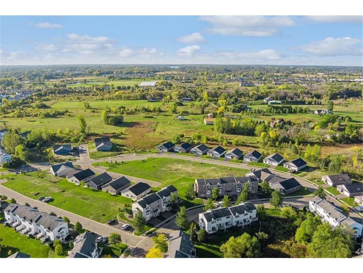
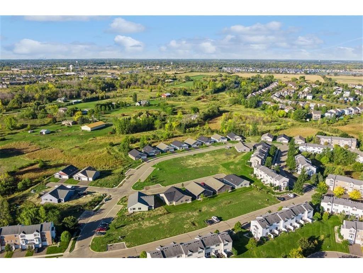
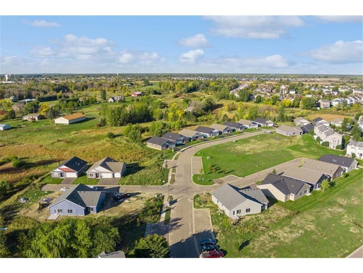
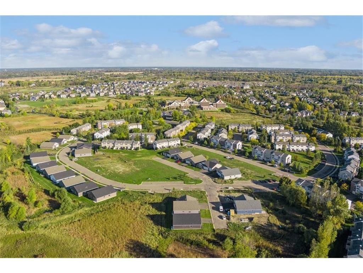
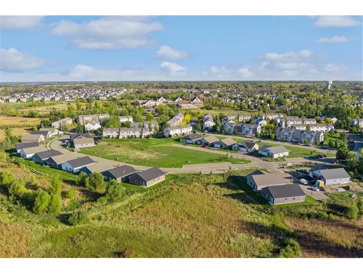
This is the Phoenix Plan with 2 bedrooms PLUS den one-level living in The Villas at Waters Edge! Enjoy a worry-free lifestyle with covered sanitation, lawn care and snow removal PLUS private community center membership with pool, gym, billiards room, and reservable banquet room with kitchen. All this for $185/month. High demand and hard to find detached townhomes set into peaceful community that tucks into wetlands. This Phoenix plan is set to start construction - but if you hurry there is still time to make your own selections! The Phoenix features 1,511 sqft with 2 large bedrooms, 2 bathrooms, den, laundry/mudroom with convenient built-ins and sink, large front entry, and 2 car garage. Upgraded features include custom soft close, stained or white cabinets, large kitchen center island, kitchen pantry, quartz countertops throughout, luxury wide plank flooring and carpet in bedrooms, designer lighting, comfort height toilets, sod and irrigation, and high quality energy efficient building construction. Kitchen, dining, and living space flows perfectly with access to patio. Owner's suite features tray ceiling, walk-in closet, and upgraded bathroom with curb-less tiled shower and double vanity. In this final phase, only 6 homesites remain. 5 sites for the Phoenix plan, and 1 site left for the Aspen Plan at 4907 Evergreen - the largest 3 bed/3car option. All builds take about 6 months from purchase agreement to closing. Many beautiful and exciting build options available to choose from to make this detached townhome perfect for you. Reach out for current availability.

2
beds

2
baths

1,511 Sq.Ft. LIVING AREA

3,441.24 Sq.Ft. lot

Tonia Kurth

Tonia Kurth

  • title REALTOR® | Founder & Team Leader at Boost Real Estate Group
  • PHONE (612) 662-2994
  • EMAIL [email protected]
  • DRE # MN: 40534028 | WI: 98362-94

Features & Amenities

Interior

  • total bedrooms2
  • Total bathrooms2
  • full bathrooms2
  • Laundry room Laundry Room, Main Level, Sink
  • Fireplace Gas, Living Room, Stone
  • APPLIANCES Air-To-Air Exchanger, Dishwasher, Disposal, Microwave, Range, Refrigerator, Stainless Steel Appliances

Area & Lot

  • Status For Sale
  • Living Area1,511 Sq.Ft.
  • Total Area1,511 Sq.Ft.
  • Lot Area3,441.24 Sq.Ft.
  • MLS® ID7131124
  • TypeResidential
  • YEAR BUILT2027
  • School DistrictWhite Bear Lake

Exterior

  • STORIES1
  • Garage Space2.0
  • water SourceCity Water/Connected
  • PoolBelow Ground, Heated, Outdoor, Shared
  • roofAge 8 Years or Less, Asphalt
  • lot featuresSod Included in Price
  • parkingAttached Garage, Garage Door Opener, Guest Parking
  • HEAT TYPEForced Air
  • AIR CONDITIONINGCentral Air
  • sewerCity Sewer/Connected
  • Disability FeaturesNo Stairs External, No Stairs Internal
  • HOA AmenitiesIn-Ground Sprinkler System, Lobby Entrance

Financial

  • Sales Price$465,000
  • Real Estate Tax $1,694/yr
  • HOA $185/mo
image

Schedule a Showing

I would love to show you this beautiful property. Please select your preferred date and time below. I will be in touch shortly to confirm your appointment.

Schedule a Showing

I would love to show you this beautiful property. Please select your preferred date and time below. I will be in touch shortly to confirm your appointment.

Thank you for your interest in 4921 Evergreen Drive N, Hugo, MN 55038. We are reviewing your request and will be in touch shortly!

Mortgage Calculator

Estimate your monthly mortgage payment, including the principal and interest, property taxes, and HOA. Adjust the values to generate a more accurate rate.

All estimates are provided for informational purposes only. Actual amounts may vary.
$0,000 Your Payment 20 15 65
$0,000 Your Payment

Your Trusted Agent, Ready to Help

Get assistance in determining the current property value, crafting a competitive offer, writing and negotiating a contract, and much more. Contact me today.

Follow Me on Instagram