
Leave a Message

Thank you for your message. I will be in touch with you shortly.

8452 Monterey Court
8452 Monterey Court
8452 Monterey Court
8452 Monterey Court
8452 Monterey Court
8452 Monterey Court
8452 Monterey Court
8452 Monterey Court
8452 Monterey Court
8452 Monterey Court
8452 Monterey Court
8452 Monterey Court
8452 Monterey Court
8452 Monterey Court
8452 Monterey Court
8452 Monterey Court
8452 Monterey Court
8452 Monterey Court
8452 Monterey Court
8452 Monterey Court
8452 Monterey Court
8452 Monterey Court
8452 Monterey Court
8452 Monterey Court
8452 Monterey Court
8452 Monterey Court
8452 Monterey Court
8452 Monterey Court
8452 Monterey Court
8452 Monterey Court
8452 Monterey Court
8452 Monterey Court
8452 Monterey Court
8452 Monterey Court
8452 Monterey Court
8452 Monterey Court
8452 Monterey Court
8452 Monterey Court
8452 Monterey Court
8452 Monterey Court
SEE ALL PHOTOS
8452 Monterey Court
8452 Monterey Court
8452 Monterey Court
8452 Monterey Court
8452 Monterey Court
8452 Monterey Court
8452 Monterey Court
8452 Monterey Court
8452 Monterey Court
8452 Monterey Court
8452 Monterey Court
8452 Monterey Court
8452 Monterey Court
8452 Monterey Court
8452 Monterey Court
8452 Monterey Court
8452 Monterey Court
8452 Monterey Court
8452 Monterey Court
8452 Monterey Court
8452 Monterey Court
8452 Monterey Court
8452 Monterey Court
8452 Monterey Court
8452 Monterey Court
8452 Monterey Court
8452 Monterey Court
8452 Monterey Court
8452 Monterey Court
8452 Monterey Court
8452 Monterey Court
8452 Monterey Court
8452 Monterey Court
8452 Monterey Court
8452 Monterey Court
8452 Monterey Court
8452 Monterey Court
8452 Monterey Court
8452 Monterey Court
8452 Monterey Court
Courtesy of Coldwell Banker Realty - Southwest Regional, Tonia L Kurth Listing Contact:  
Sold

8452 Monterey Court

8452 Monterey Court, Eden Prairie, MN 55347

$535,100
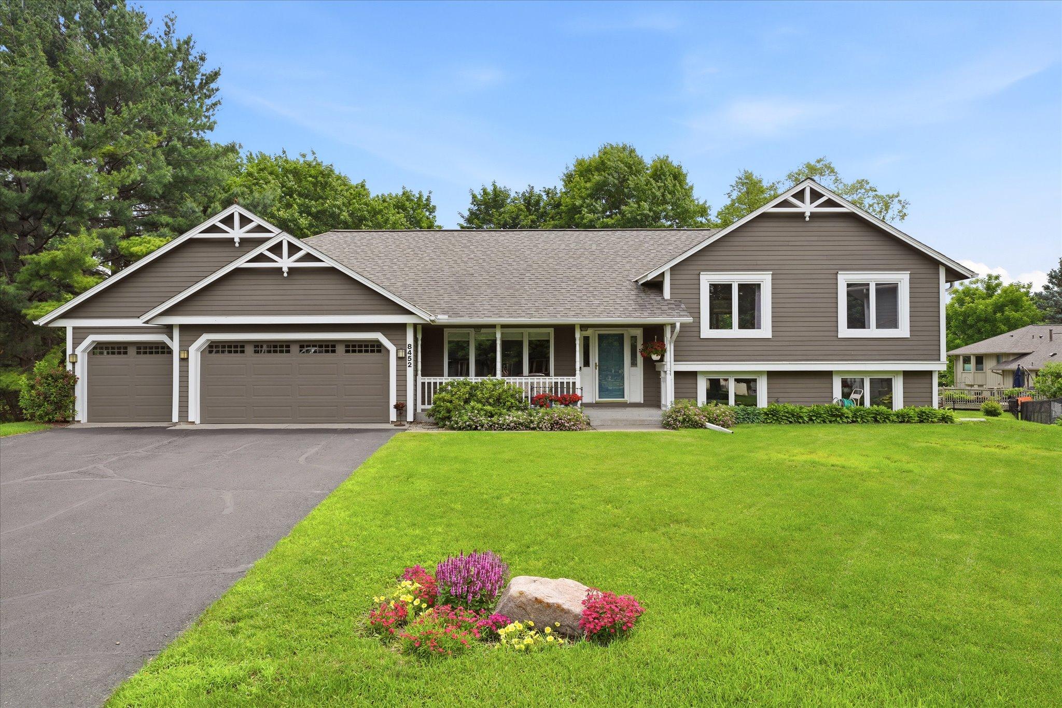
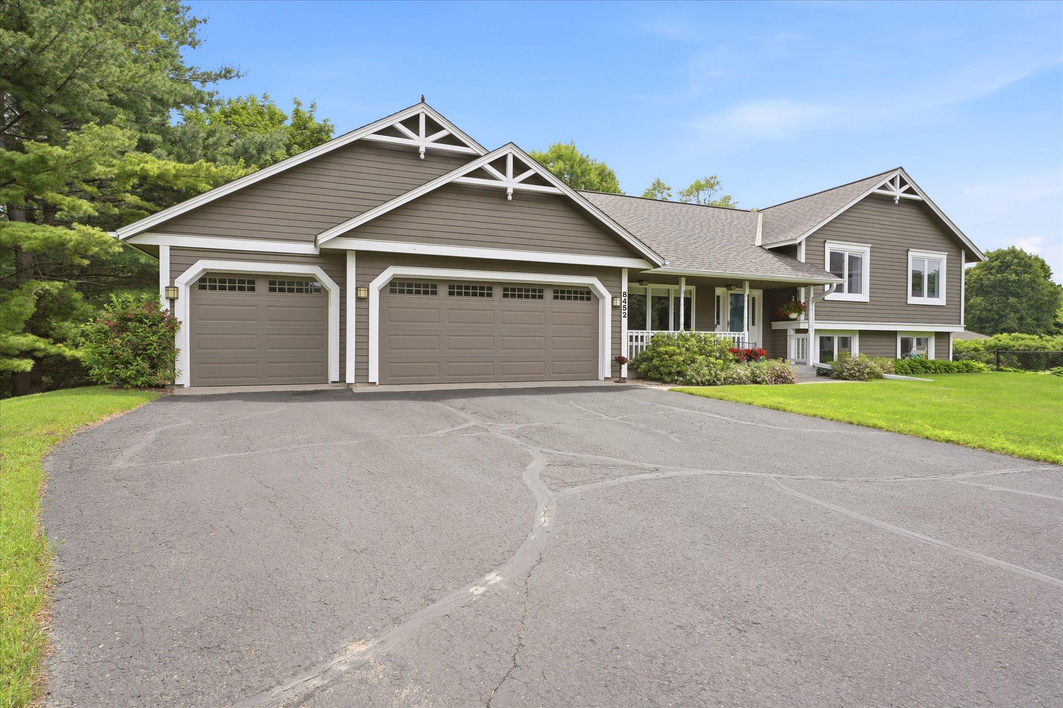
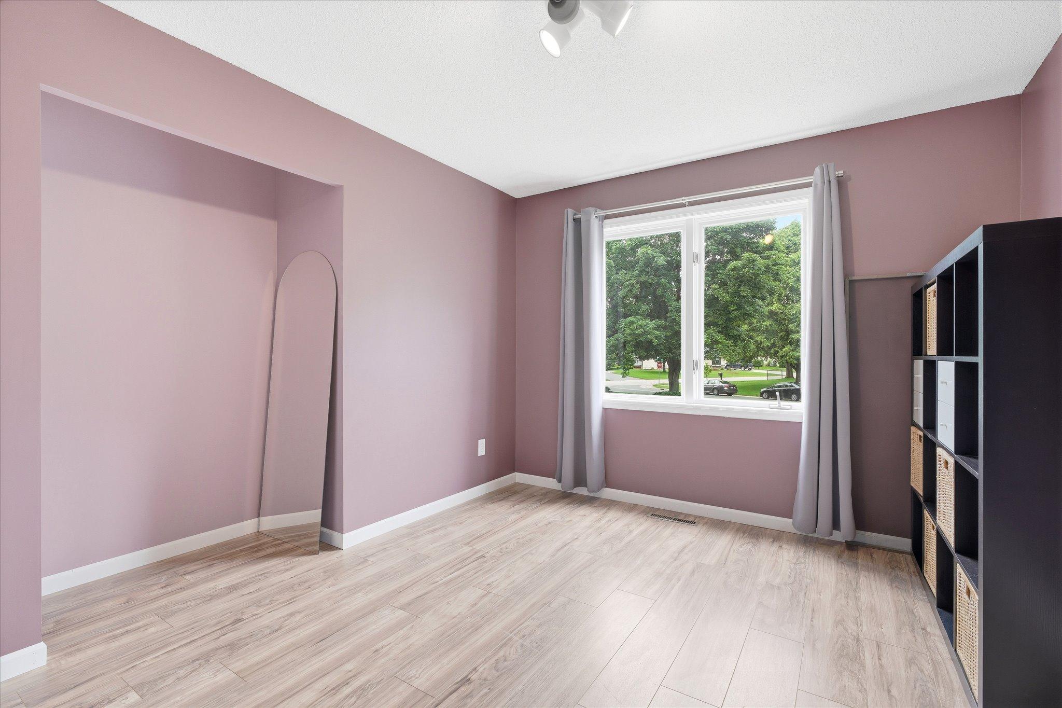
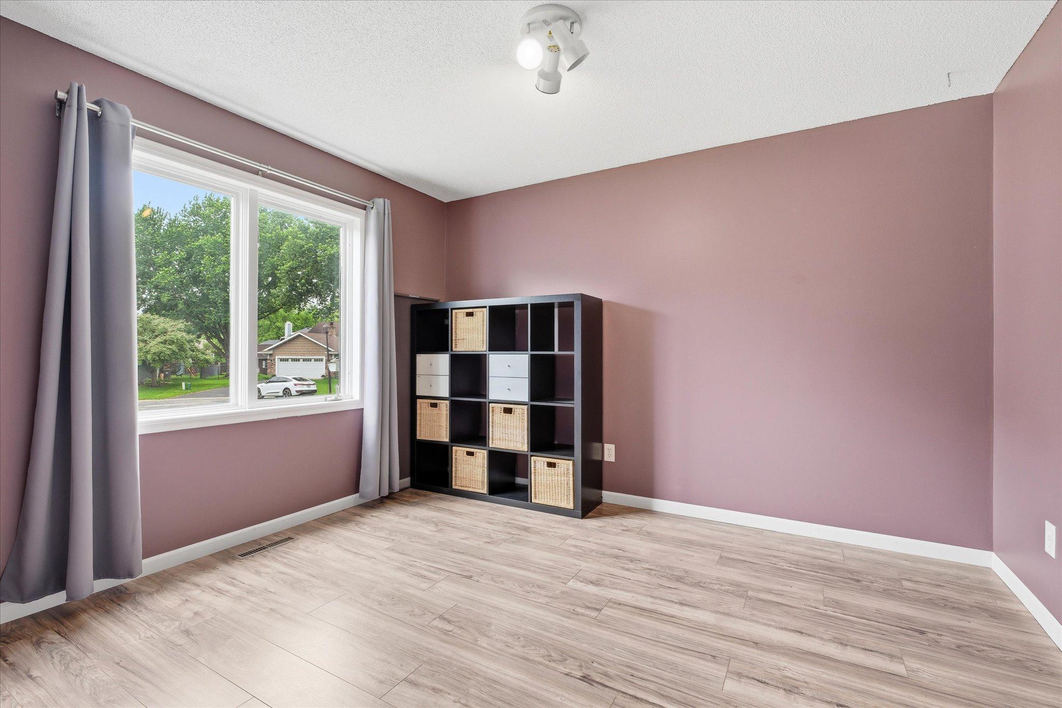
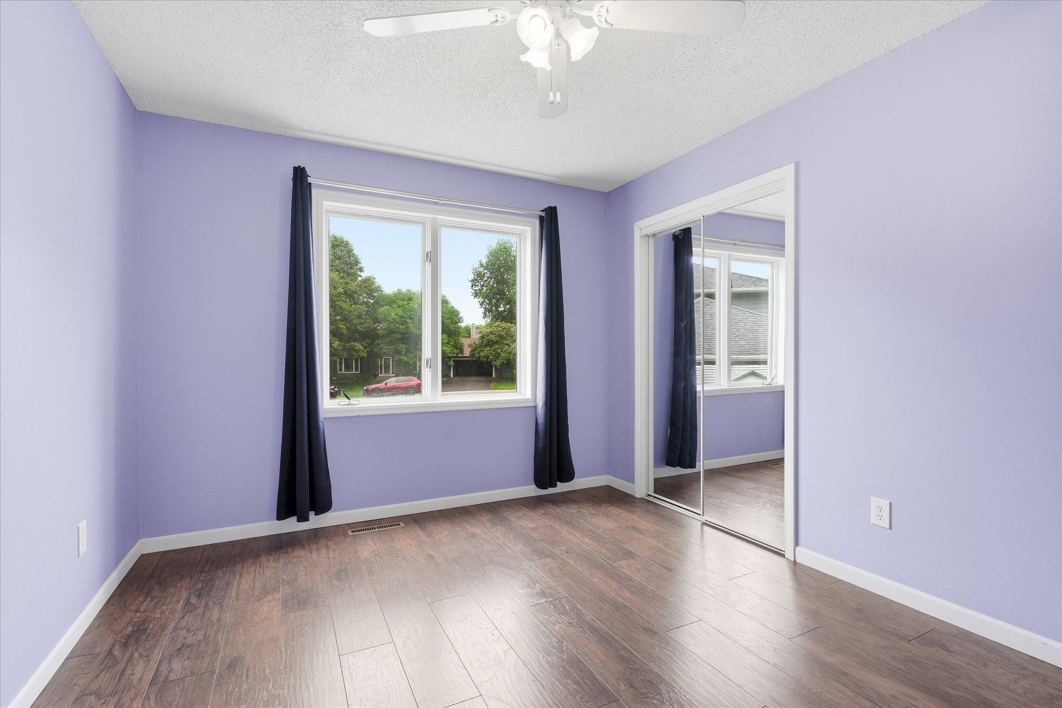
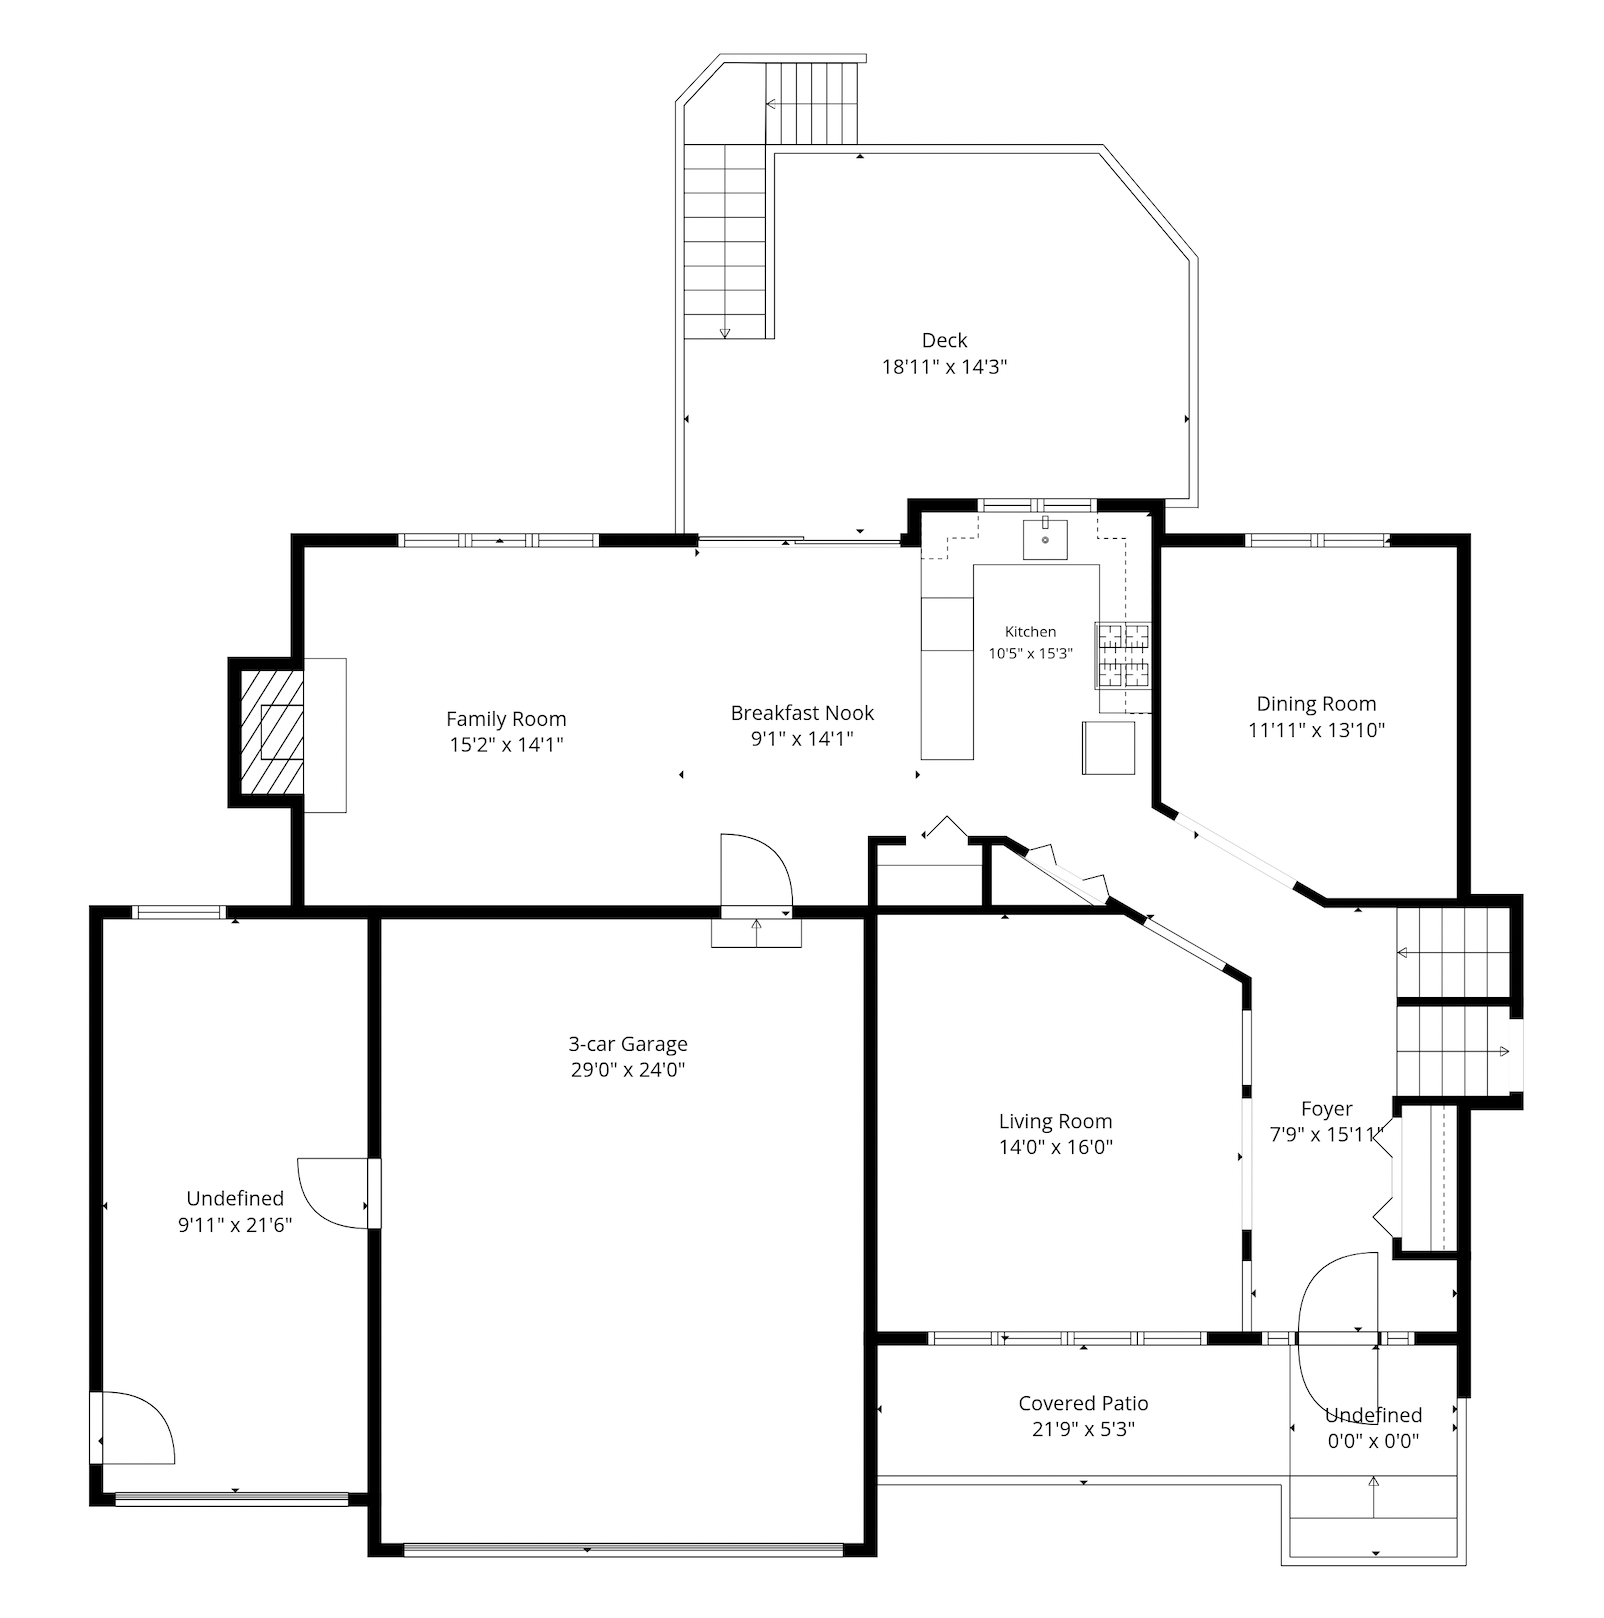
**Offer Deadline 4pm - Sunday 6/14 - Sunday** Tucked away on a quiet cul-de-sac in a highly desirable Eden Prairie neighborhood, this spacious home offers an exceptional floor plan designed for today's lifestyle. With four bedrooms, multiple living areas, a rare 3-car garage, and room to expand, there's space for everyone and everything.

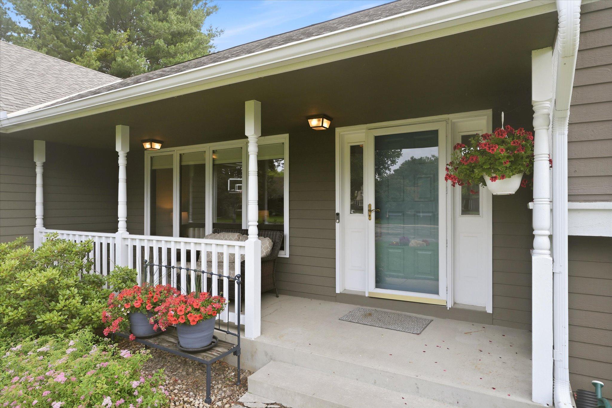
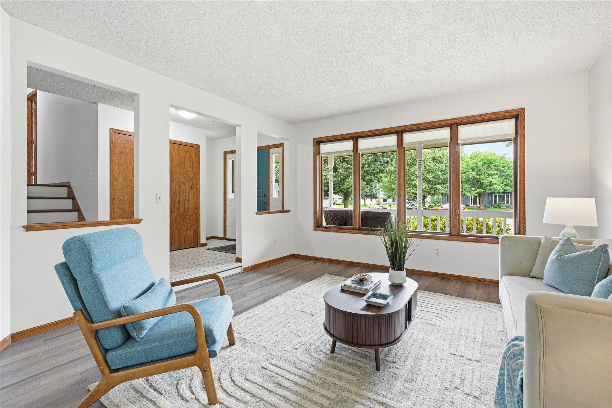
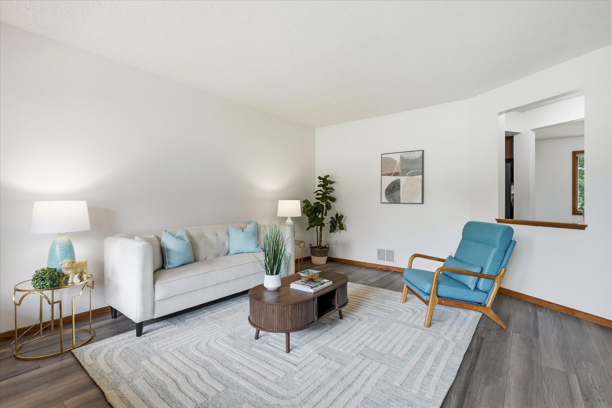
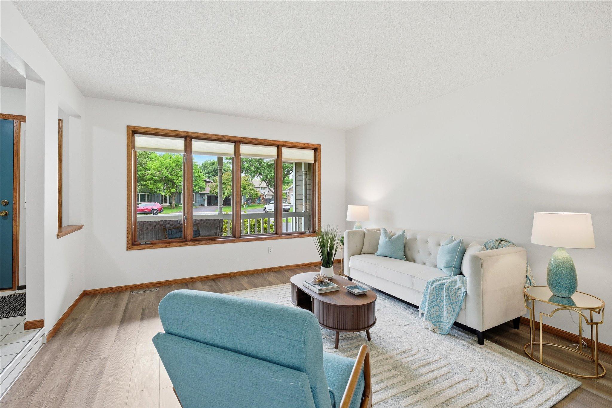
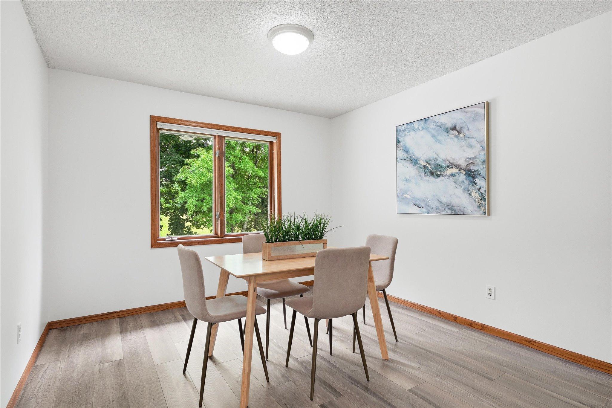
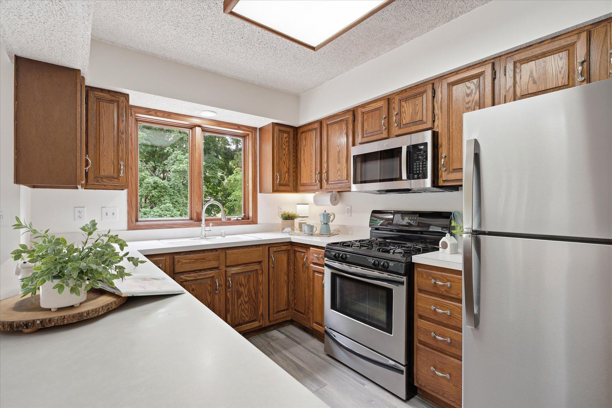
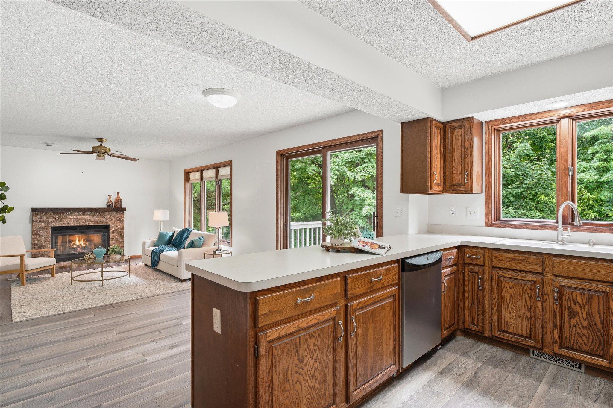
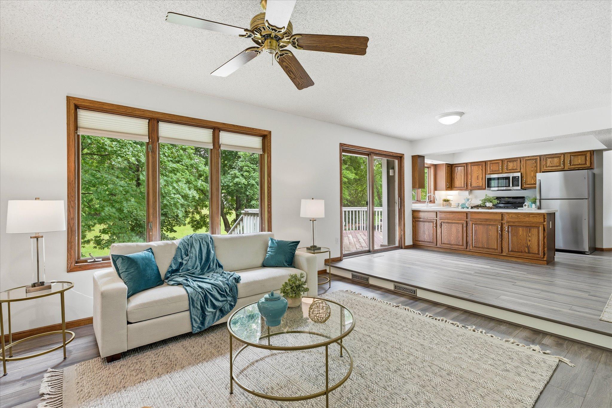
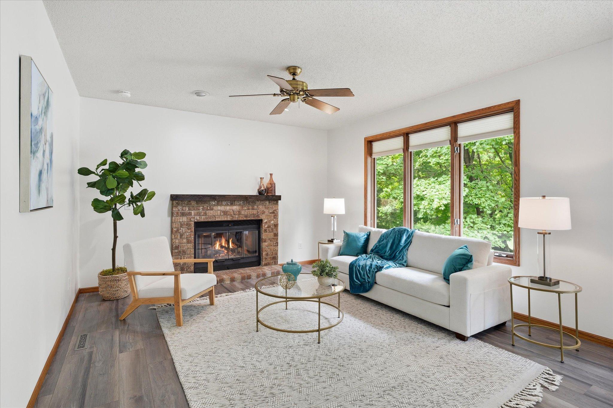
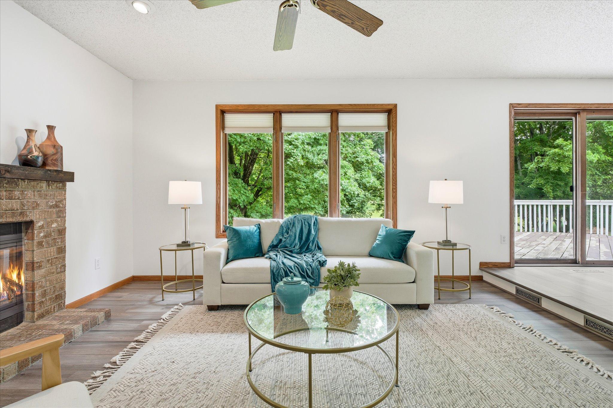
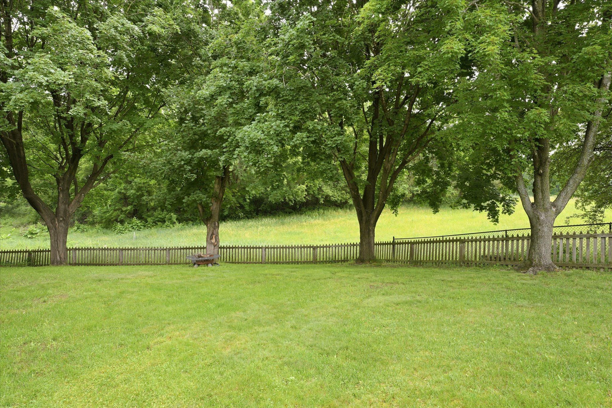
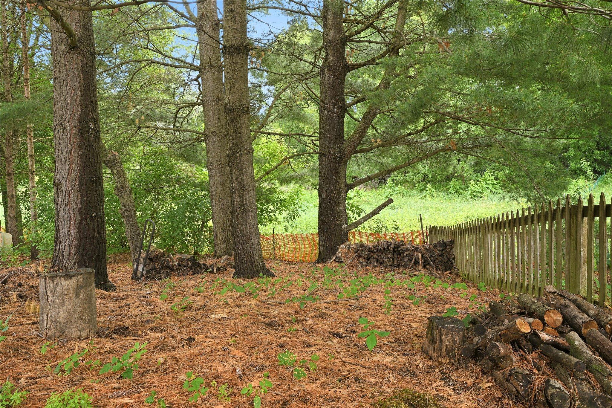
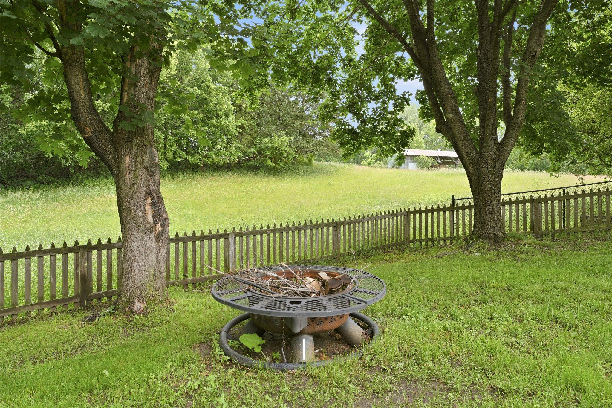
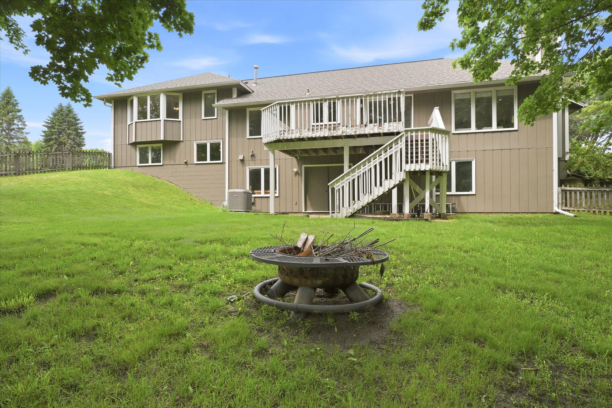
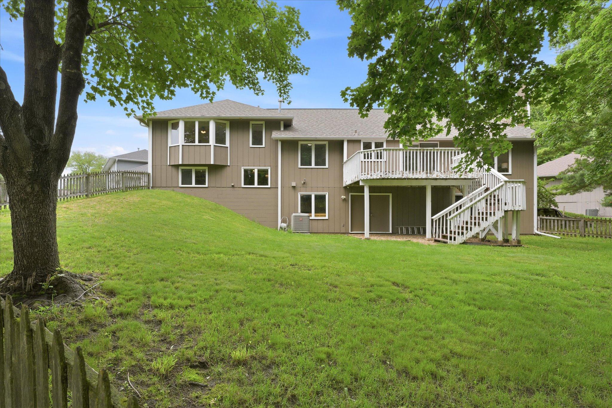
The welcoming covered front porch greets your guests. Stepping inside, you'll find all new lvp flooring leading you thru an inviting living room, versatile dining room, and into a kitchen area (with brand new appliances) that is open to the informal dining and family room with a cozy wood-burning fireplace. Sliding glass door opens to a large deck with stairs to the fenced backyard and private views backing to open land.

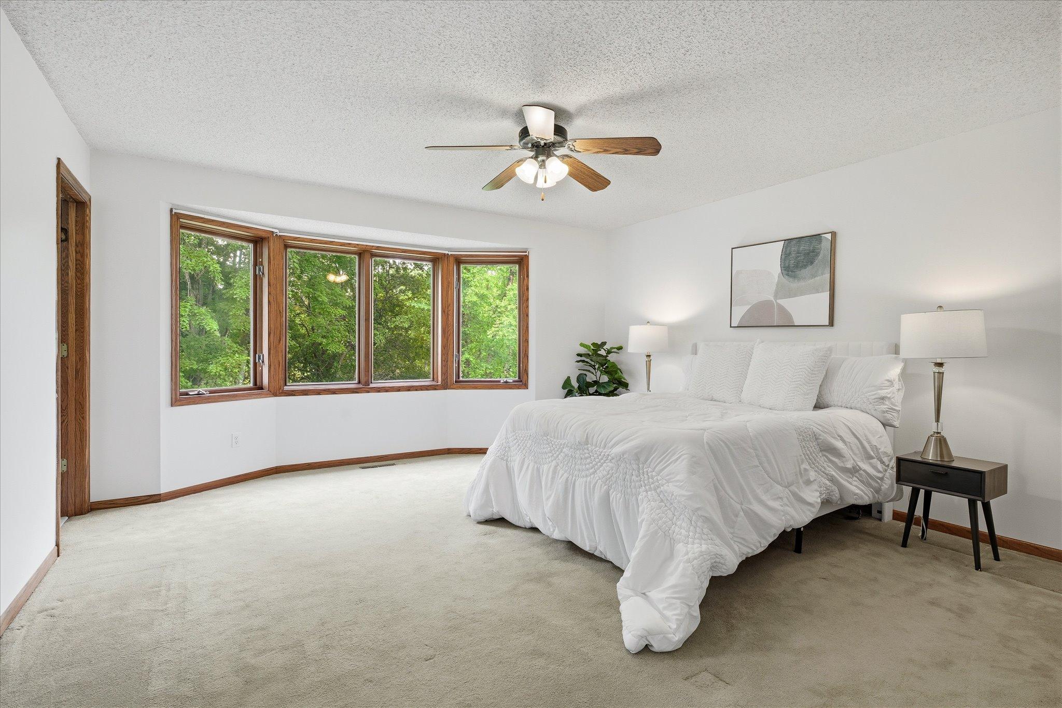
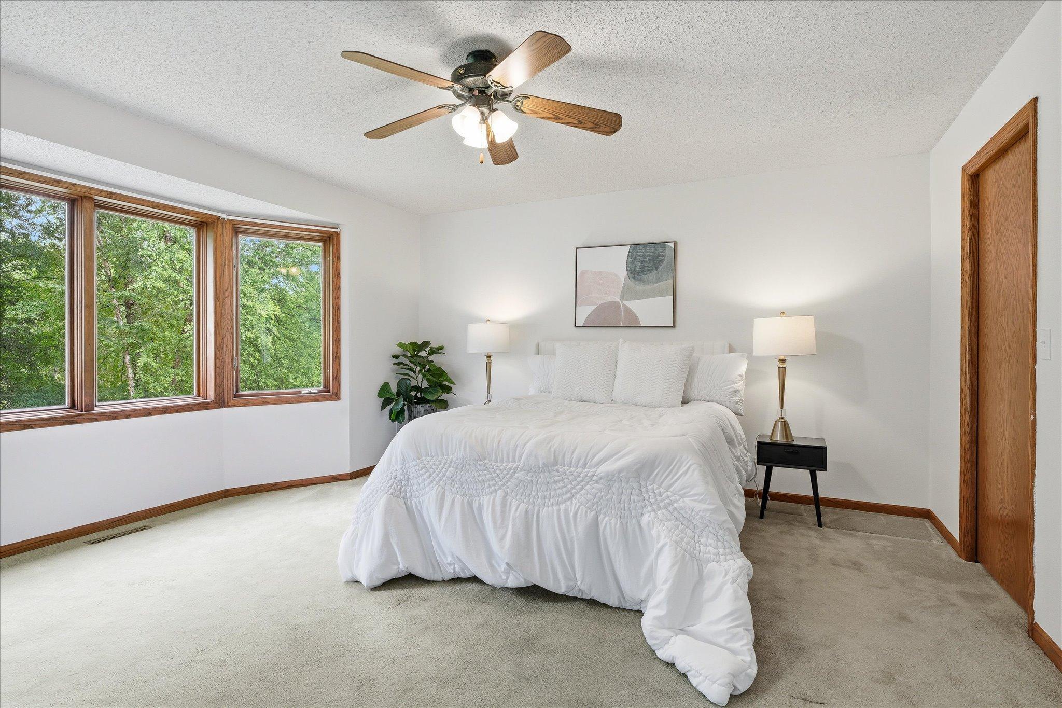
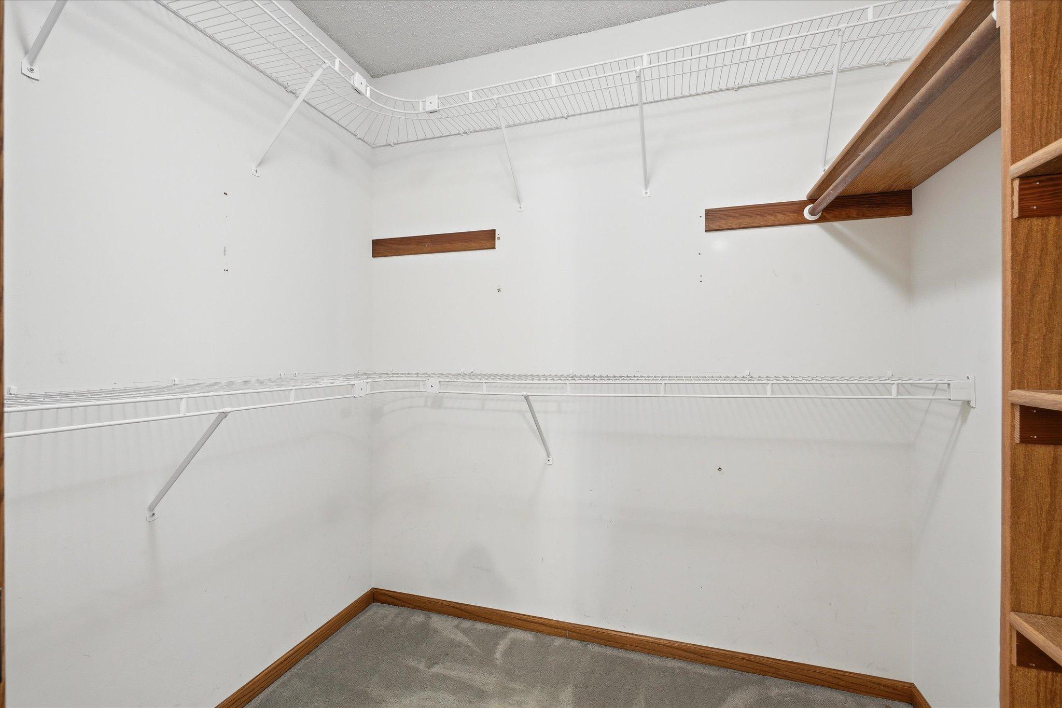
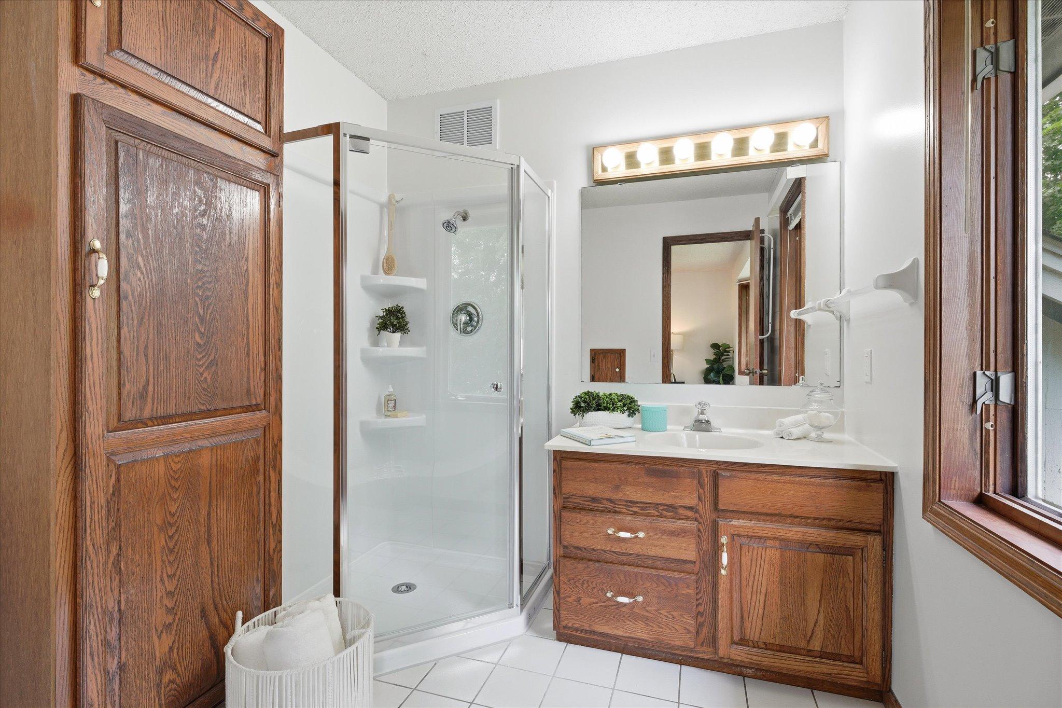
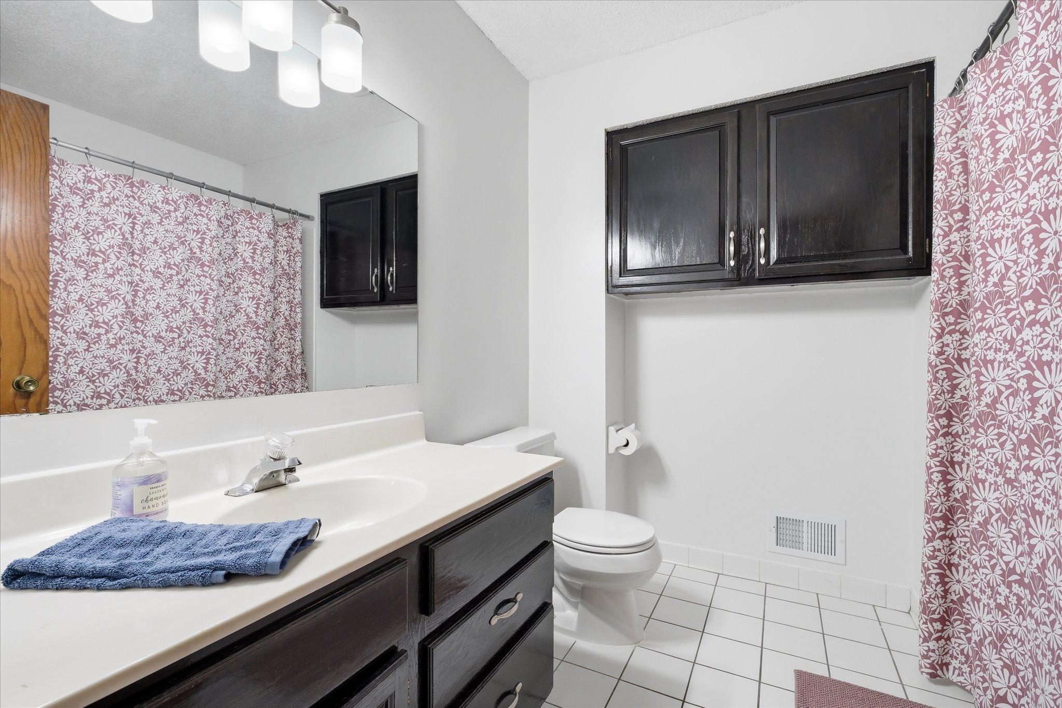
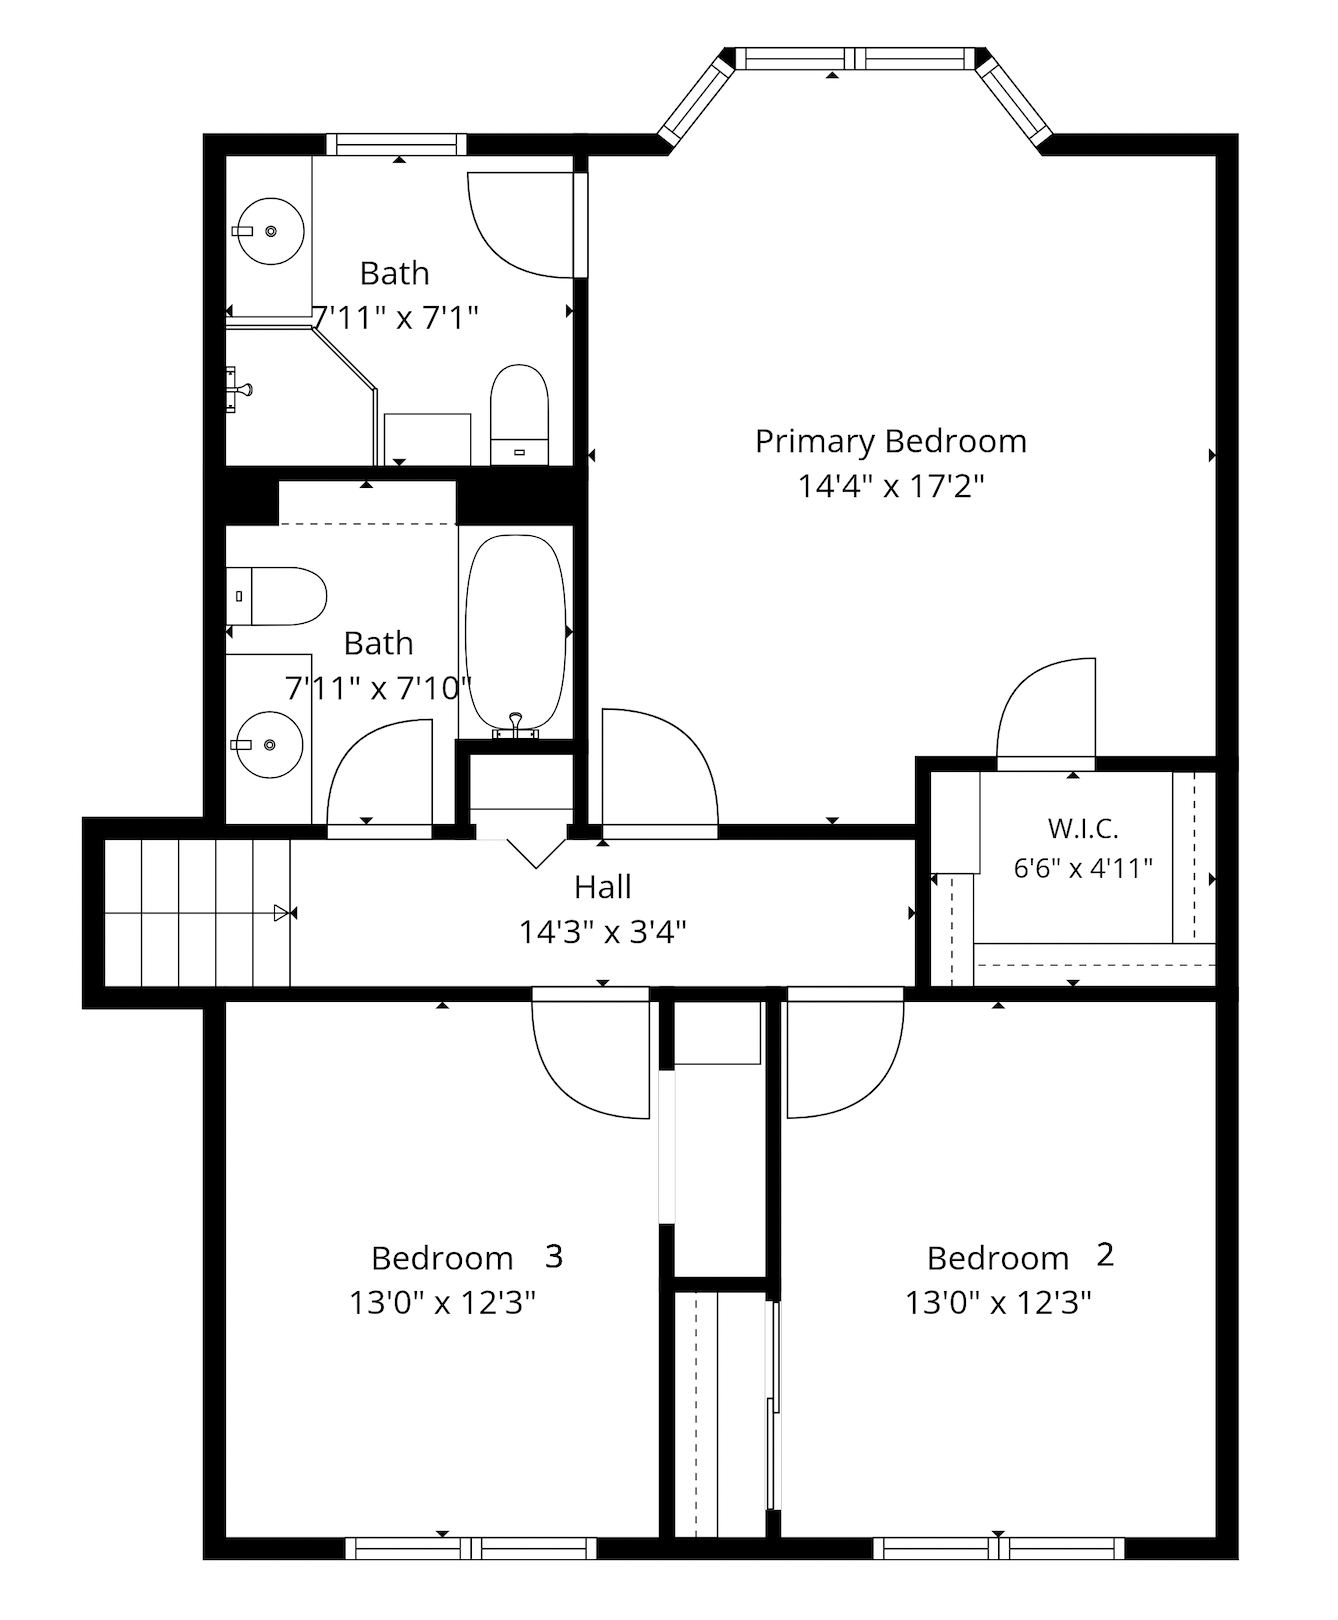
Just a few steps upstairs there are three spacious bedrooms, including a primary suite with a large walk-in closet and private bath with new shower.

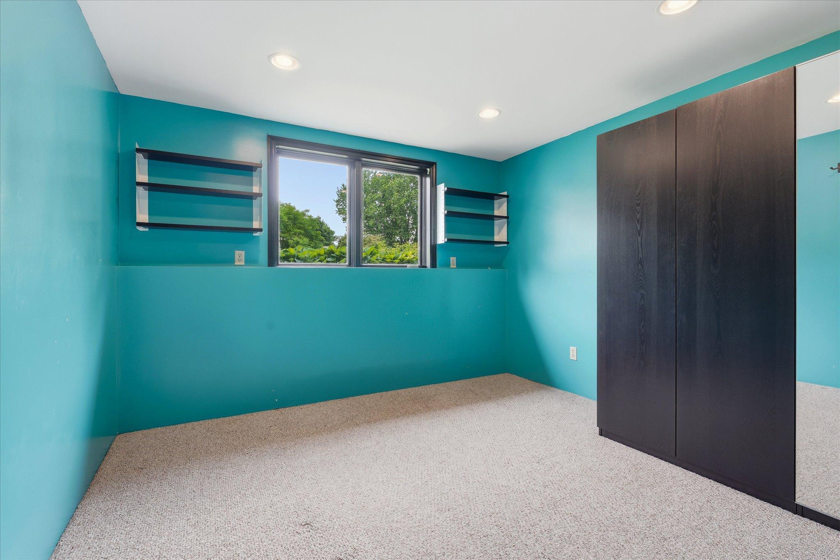
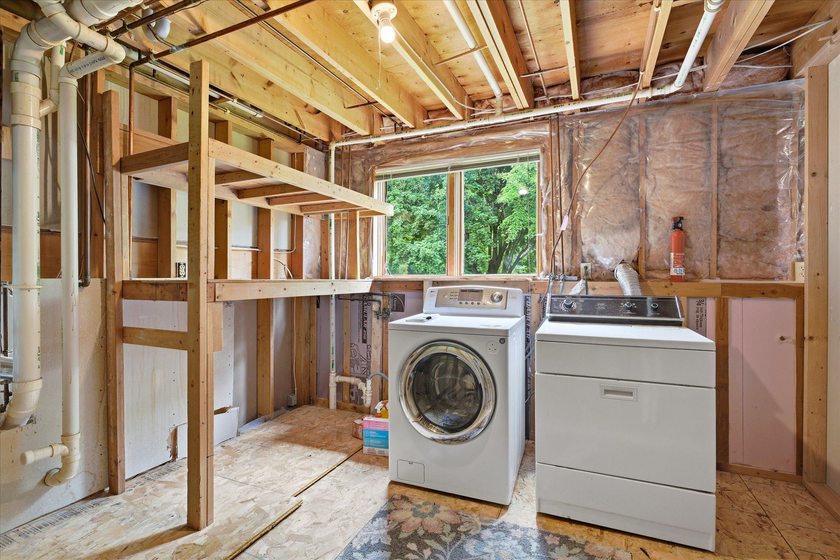
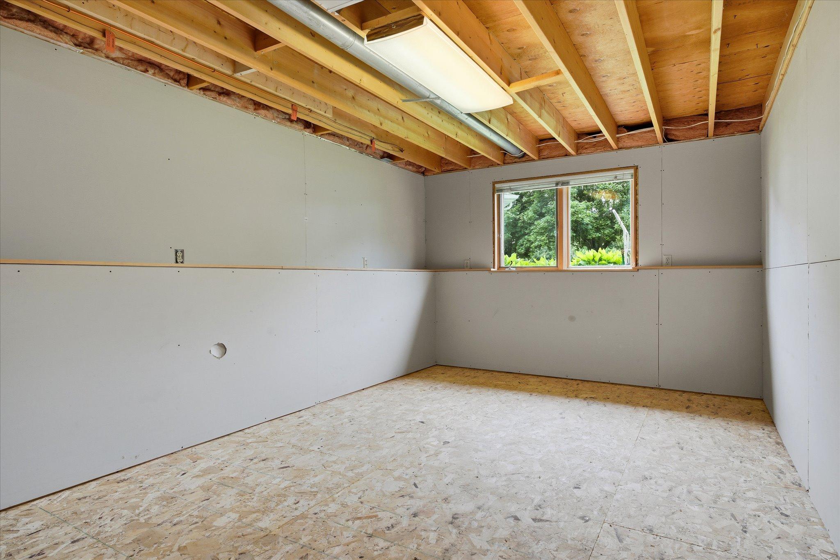
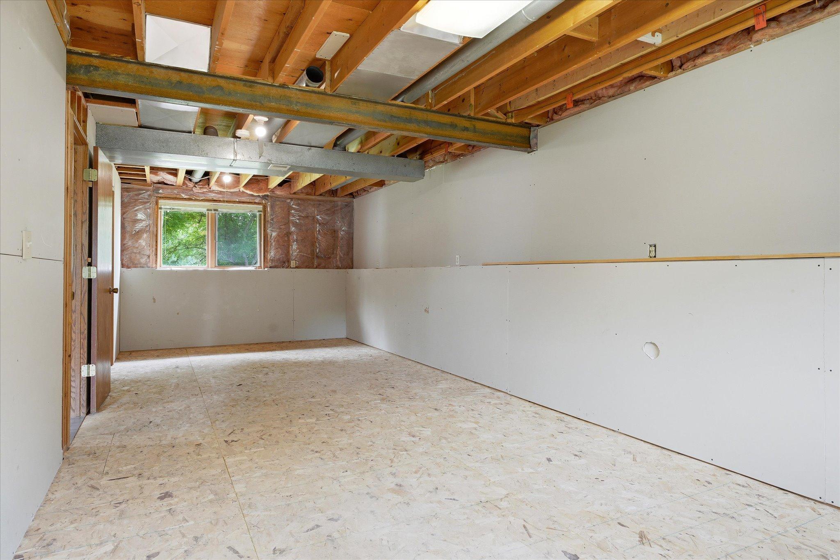
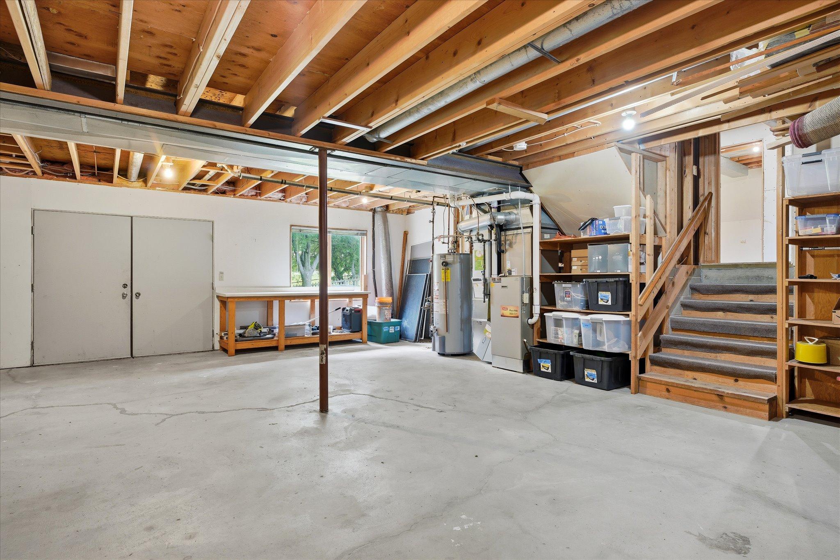
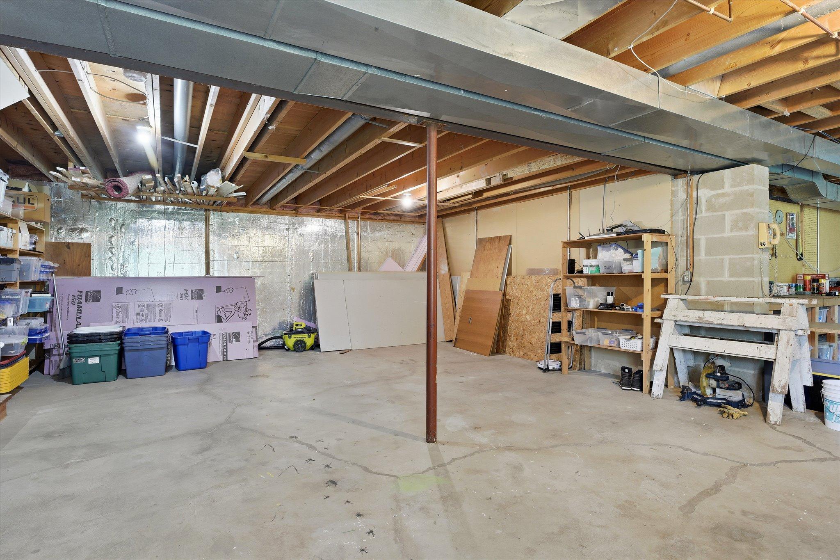
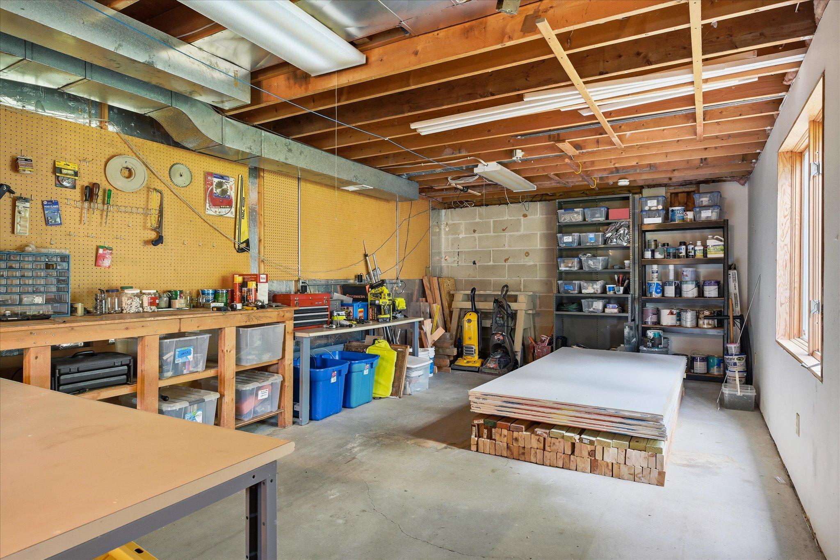
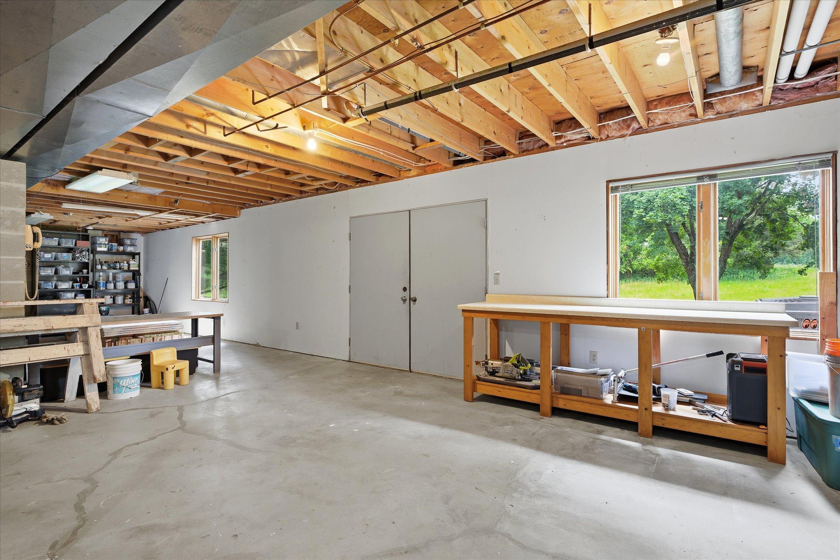
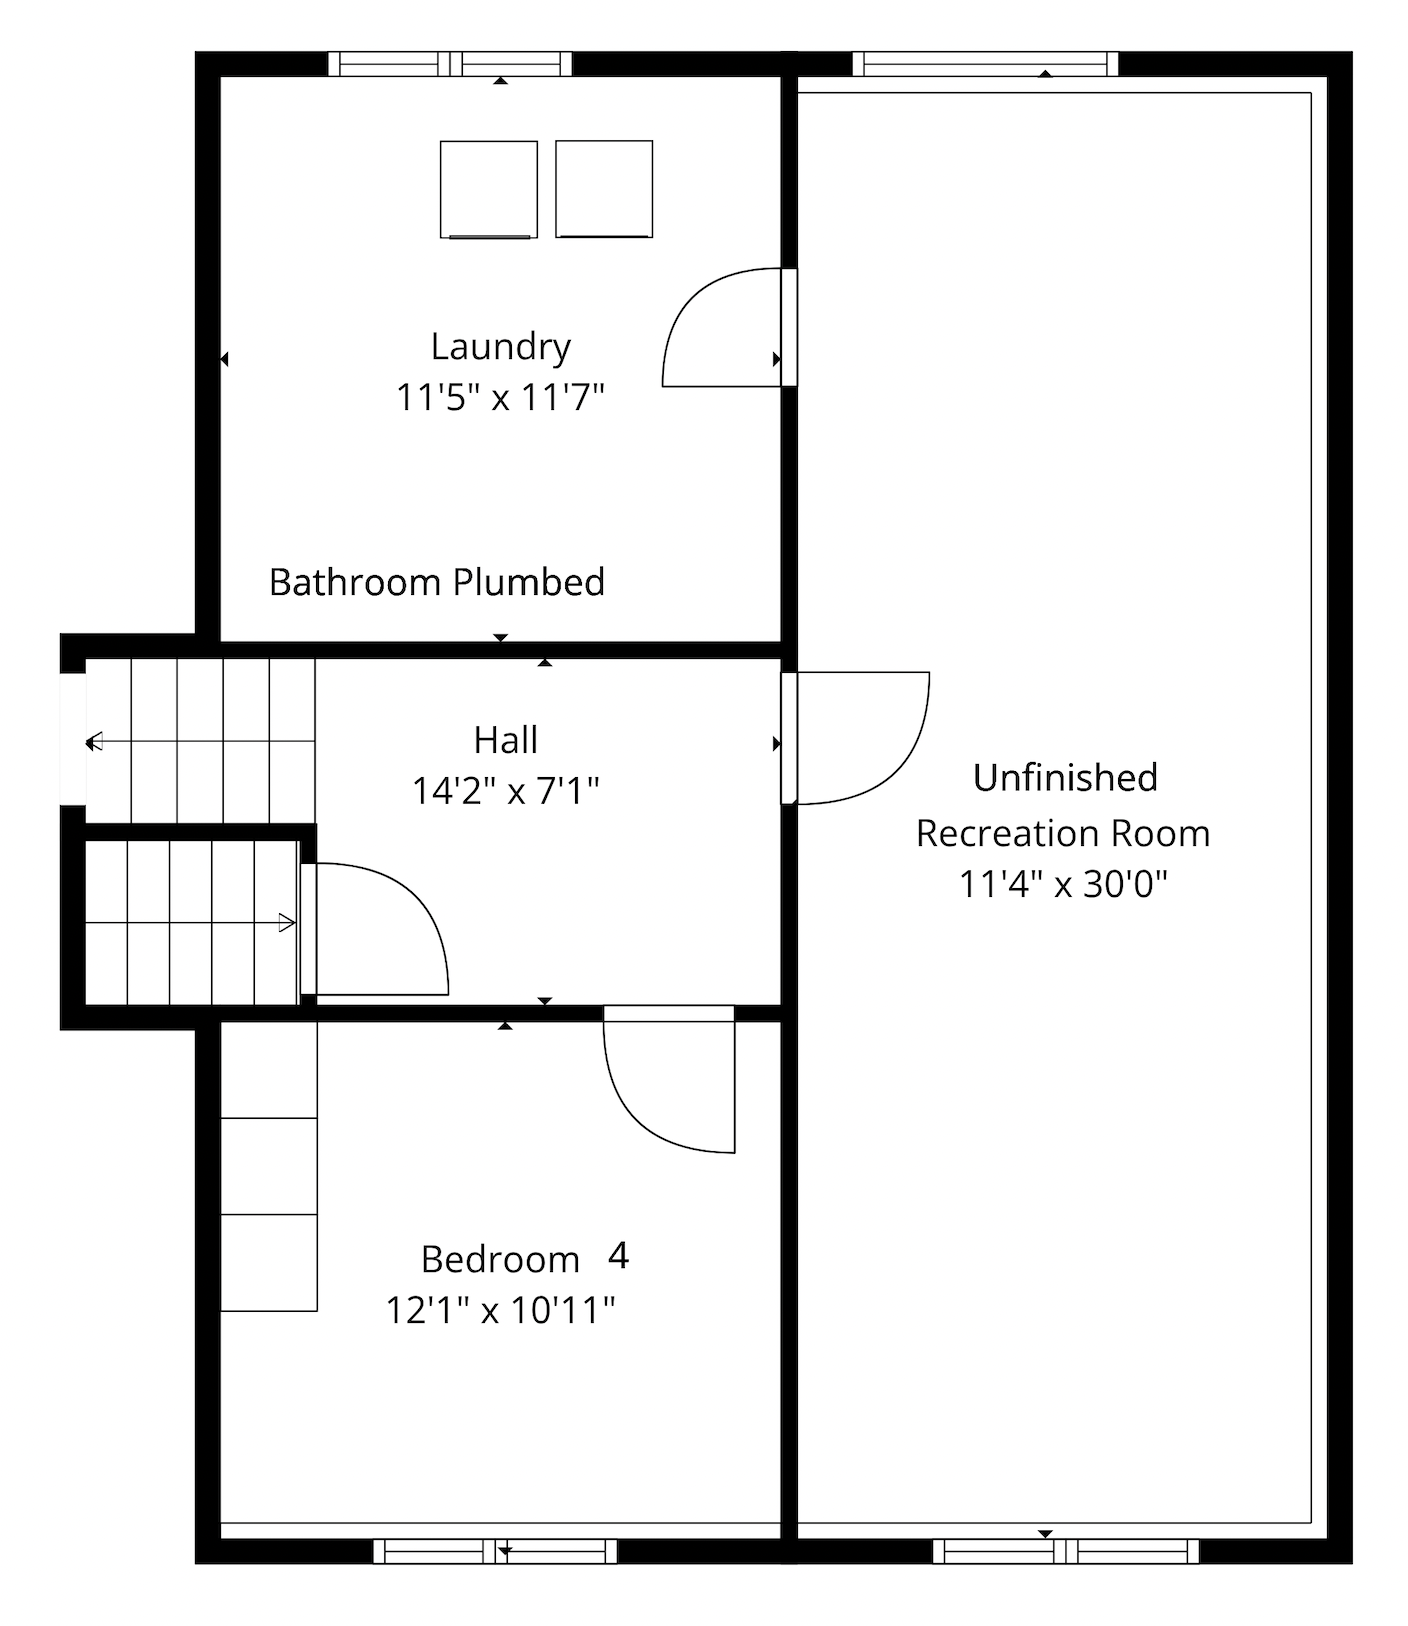
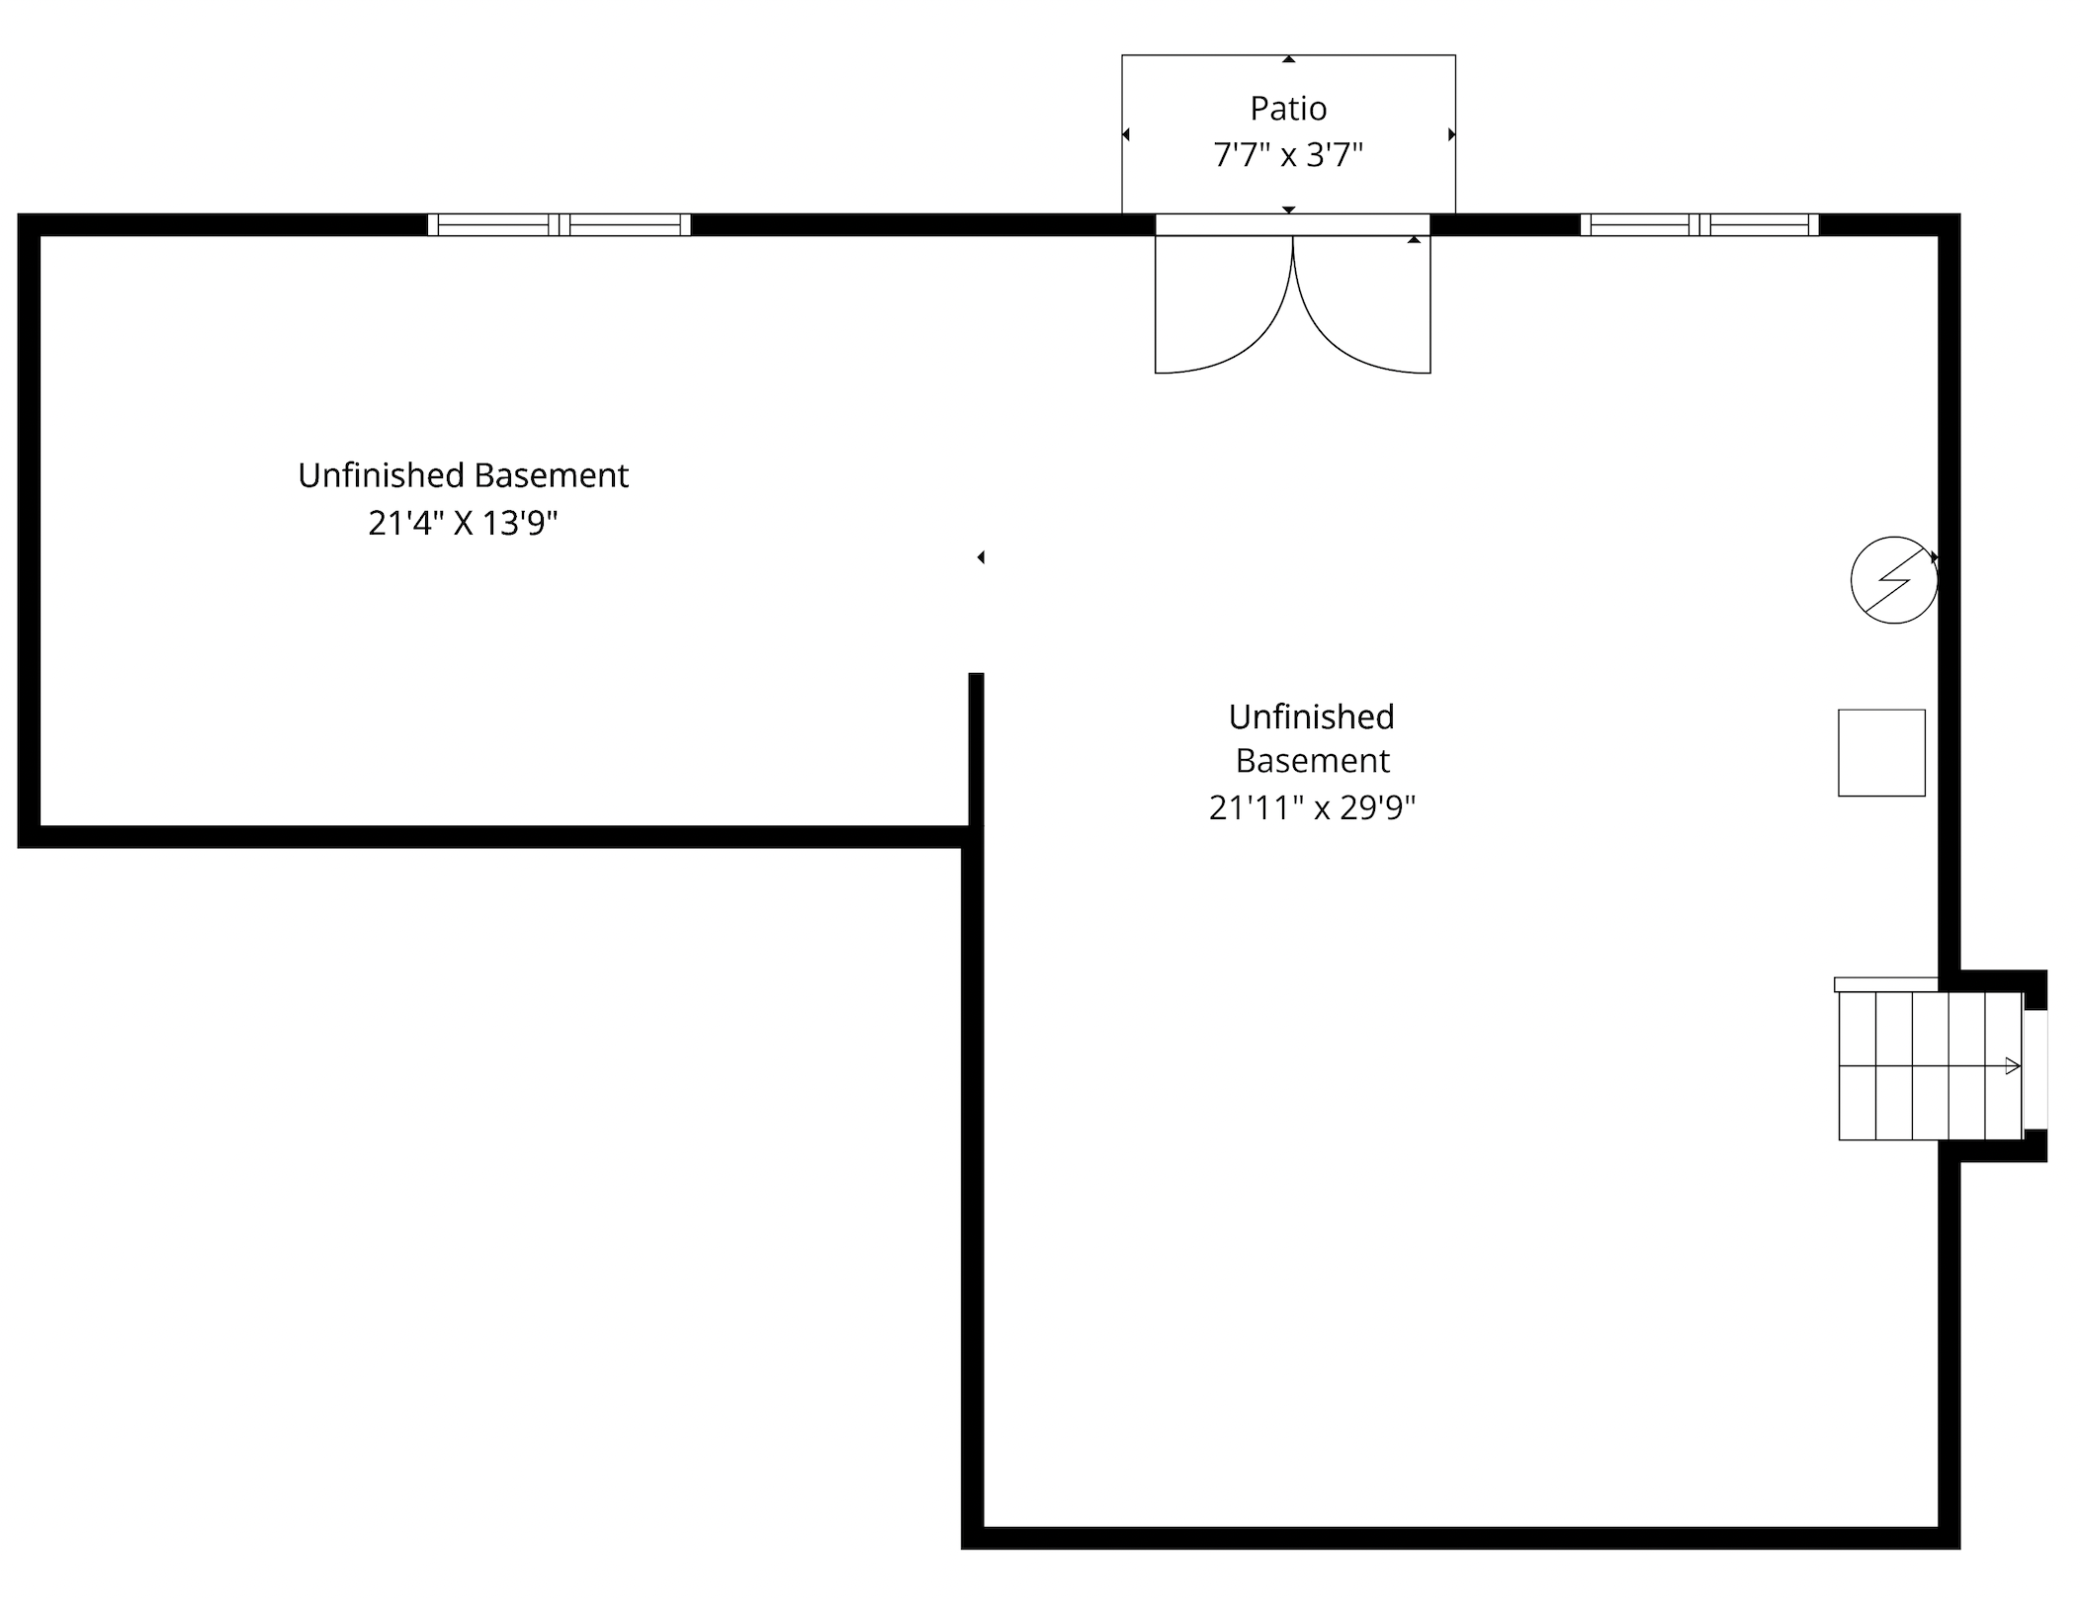
The lower level includes a fourth bedroom, laundry room plumbed for a future third bathroom, and a large rec room already drywalled and ready for finishing. An additional walkout basement level provides opportunity to finish more space or use for abundant storage and workshop space with large double doors to the patio and backyard.

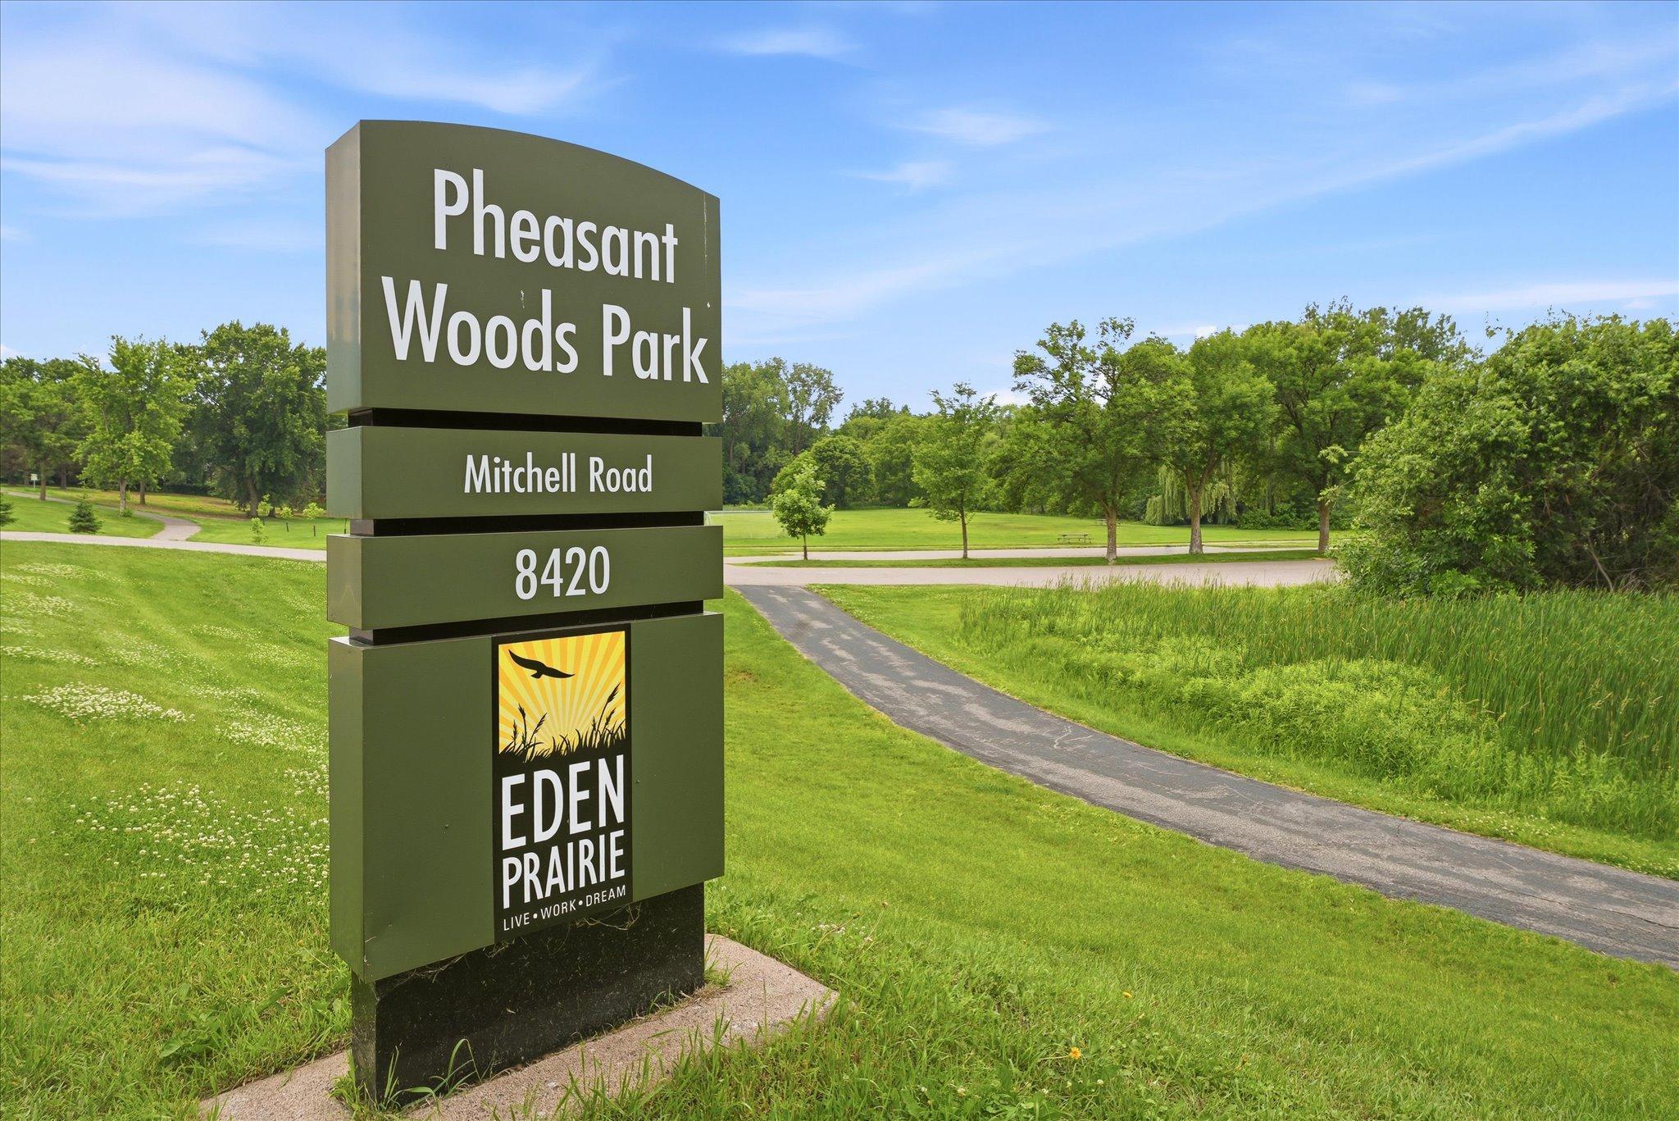
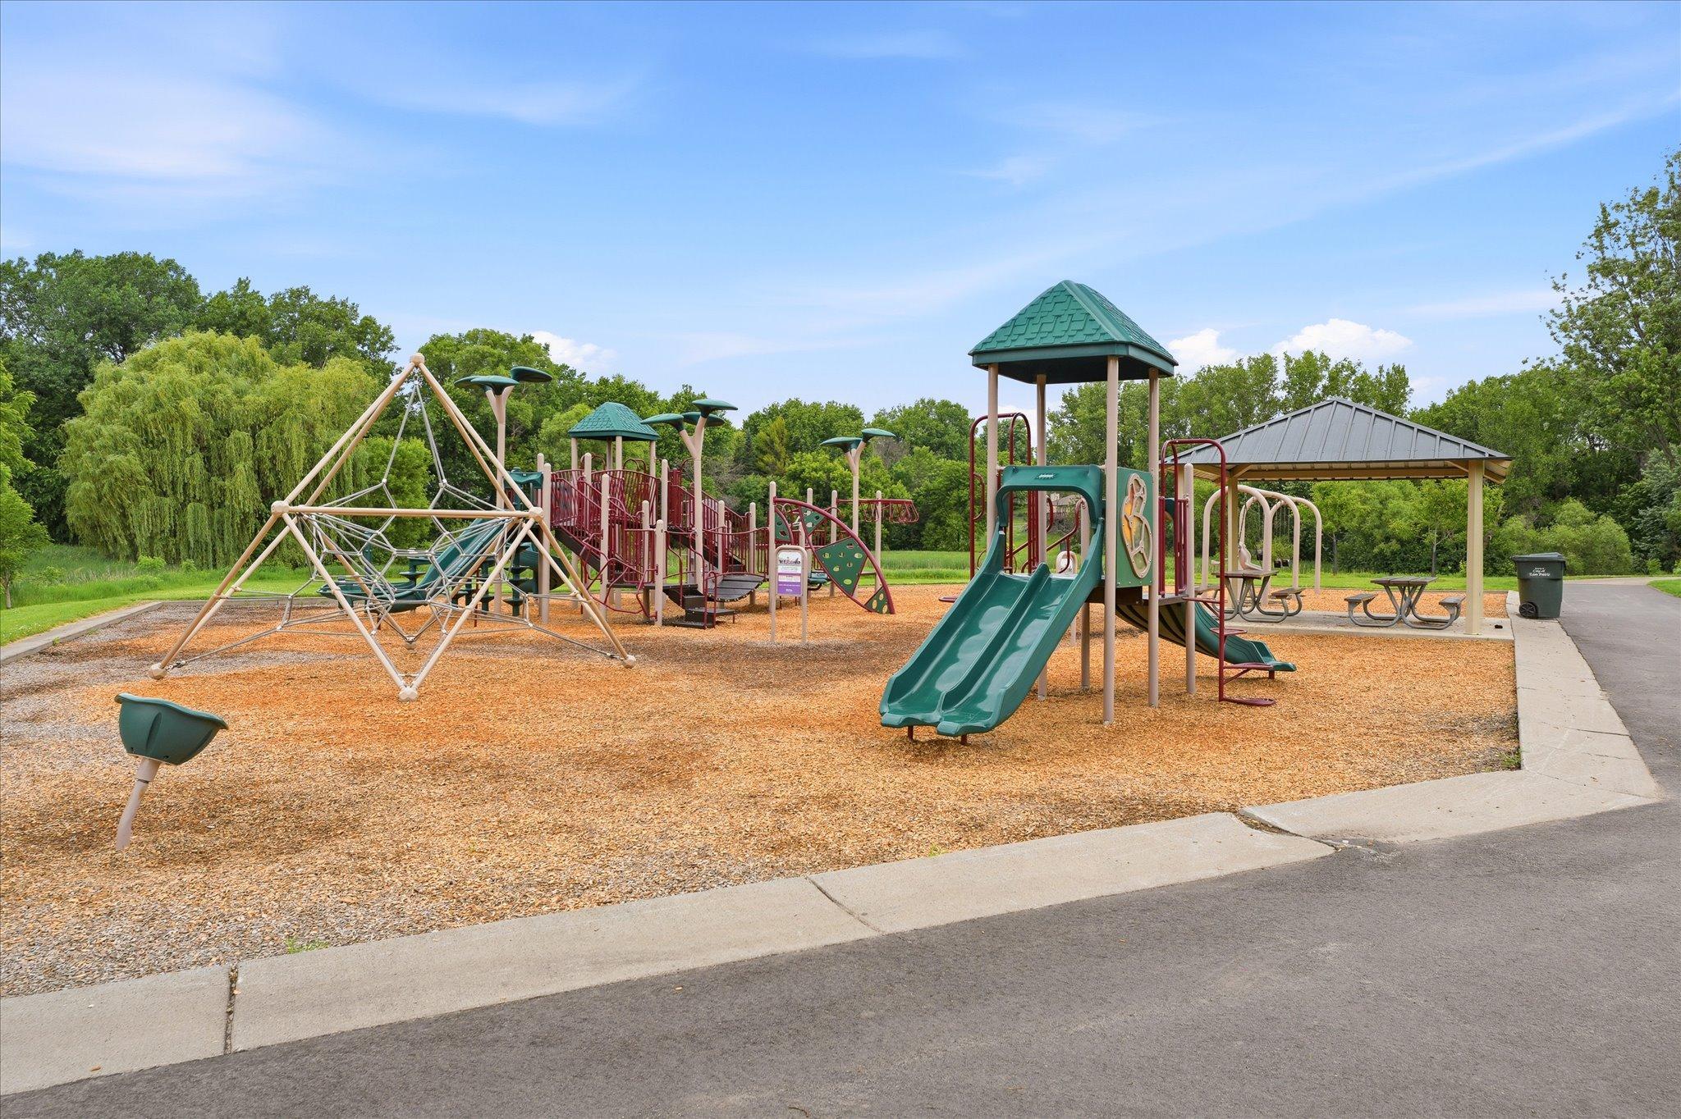
Enjoy the perfect combination of privacy, space, and convenience just minutes from parks, trails, shopping, dining, and award-winning Eden Prairie schools. Basketball Hoop is included!

4
beds

2
baths

2,079 Sq.Ft. LIVING AREA

0.33 Acres lot

Tonia Kurth

Tonia Kurth

  • title REALTOR® | Founder & Team Leader at Boost Real Estate Group
  • PHONE (612) 662-2994
  • EMAIL [email protected]
  • DRE # MN: 40534028 | WI: 98362-94

Features & Amenities

Interior

  • total bedrooms4
  • Total bathrooms2
  • full bathroom1
  • three quarter bathroom1
  • Laundry room Lower Level, Laundry Room
  • Fireplace Family Room, Wood Burning
  • APPLIANCES Dishwasher, Dryer, Microwave, Range, Refrigerator, Stainless Steel Appliances, Washer

Area & Lot

  • Status Sold
  • Date Sold July 9, 2026
  • Living Area2,079 Sq.Ft.
  • Total Area3,698 Sq.Ft.
  • Lot Area0.33 Acres
  • MLS® ID7039579
  • TypeResidential
  • YEAR BUILT1986
  • NeighborhoodEden Prairie
  • School DistrictEden Prairie

Exterior

  • STORIES4
  • Garage Space3.0
  • water SourceCity Water/Connected
  • roofAge Over 8 Years, Asphalt
  • parkingAttached Garage
  • HEAT TYPEForced Air
  • AIR CONDITIONINGCentral Air
  • sewerCity Sewer/Connected
  • Disability FeaturesNone

Financial

  • Sales Price$535,100
  • Real Estate Tax $6,579/yr
View Virtual Tour

Eden Prairie

Explore

Your Trusted Agent, Ready to Help

Get assistance in determining the current property value, crafting a competitive offer, writing and negotiating a contract, and much more. Contact me today.

Follow Me on Instagram